atelier sano: maruyama house
perched on an elevated site which overlooks the city below, the design seeks to capture maximum views in all direction by equipping each facade with floor-to-ceiling windows.
prefer designboom on google[FEATURED]
‘maruyama house’ by atelier sano in sapporo, japan all images courtesy atelier sano image © koji sakai
japanese architecture practice atelier sano (takahiko sano) has shared with us images of ‘maruyama house’, a multi-storey private dwelling in sapporo, japan. perched on an elevated site which overlooks the city below, the design seeks to capture maximum views in all direction by equipping each facade with floor-to-ceiling windows.
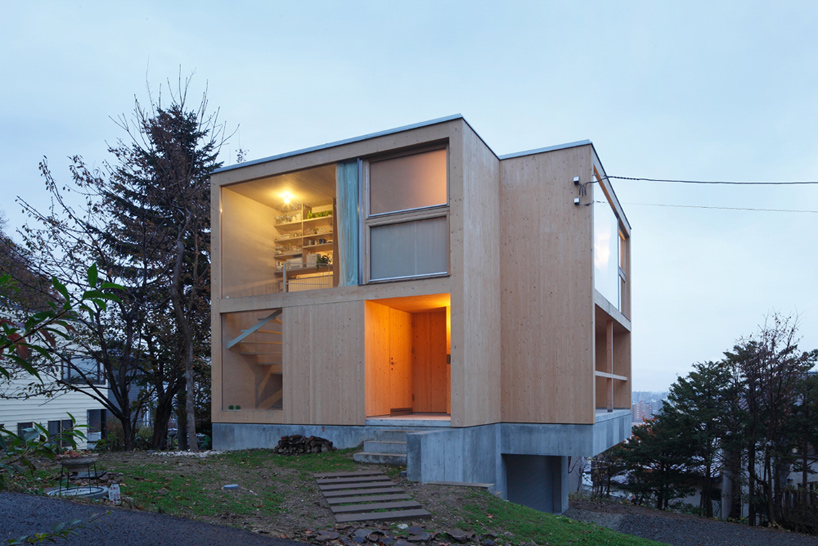 exterior view image © koji sakai
read as a cross-shaped volume resting on a subtle concrete base, the exterior is completed wrapped in a wooden skin that lends a light quality to the monolithic structure. a small road branches off from the street to a partially-underground garage, freeing up the approach and entrance from any obstructions. a small collection of trees and shrubs provide a porous line of privacy around the plot.
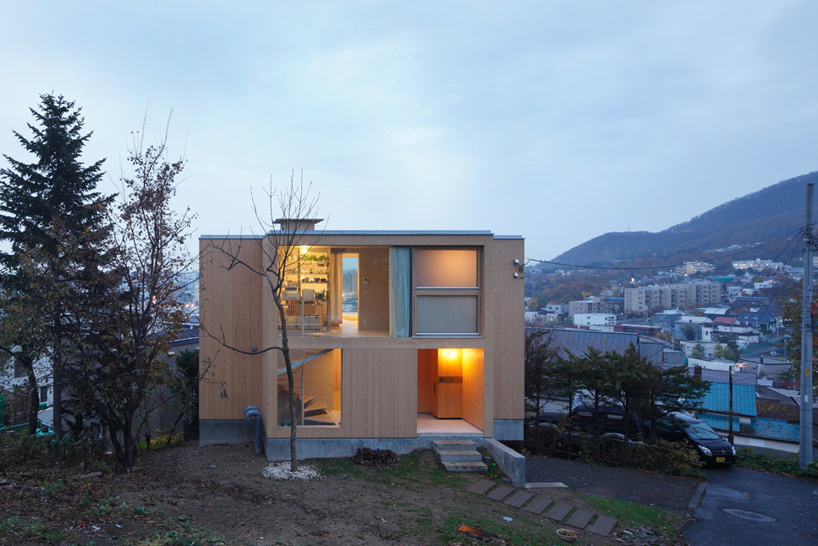 street elevation image © koji sakai
surrounded on all sides by stretches of glazing, the interior space is seemingly suspended within the city and site. panoramic views of the mountainscape serves as a backdrop to the living area, resulting in an open sense of space that goes beyond the layout of the house. arranged as an open floor plan, the communal programs gain loose definition by a series of partial length partitions. small spatial nooks and pockets are generated for more private programs while maintaining a free-flowing circulation and connection between inhabitants.
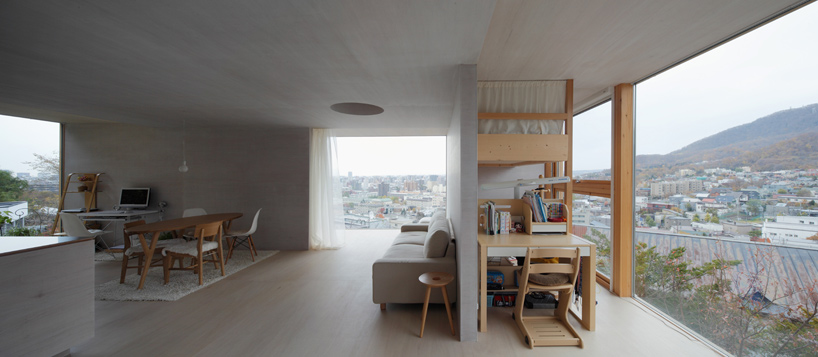 interior view image © koji sakai
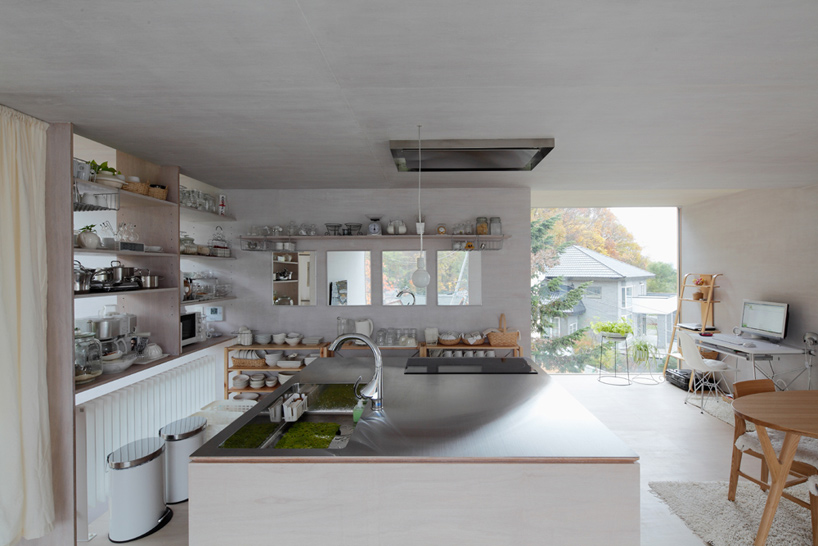 kitchen image © koji sakai
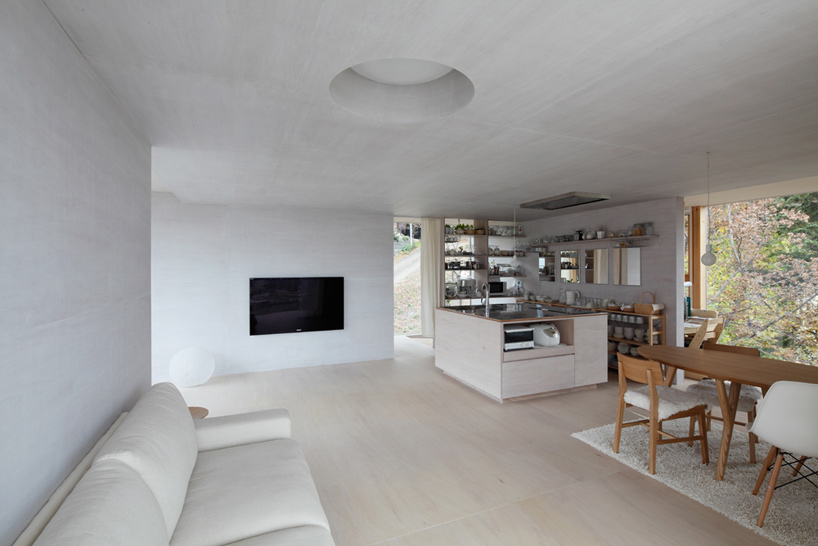 living area image © koji sakai
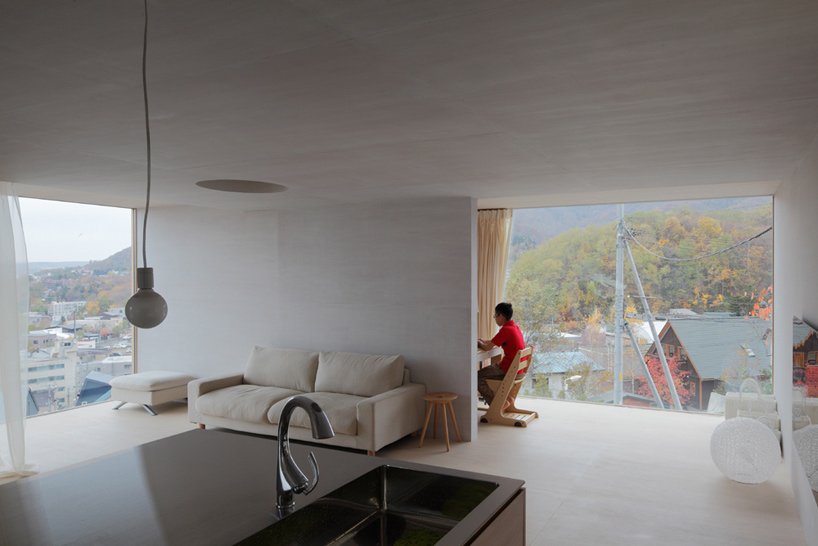 view from kitchen image © koji sakai
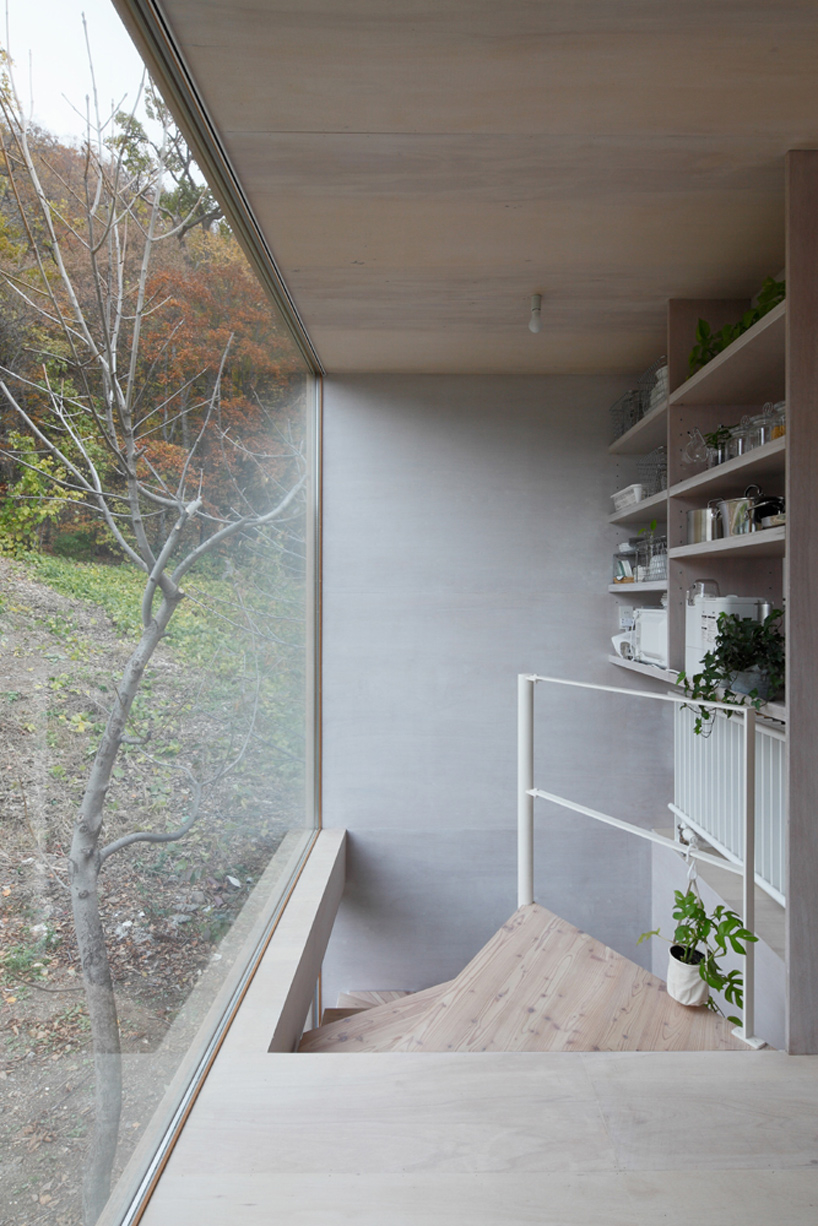 stairway image © koji sakai
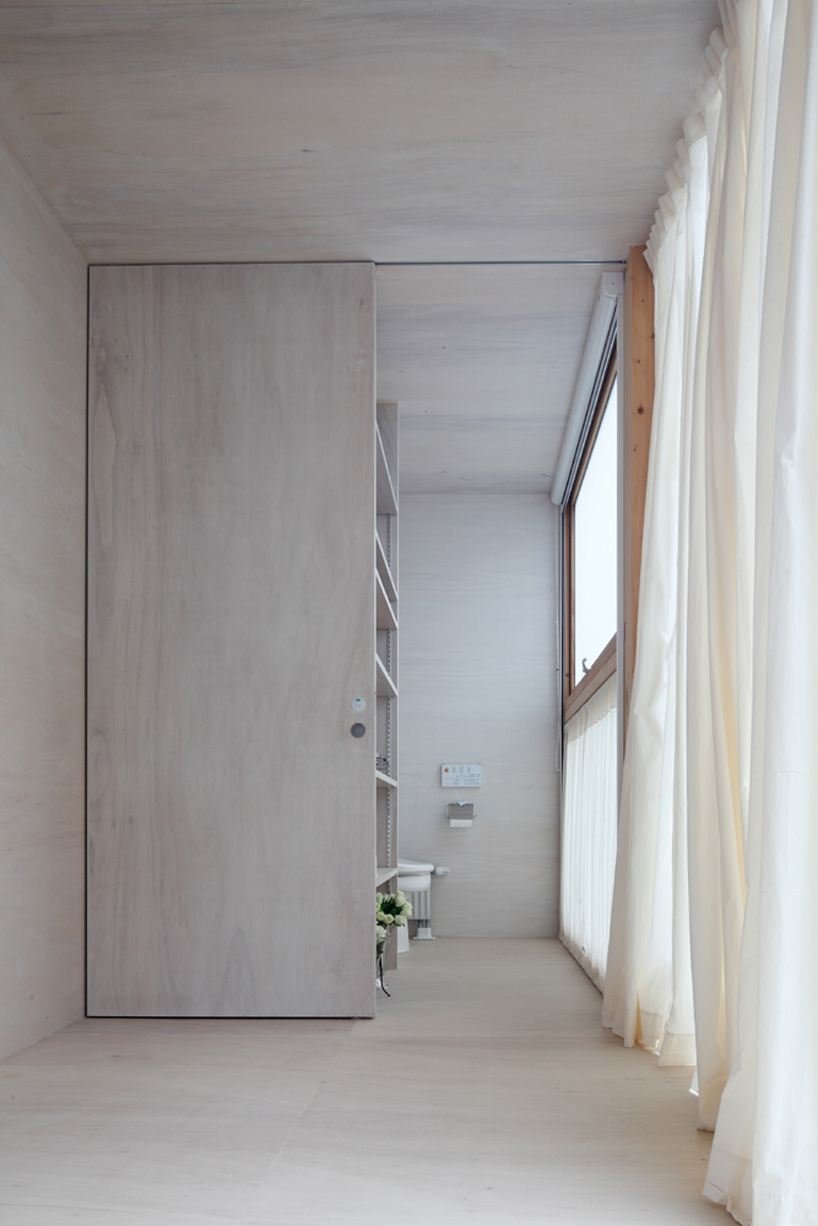 washroom image © koji sakai
project info:
area: 166 m2 builder: FUJII building firm corporation engineer: daisuke hasegawa
shop
your own online design shop — no sales commission collected