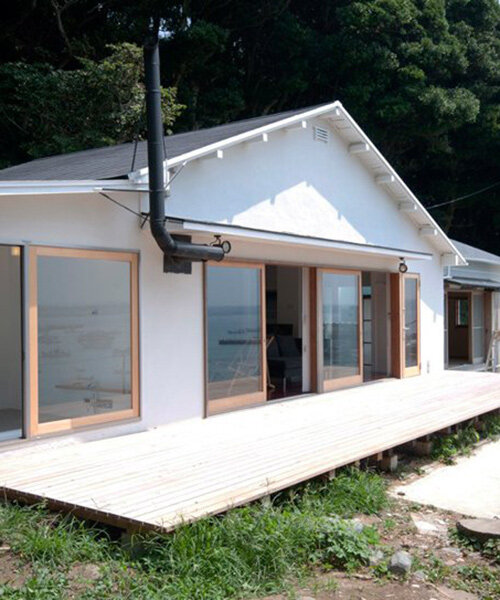
ROOVICE: sajima weekend house
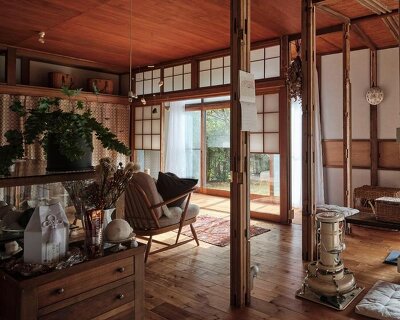
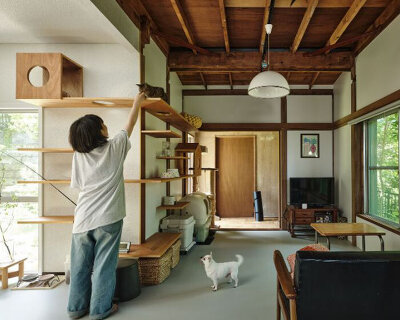
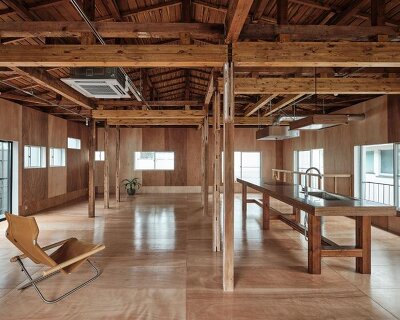
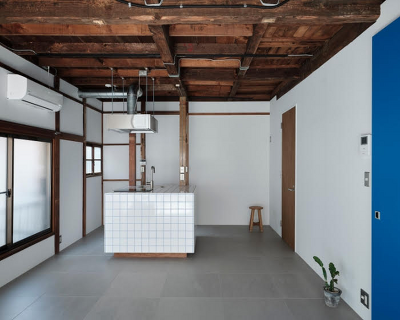
taking note of the house's simple japanese design and layout, the renovation project is treated as a process of editing and filtering to maintain the original qualities of the architecture.
prefer designboom on google[FEATURED]
‘sajima weekend house’ by ROOVICE in yokosuka, japan
all images courtesy ROOVICE
image © sayaka mochizuki
japanese architects ROOVICE (nobuyuki fukui, takashi kudo) have completed ‘sajima weekend house’,
a renovation project to a three-sectioned single-storey wooden dwelling in yokosuka, japan. taking note of
the naturally lush site as well as the house’s simple japanese design and layout, the restoration was approached
as a process of editing and filtering to maintain the architecture’s original qualities in a favourable way.
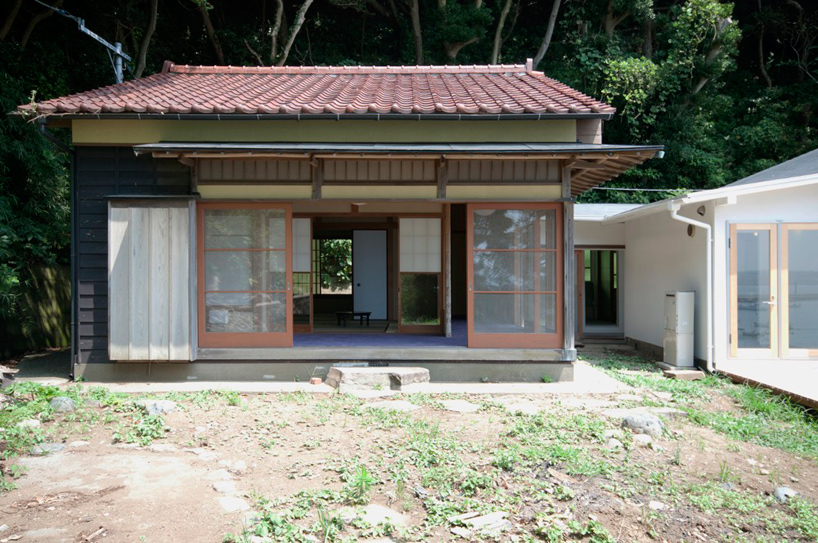
front elevation of japanese-style wing
image © sayaka mochizuki
located on a seaside cliff, the site possesses a view of the nearby fishing port as well as a wide unobstructed
perspective of the sky. the elevation is equipped with large sliding glass doors and a generous outdoor terrace
to directly integrate the presence of the site into the functions of the weekend house. due to the sectioned
layout of the original structure, the exterior is read as a collection of small dwellings which is further
accentuated by the new white-washed facade. fresh and neutral, the facade treatment compliments
the traditional features of the adjacent wing.
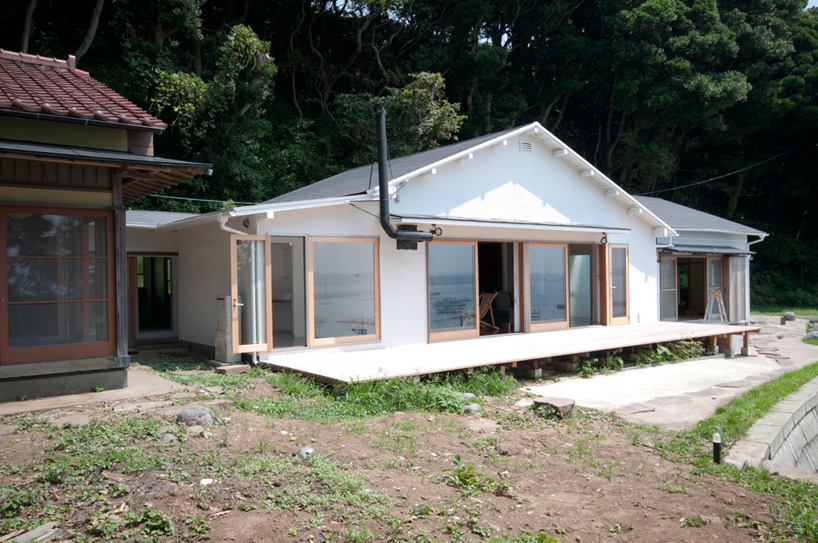
exterior view
image © sayaka mochizuki
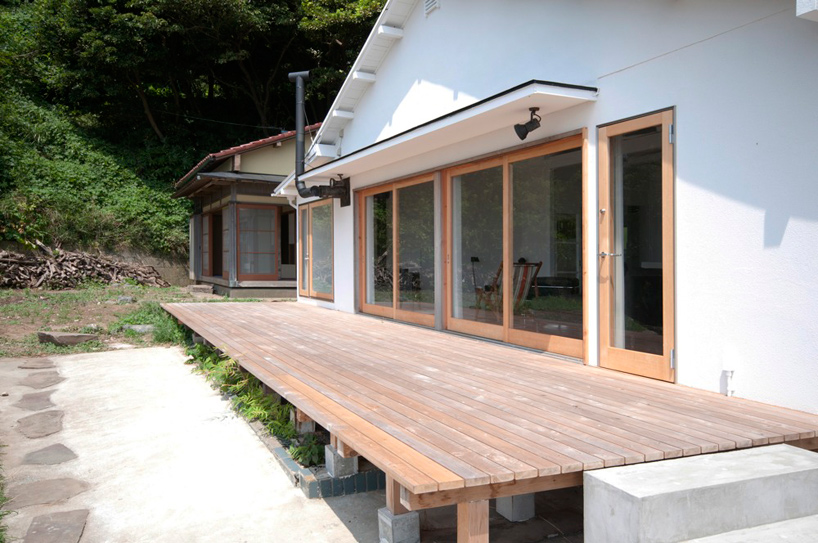
outdoor terrace
image © sayaka mochizuki
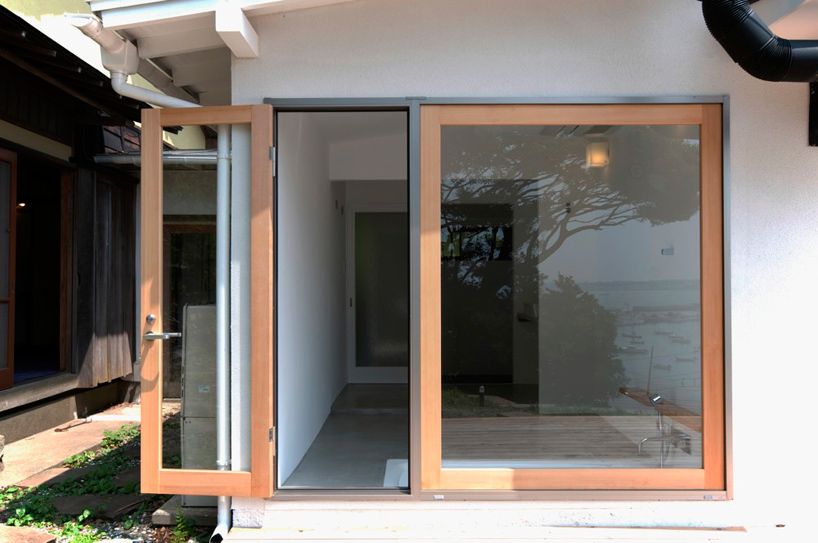
entry to washroom
image © sayaka mochizuki
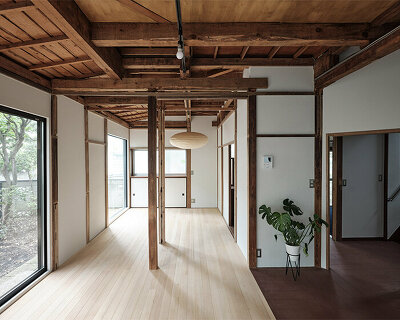
relying on a muted palette of colours for the ceiling and walls, the interior serves as a clean canvas for
the surrounding landscape to be the visual focus of the space. the centre portion of the layout functions as
the hub of the house with the kitchen, living and dining area arranged in an open fashion. narrow hallways
on either side lead to the more private wings, establishing a level of separation and spatial buffer.
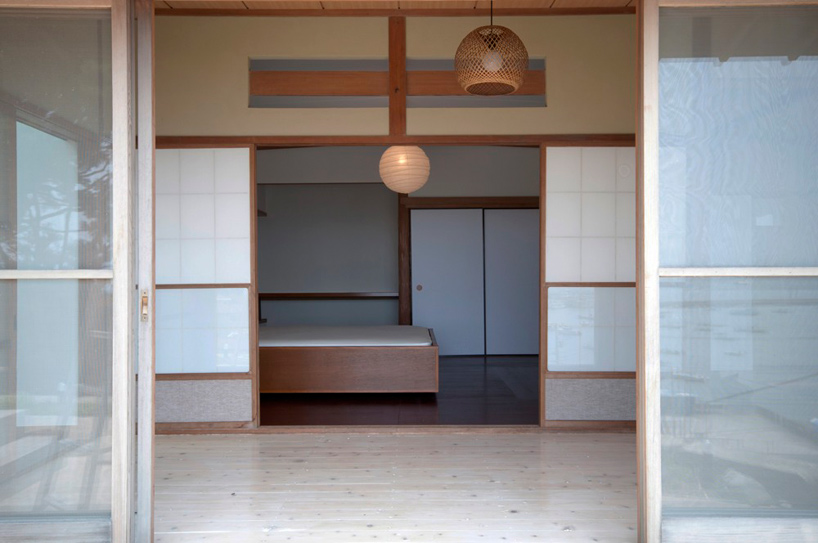
sliding glass doors towards bedroom
image © sayaka mochizuki
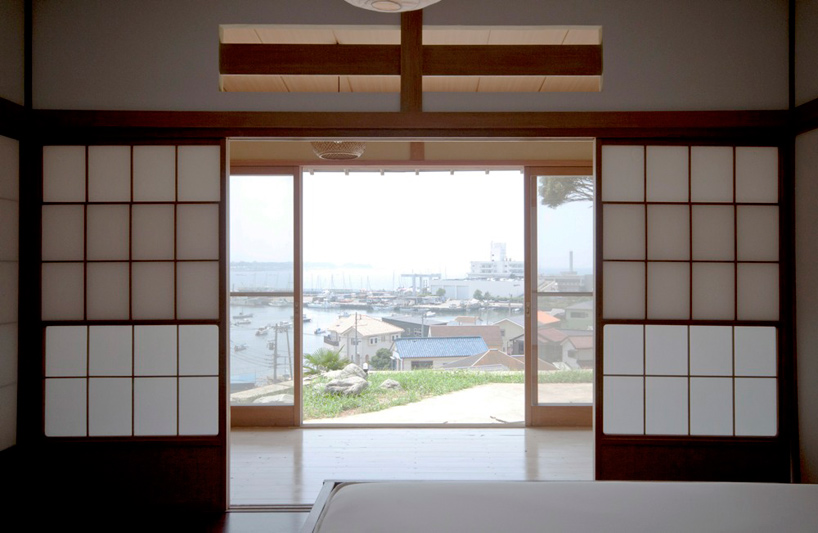
view of fishing port
image © sayaka mochizuki
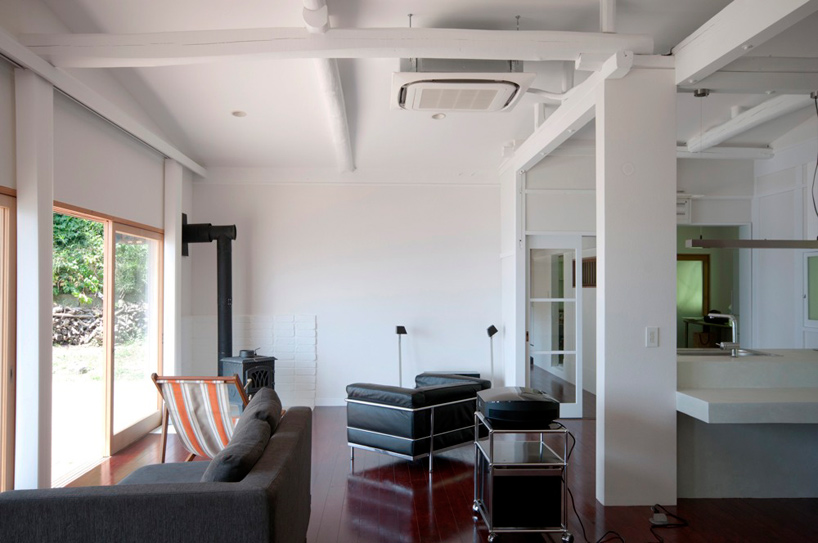
interior view of living space
image © sayaka mochizuki
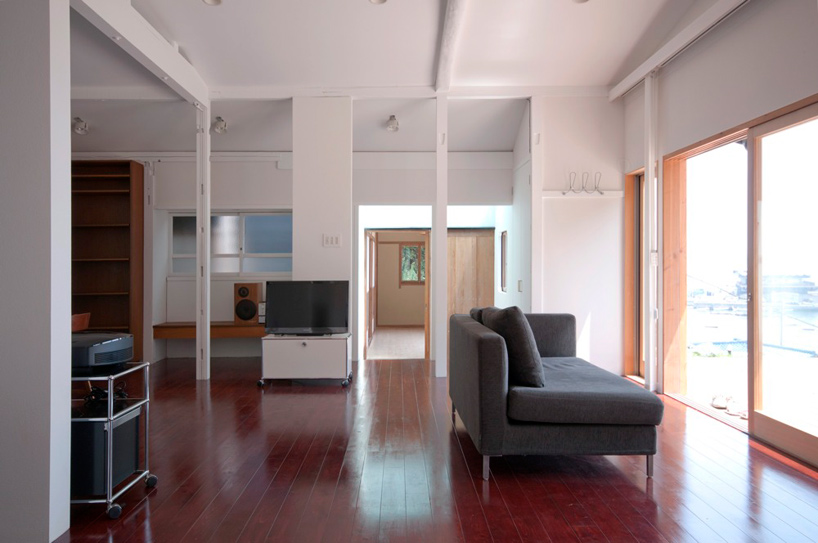
image © sayaka mochizuki
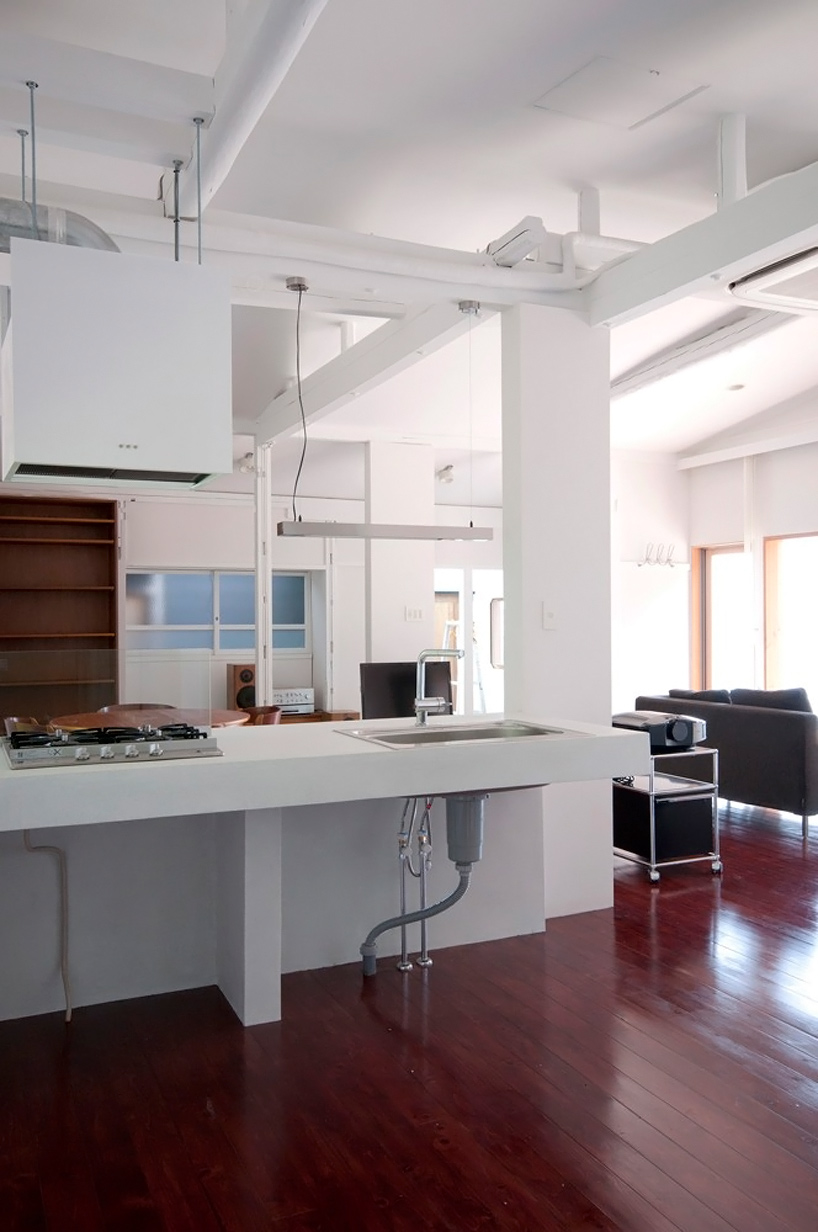
kitchen
image © sayaka mochizuki
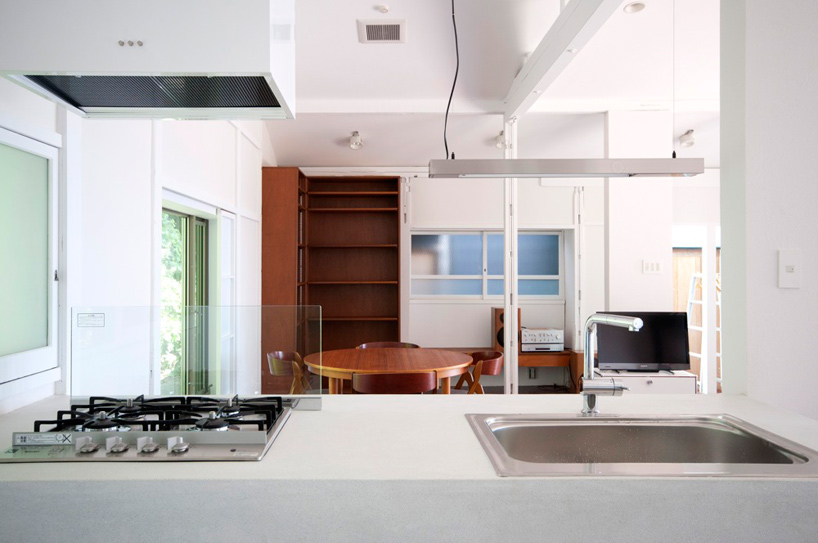
view from kitchen
image © sayaka mochizuki
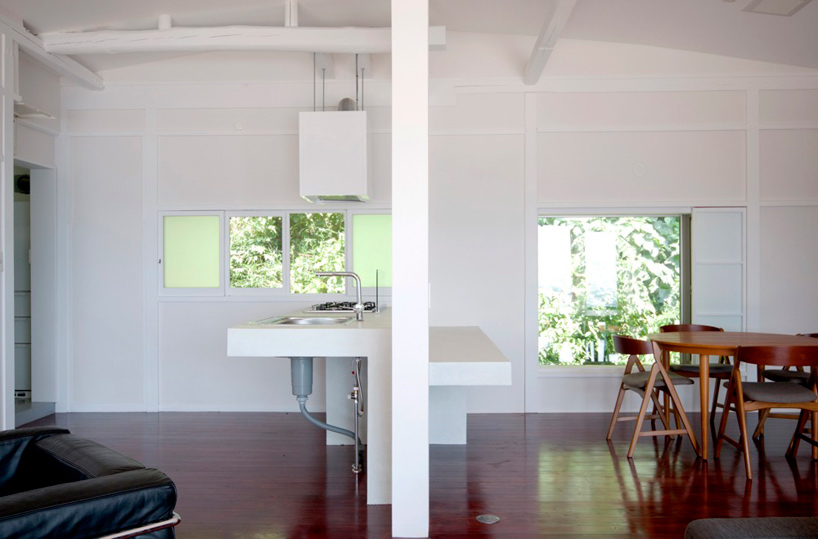
image © sayaka mochizuki
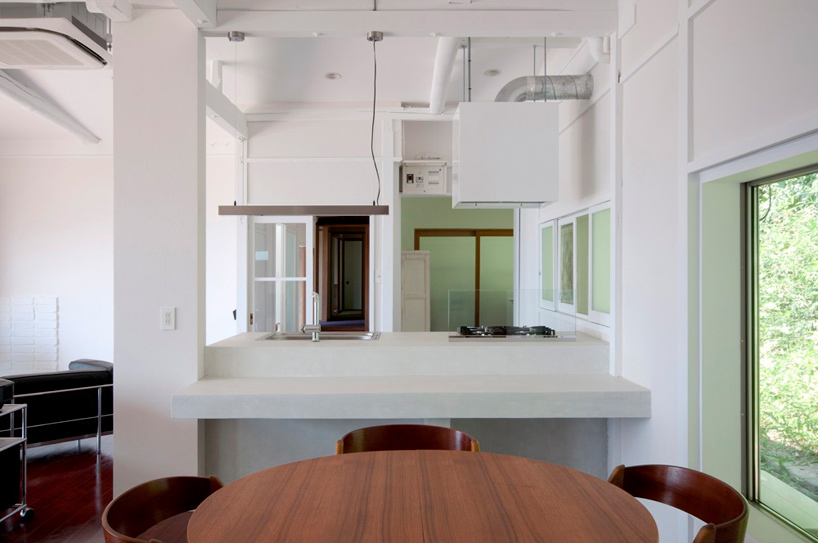
dining space
image © sayaka mochizuki
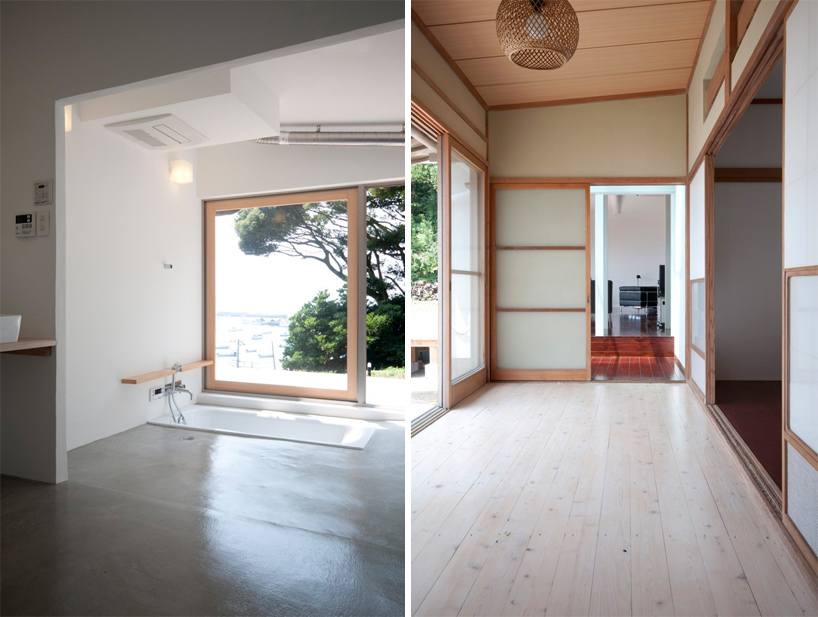
(left) ocean view washroom
(right) corridor
images © sayaka mochizuki
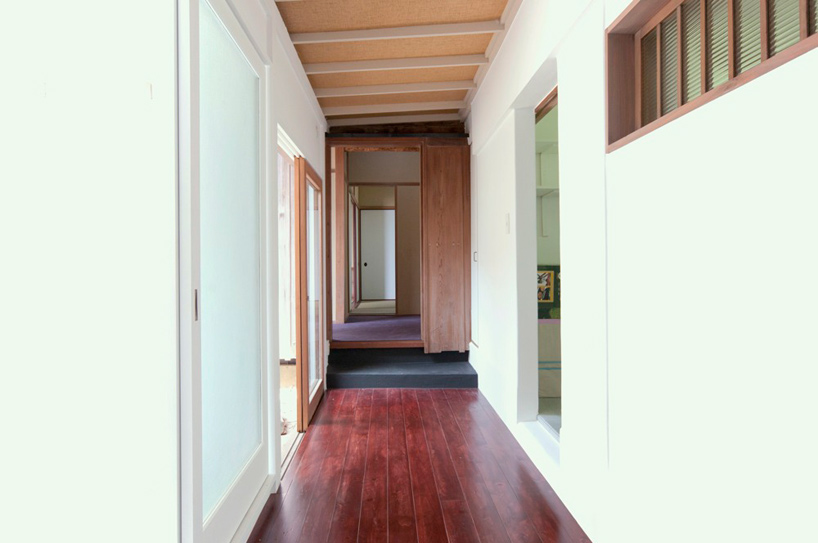
hallway towards japanese style room
image © sayaka mochizuki
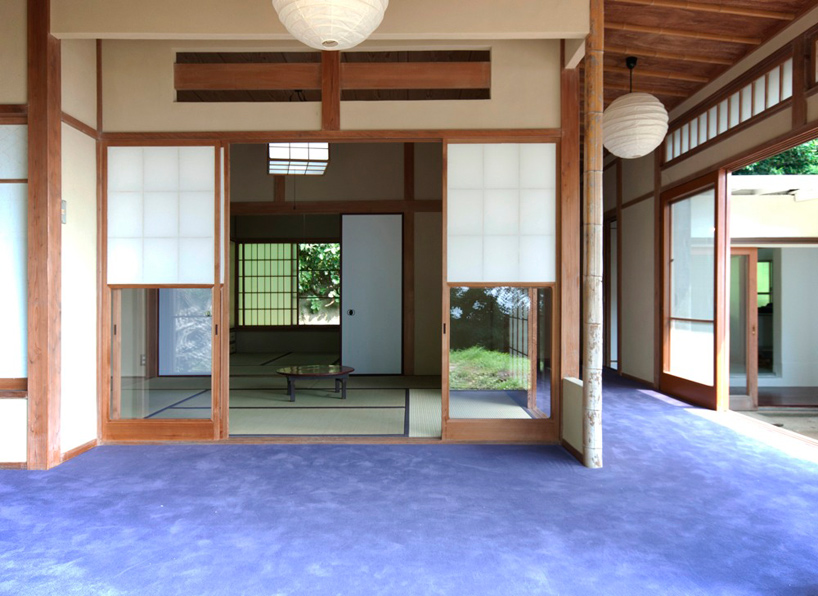
towards japanese-style room
image © sayaka mochizuki

floor plan

elevation
project info:
site area: 501.71 m2
building area: 154.85 m2
total floor area: 154.85 m2
construction management: ROOVICE
shop
your own online design shop — no sales commission collected