syte architects extends london residence to connect terrace with nature

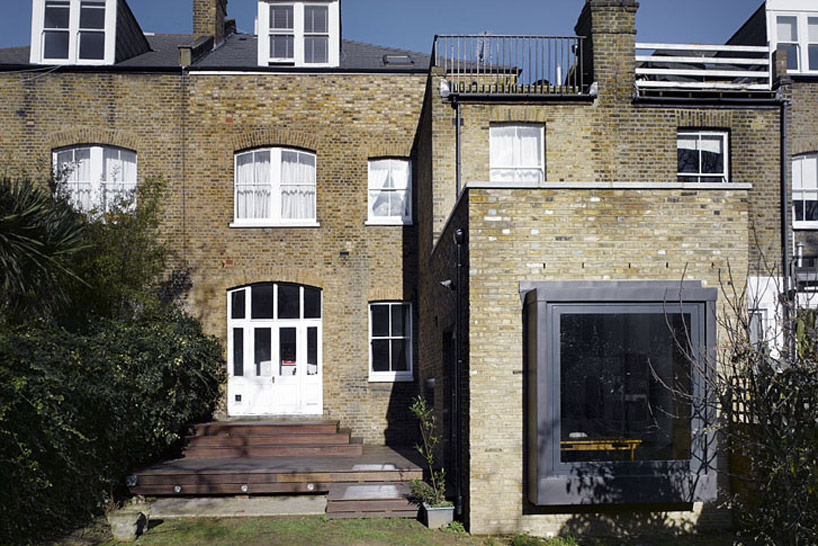
the humble brick extension reconnects a three-storey victorian terrace with a nearby garden.
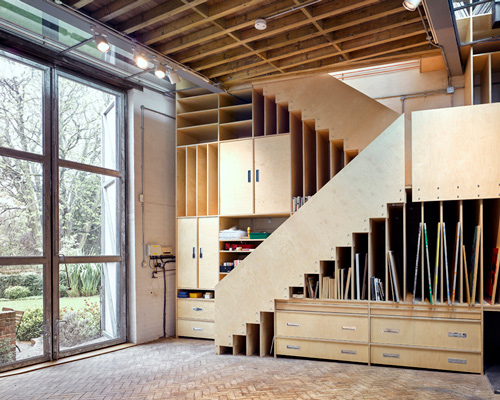
a new renovation on london’s brondesbury road by syte architects relates the organization of the ground floor apartment to rest of the three-storey victorian conversion. the proposal sought to continue the extension towards the garden, creating a larger, more usable space for the client. this open plan layout provides a new kitchen and dining space with direct connections to the existing terrace which capture views of trees and flowers that inhabit the surrounding landscape. as stipulated by the conservation restrictions of the local council, the scale of the project remains subservient to the original property, protruding itself as a single volume that shifts only at ground floor level.
all images courtesy of syte architects

timber terrace

kitchen extension
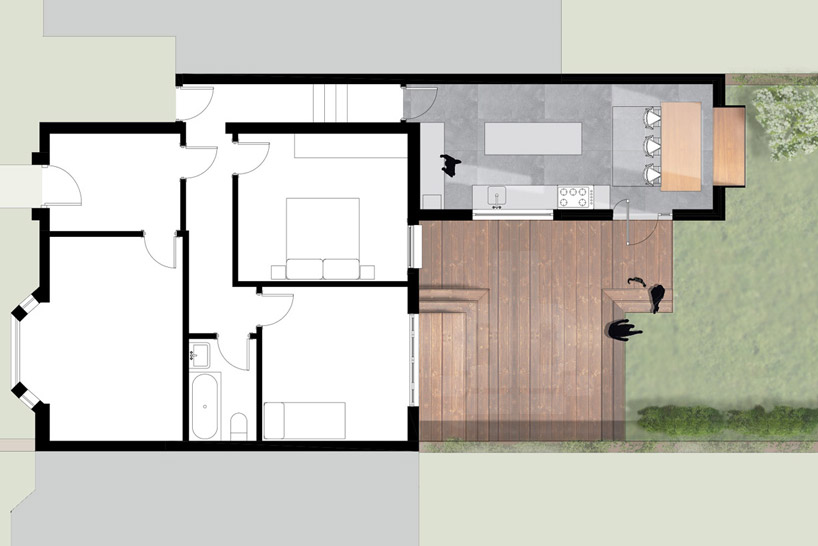
plan
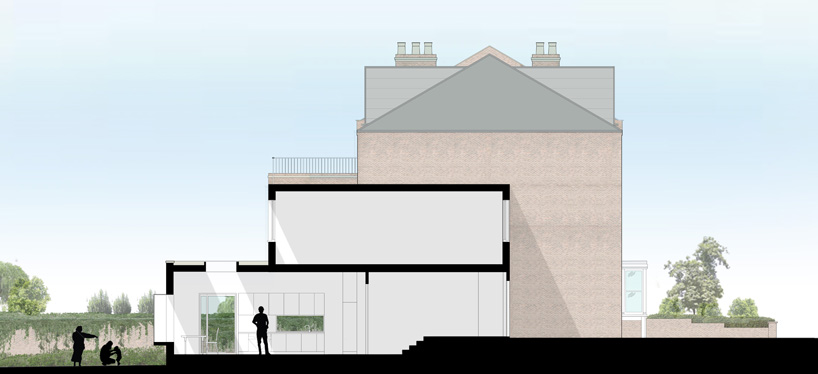
long section
designboom has received this project from our ‘DIY submissions‘ feature, where we welcome our readers to submit their own work for publication. see more project submissions from our readers here.
shop
your own online design shop — no sales commission collected