michimasa kawaguchi architect & associates: yukarino
after walking down a narrow alley-like garden approach, inhabitants reach a dwelling which incorporates intimate courtyards with plantings around its perimeter for a feeling of remoteness within the city.
prefer designboom on google[FEATURED]
‘yukarino’ by michimasa kawaguchi architect & associates, kanagawa, japan all images courtesy of michimasa kawaguchi architect & associates
‘yukarino’ is a single family residence in kanagawa, japan by japanese firm michimasa kawaguchi architect & associates. after walking down a narrow alley-like garden approach, inhabitants reach a dwelling which incorporates intimate courtyards with plantings around its perimeter, generating a sense of detachment from civilization. paths border the exterior walls creating small and enclosed outdoor gardens.
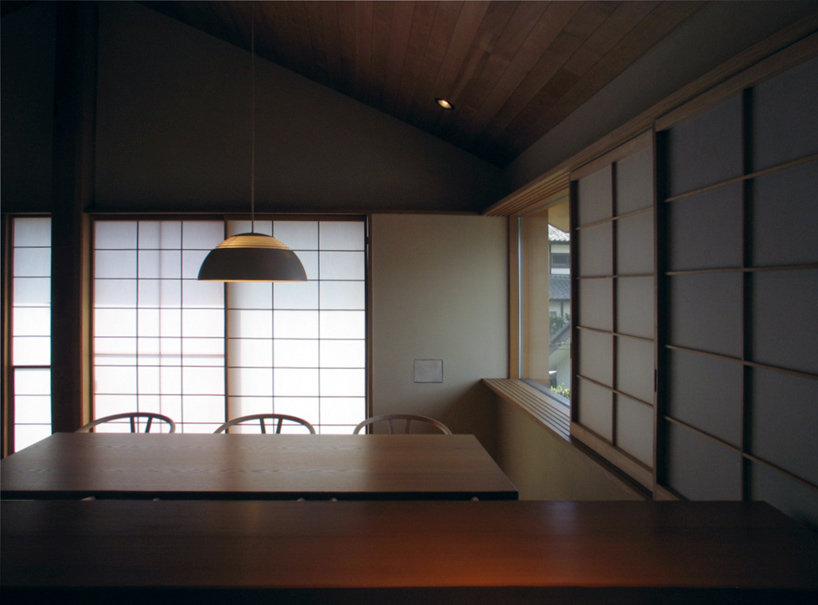
each interior room has a window which frames views to the flowers and trees. on the first floor, traditional japanese screens are used to obstruct views towards neighboring structures while transparent windows lead the eye directly to the natural and mature vegetation of nearby parks, borrowing the greenery and space of the external environment, incorporating the changing seasons into the interior experience.
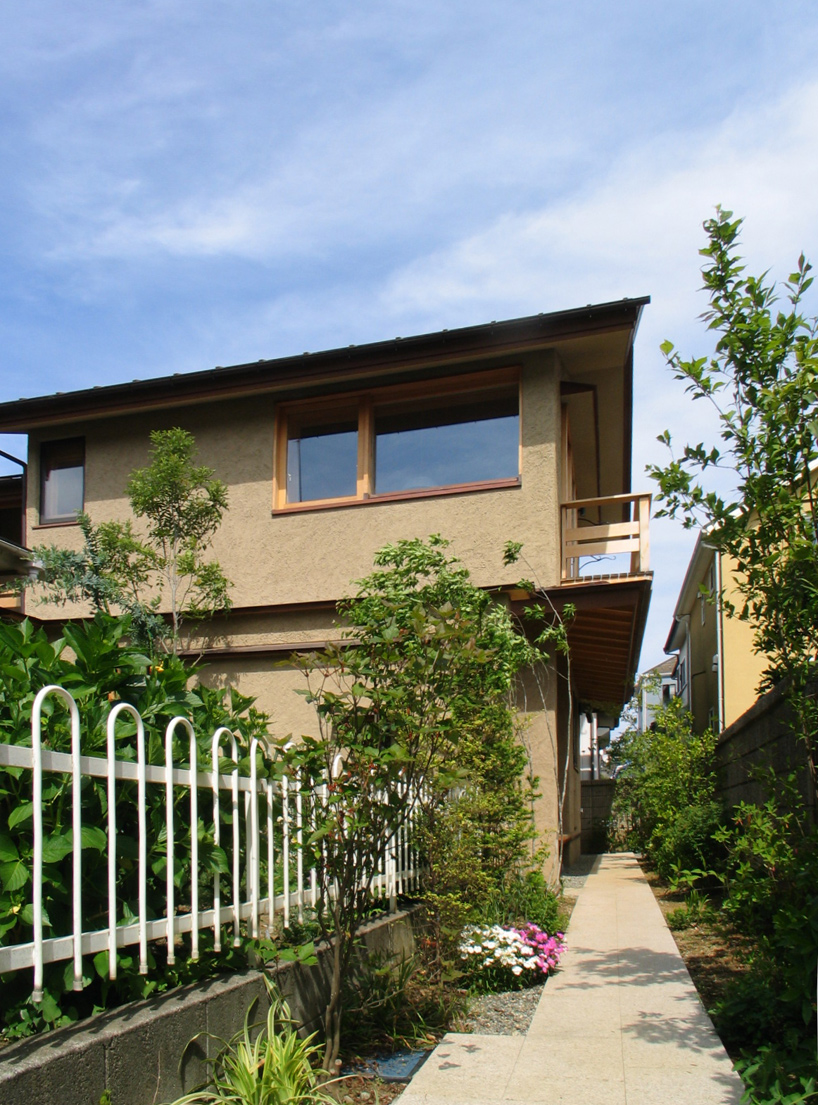 exterior approach
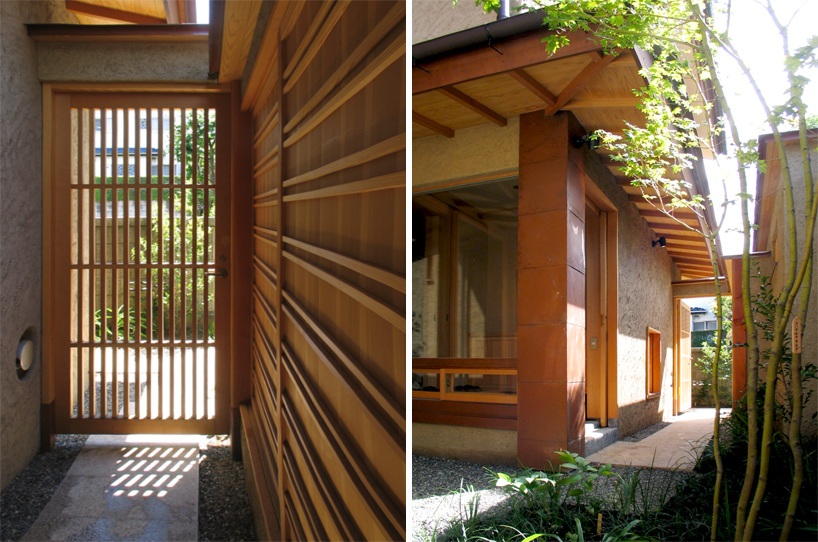 (left) outdoor entry (right) court
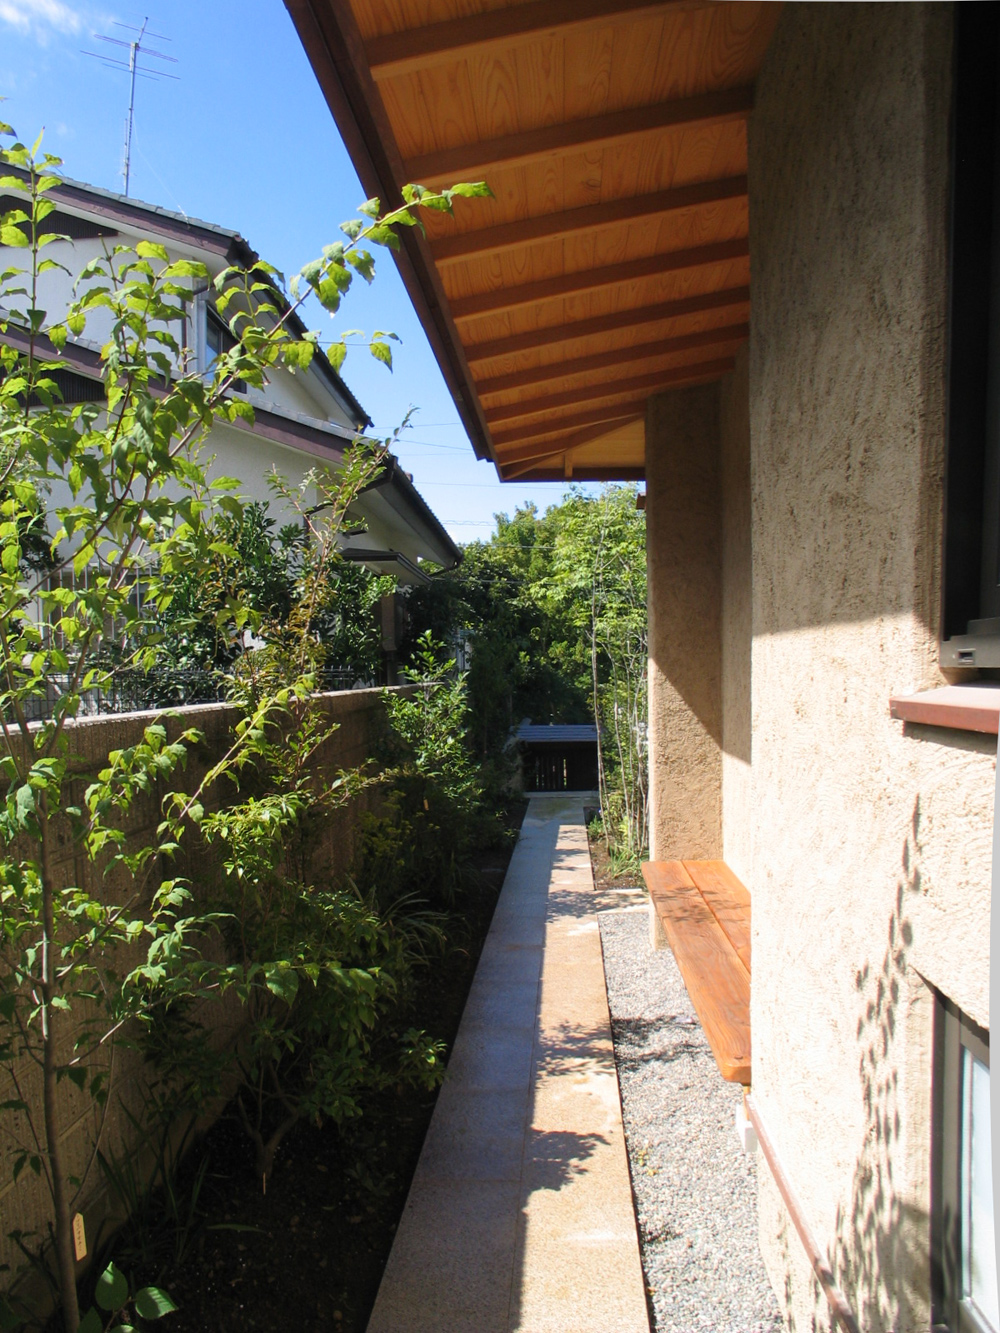 path along perimeter of the house
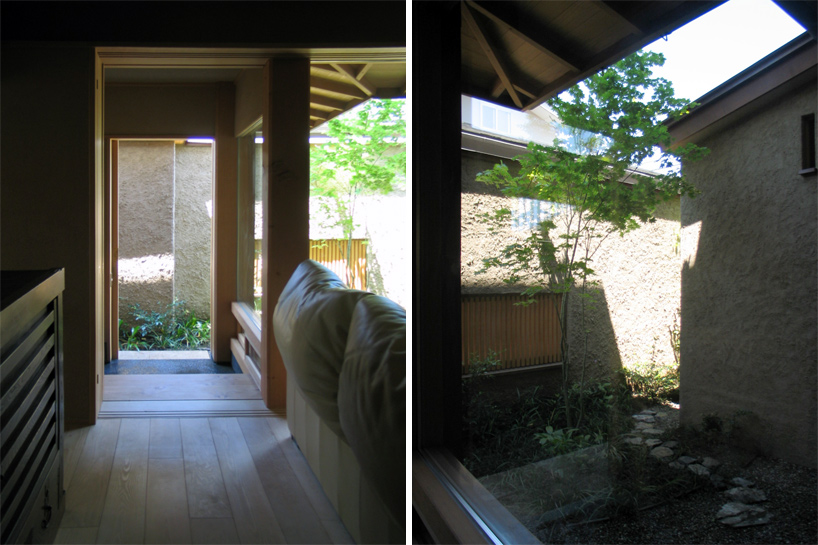 (left) internal corridor (right) view to courtyard from interior
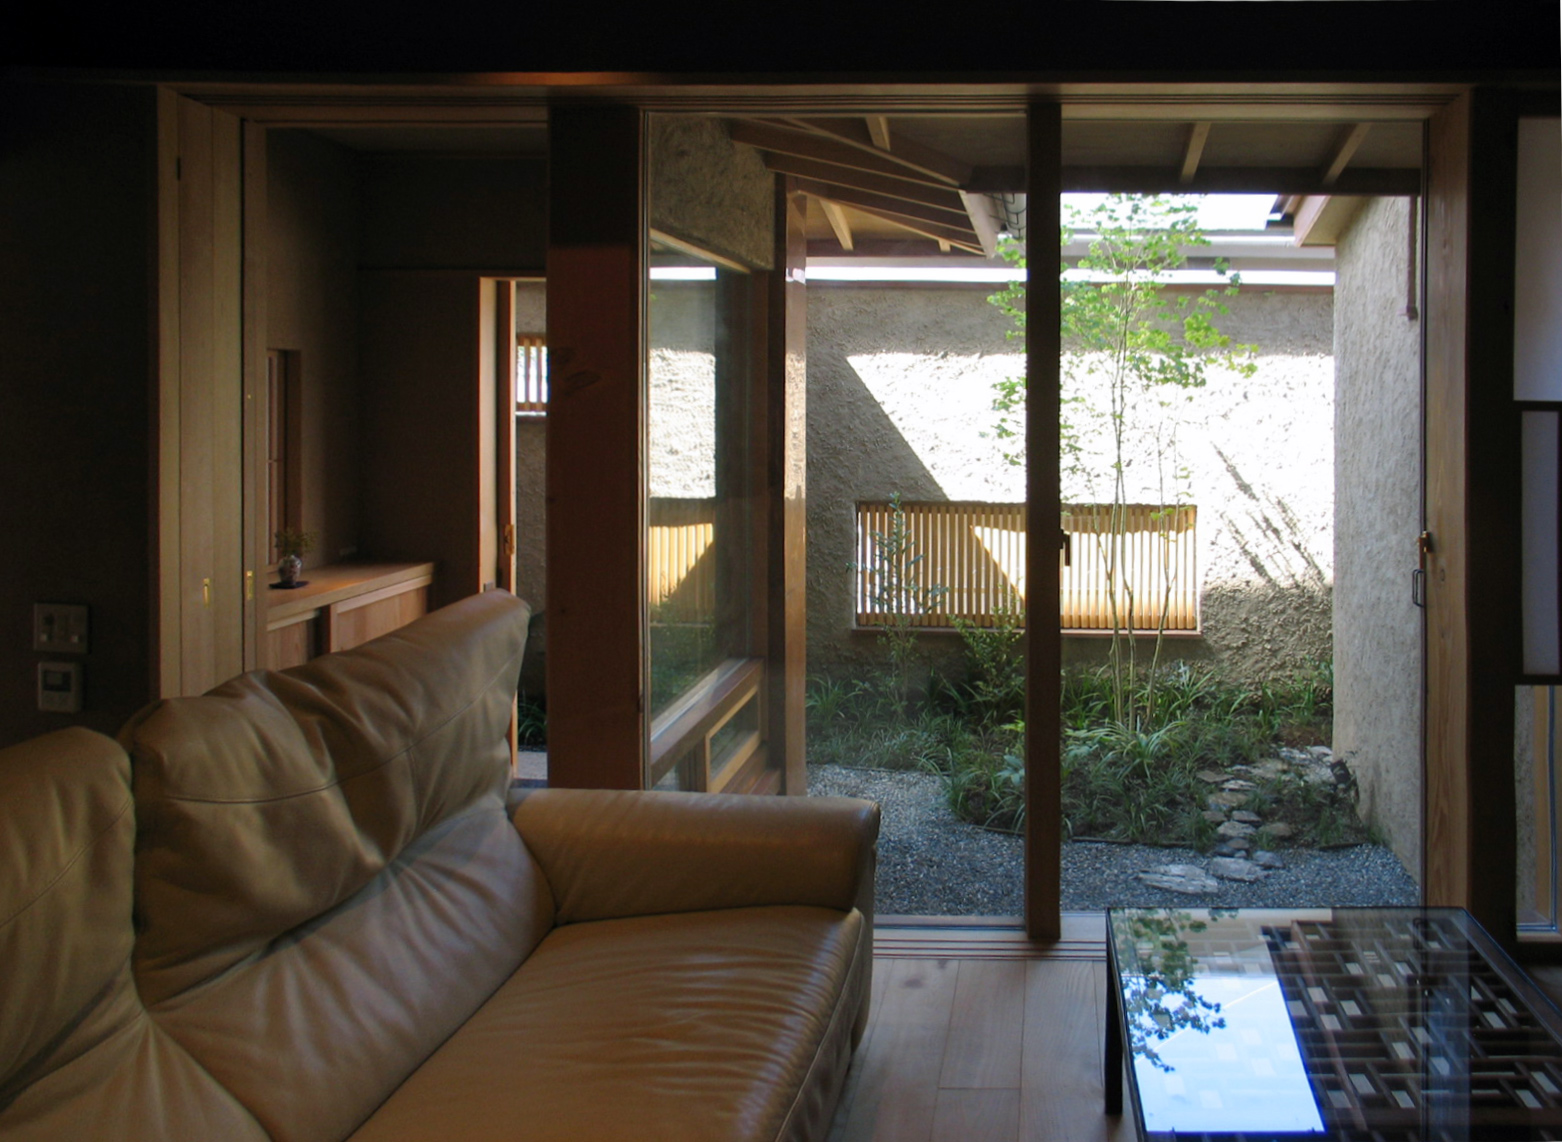 living room
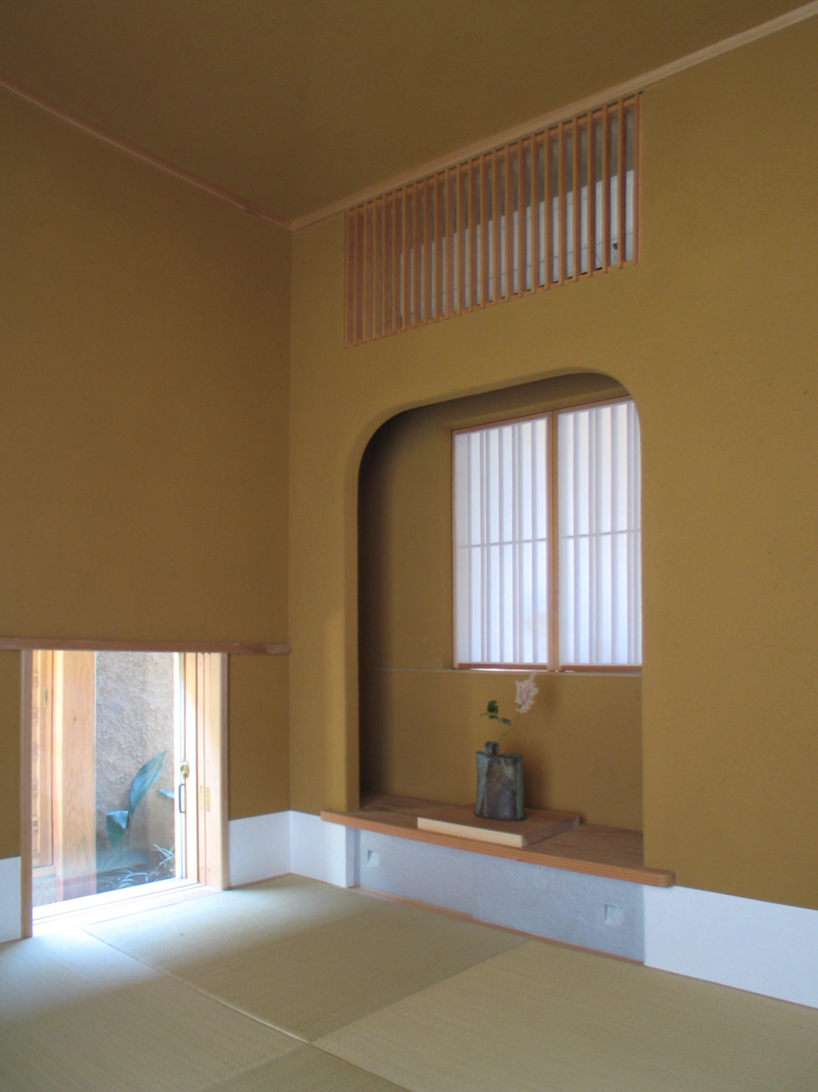 japanese room
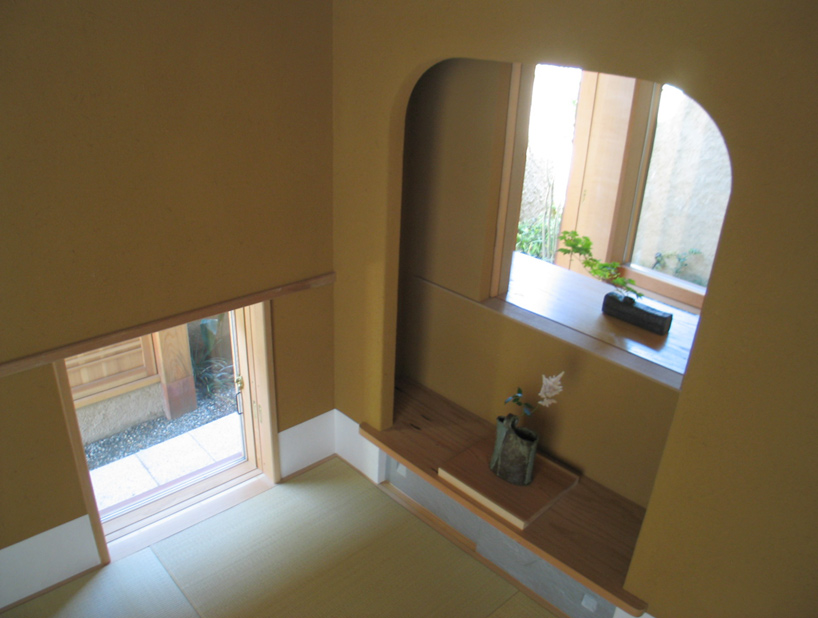 elevated view of japanese room
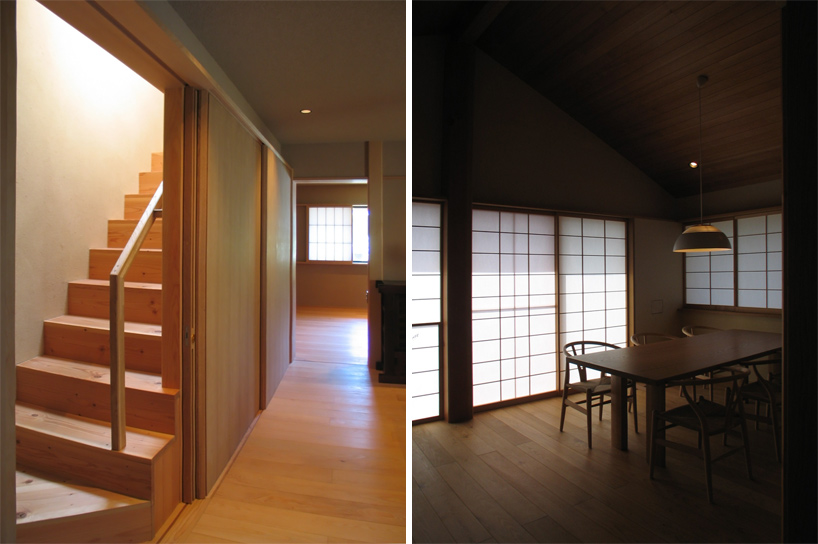 )left) stairs (right) dining room
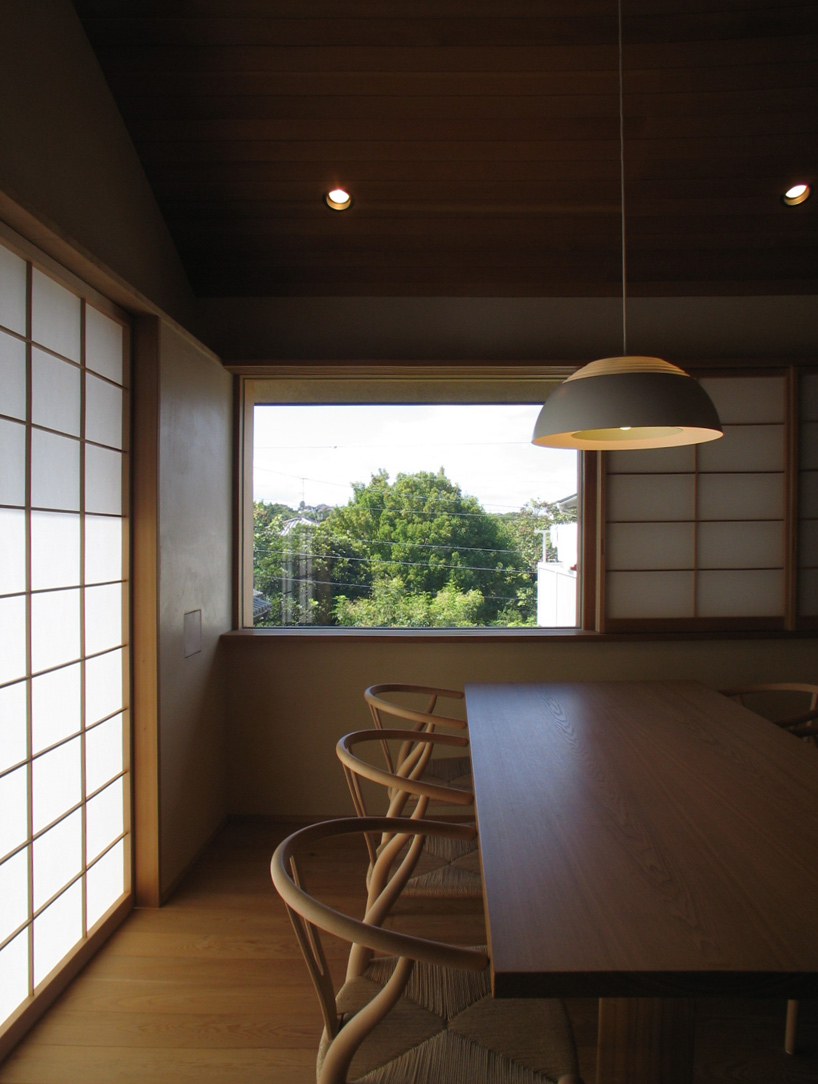 dining room
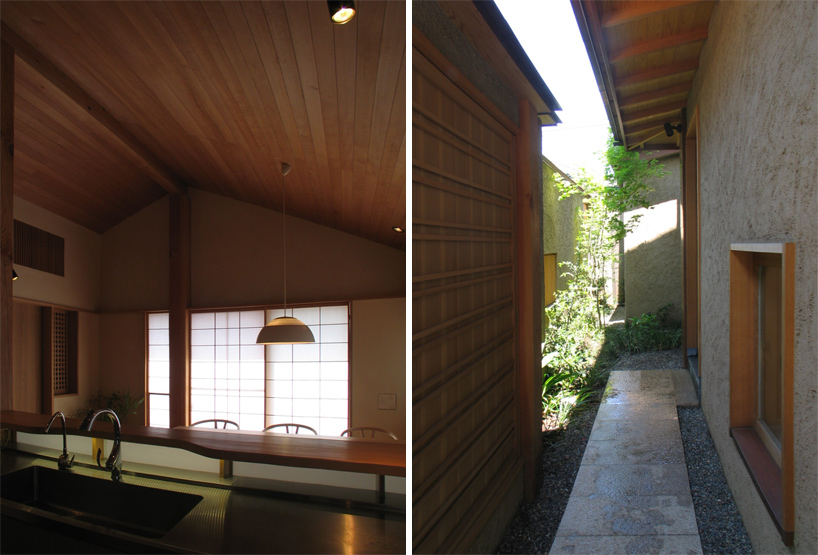 (left) kitchen (right) garden path
 site plan
 floor plan / level 0
 floor plan / level 1
 section
 section
 elevation
 elevation
project info:
architects: michimasa kawaguchi architects and associates location: kanagawa, japan client type: couple + 2children construction year: 2010.04. site area: 159.86 square meters total floor area: 115.74 square meters
shop
your own online design shop — no sales commission collected