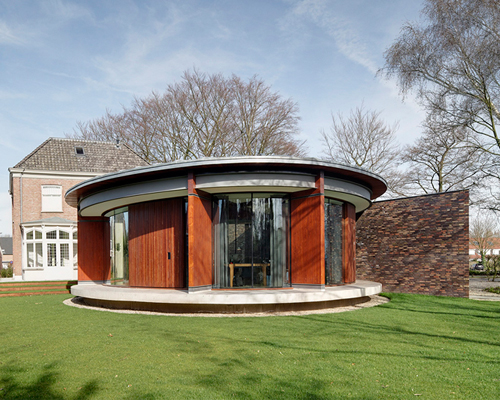
hilberink bosch restores dutch villa with circular pavilion
huize vreeburg has been fully restored with the addition of a new, fully glazed workplace for an entrepreneur.
[FEATURED]
hilberink bosch restores netherland villa with circular pavilion
photo © rene de wit
all images courtesy of hilberink bosch architecten

hilberink bosch architecten has restored huize vreeburg in the dutch city of rosmalen, a building with a rich history and recognizable appearance. in the past it had served as a post office, but in recent years has been occupied as a residence. sonder jansen, an international importer, exporter, and producer of frozen fruits and vegetables, acquired the property because of its distinctive aesthetic and wanted to establish his headquarters here. taking the client’s preferences into account, the studio has fully restored the structure and has treated their changes with respect to the austere appearance of the original villa. the first floor offers space for an apartment where foreign guests of this international trade office can stay while a new staircase provides access to a conference room, executive offices and a wine cellar.
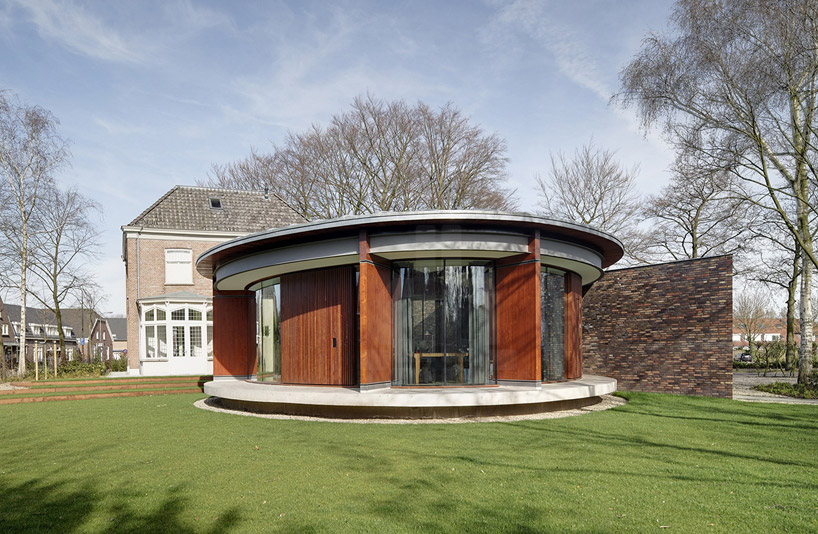
view of the pavilion and villa during the day
photo © rene de wit
as requested by the entrepreneur, a contemporary workplace is located in a round pavilion that occupies the middle of the garden. constructing the addition is a floating slab on which a large wooden structure bears a circular tin roof. the form is fully glazed along its curvilinear façade, offering beautiful views towards the original home and neighboring greenery while a large overhang provides shade on sunny days. a brick archive corridor with sharp edges connects the pavilion and the old villa, unifying the entire complex.
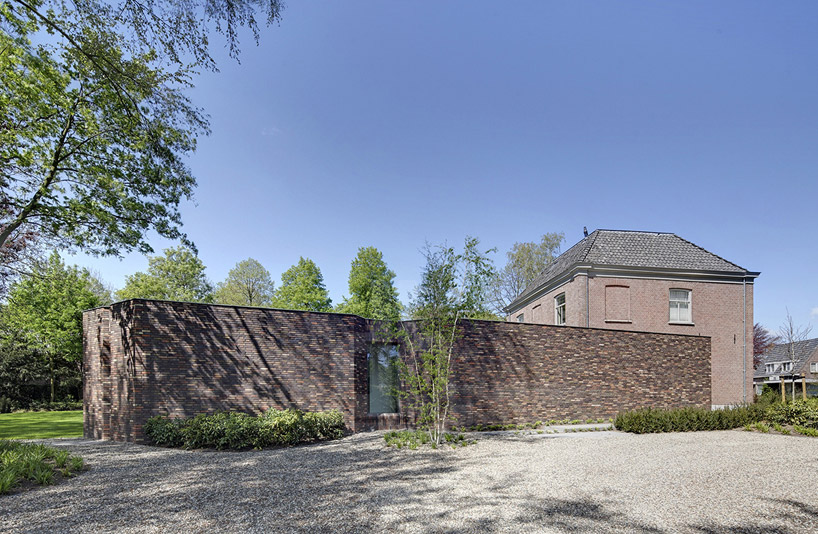
the brick corridor connecting the villa to the pavilion
photo © rene de wit
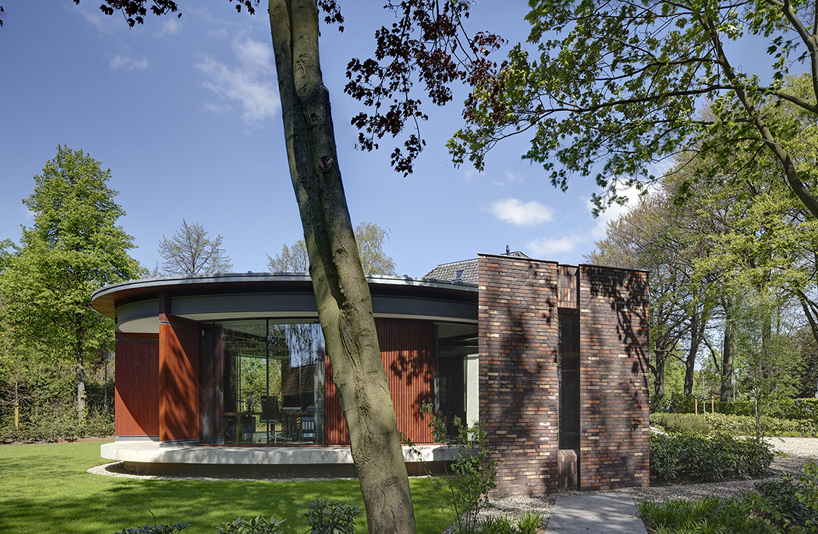
the round pavilion houses the workplace of the client
photo © rene de wit
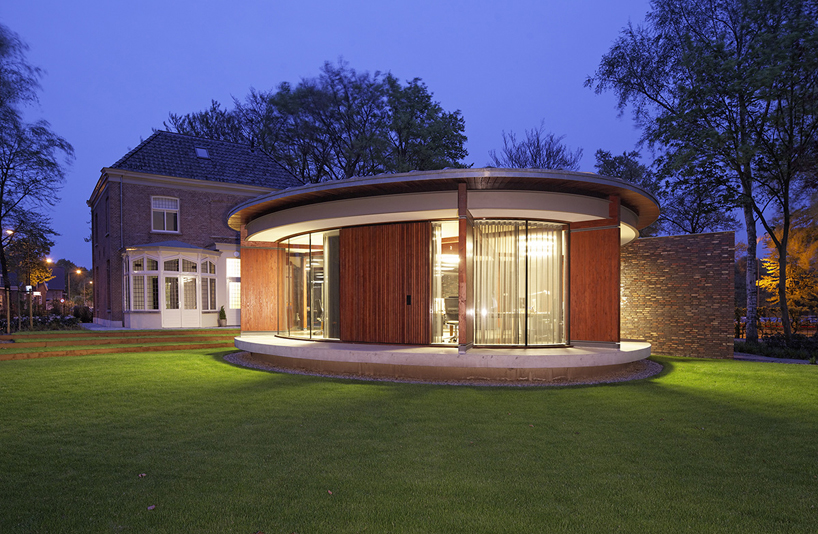
exterior view of the new workspace
photo © rene de wit

the round façade is fully glazed
photo © rene de wit

interior view of the client’s office
photo © rene van der hulst

the private conference room
photo © rene de wit
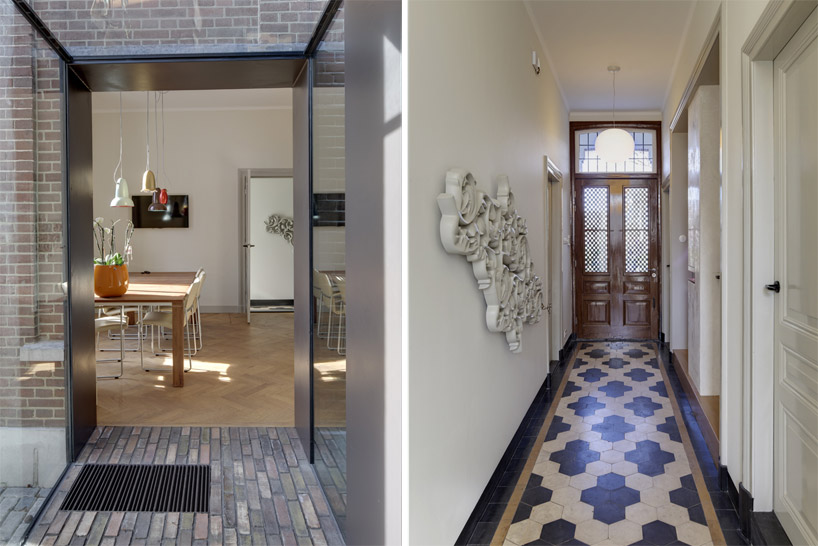
left: the dining room, right: interior view of the villa entry
photo © rene de wit
designboom has received this project from our ‘DIY submissions‘ feature, where we welcome our readers to submit their own work for publication. see more project submissions from our readers here.
shop
your own online design shop — no sales commission collected