tetrarc architectes: boreal
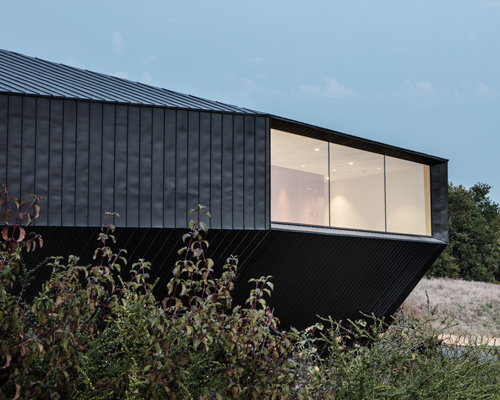
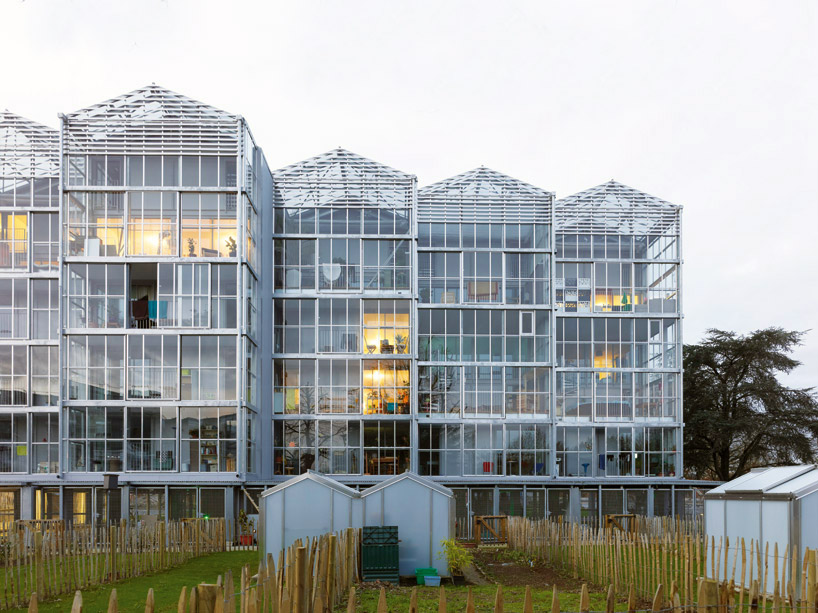
this linear housing complex has a double-sided exterior, projecting a series of glass-enclosed gable homes in one direction and a vernacular wooden barn on the other.
prefer designboom on google[FEATURED]
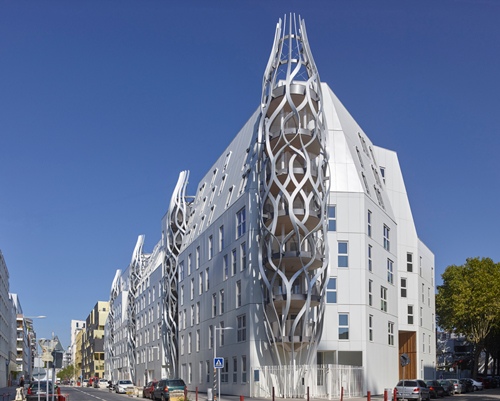
‘boreal’ by tétrarc architectes, nantes, france image © s. chalmeau all images courtesy of tétrarc architectes
‘boreal’ is a social housing complex with a double-sided exterior in nantes, france by french studio tétrarc architectes. positioned upon an estate from the 1930s, eleven gabled house-like structures are placed side by side creating a continuous volume. delicately divided in half with an axis at a 21 degree angle, the overall interior is separated into two entities, one with 6 rental units and the other with 5 residences. the dwellings are defined by a gridded glass facade which mimics a greenhouse offering unobstructed views to the personal garden plot adjacent to the building. shifted forwards and backwards, their stepped placement creates a varied rhythm within the elevation. garden plots provide a place for personal plant cultivation as well as a location to foster relationships between neighbors.
the opposite side of the premises offers a different appearance with a facade which resembles a vernacular barn. elevated upon posts, a structure formed with an elaborate wooden framework offers a mid-air connection between the duplex apartments.
 personal garden plots are adjacent to the homes image © s. chalmeau
 elevation comprised of eleven structures image © s. chalmeau
 personal gardens image © s. chalmeau
 top floor image © s. chalmeau
 corner view from different storey’s image © s. chalmeau
 interior of residence image © s. chalmeau
 rental units image © s. chalmeau
 wooden structure contains an open-air connecting corridor image © s. chalmeau
 (left) freestanding unit mimics a vernacular wooden barn (right) path connects each unti to the corridor image © s. chalmeau
 inside the corridor image © s. chalmeau
 image © s. chalmeau
 at night image © s. chalmeau
 site plan
 floor plan / level 0
 floor plan / level 1
 floor plan / level 2
 floor plan / level 3
 floor plan / level 4
 roof plan
 section
 elevation
 elevation
 aerial of residences and gardens
project info:
competition: july 2007 study: september 2008 completion: 2011 gross internal floor area: building surface 3525 m2 shon, ramp surface 380 m2 shon, greenhouse surface 590 m2 shon, housing surface t2 (50m2), t3 (60m2), t4 (85 à 89m2) architect: tetrarc architects project manager: michel bertreux project director: daniel caud client: habitat 44 structural engineer: bet structure – iba, bet fluides – hays ingenierie quantity surveyor: 21 (rental houses) social housing (3 t2, 9 t3, 9 t4), 18 ( social houses) social housing ( 3 t2, 8 t3, 7 t4) excavation, outdoor planning: blanloeil shell: legendre wood framework: caillaud bois cladding: galifret thermal insulation: anvolit ramp, woodwork: mco dry walls: martin covering: rossi paintwork: debuschere parking insulation: proseco cleanup: nickel krom lift: arvor heating, ventilation: oce electricity: aes wire facade: arval coats: sto outside joinery: technal joinery, double skin frame: eternit lights: airfoil PVC flooring: forbo novibat rubber flooring: mondo sportflex landing doors: maleba greenhouse, roof/ polycarbonate: dantalon sanitary facilities: jacob delafon electrical distribution: alombard
shop
your own online design shop — no sales commission collected