

WOW architects designs vivanta by taj hotel in gurgaon
interconnected courtyards and layered public spaces draw on the traditional palace architecture of india.
prefer designboom on google
WOW architects design vivanta by taj hotel in gurgaon
all images courtesy of WOW architects
following a series of structures for the taj group, WOW architects has created the ‘vivanta by taj’ hotel in gurgaon, india. the challenge of the design process was to find an approach that resonates with the classic indian spatial experience while cutting through the noise and chaos of the surrounding environment.
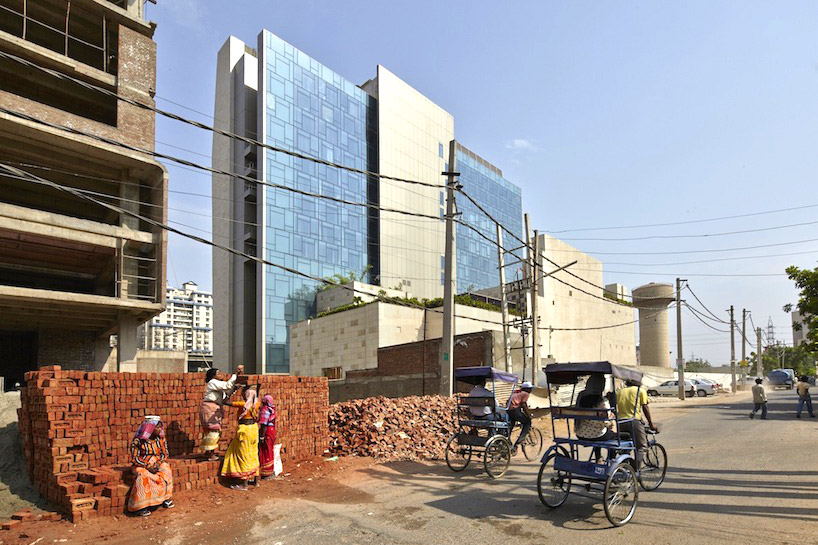
the building’s mass and volume sits amidst a tangle of urban sprawl and a rapidly changing context
a hotel, by definition, needs to provide a space of safety, comfort, and relaxation for the weary traveller. the vivanta achieves this through a series of interconnected courtyards and layered public spaces that draw on the traditional palace architecture of the southeast asian country. landscaped courtyards are surrounded by the main public interior spaces that are physically separate, yet visually connected through glass wall surfaces. skinning the building reveals the swimming pool, restaurant blocks, and other public spaces behind. consequently, the spatial experience is simultaneously private and connected, interior but continuous with the exterior landscape. the grandness of the main lobby is enhanced by layers of outdoor courtyards and transparent link bridges to other public spaces such as the main dining room and banquet facilities.
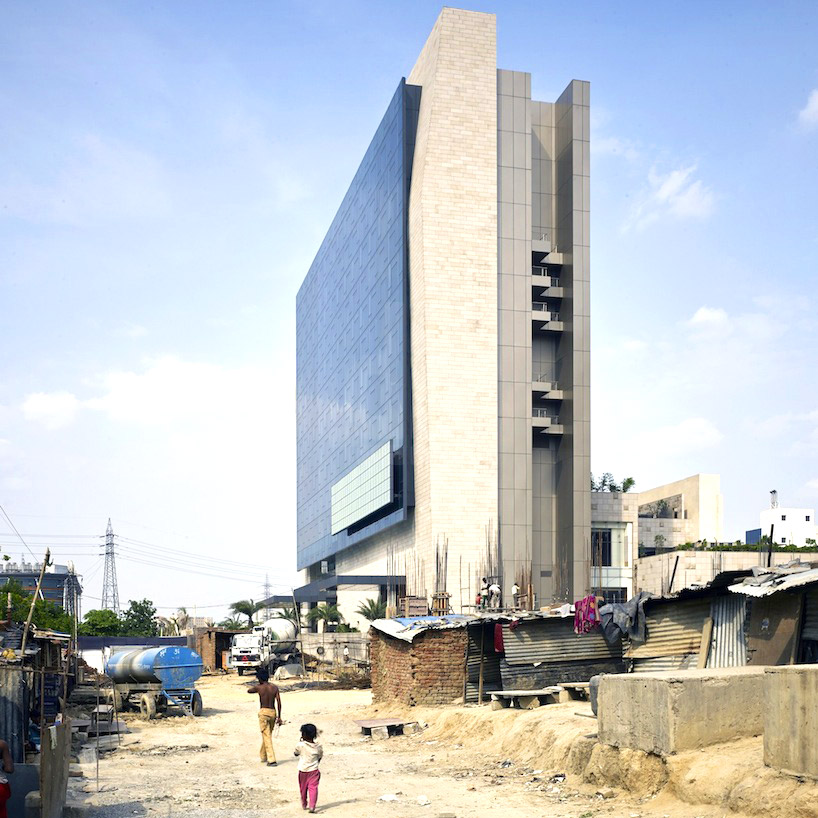
the façade is composed of a series of planes that resonate with the interior spaces and courtyards
while the spatial organization is meant to insulate the guests from the chaos of the outside world, the façade design is about relating to and negotiating with the context. the main mass of the two blocks is clad in granite, which refers to a metaphor of the building as a piece of rock emerging from the yellow dirt of gurgaon. glass and metal materials penetrate through the stone mass reaches out to associate themselves with nearby skyscrapers.

the mirrored ceiling of the porte-cochère canopy announces the grand lobby beyond
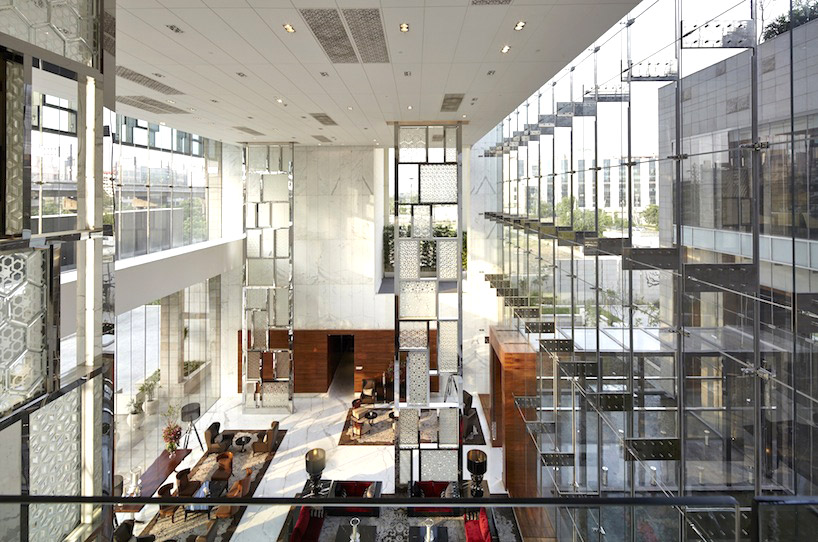
the language of the façade is brought into the interior
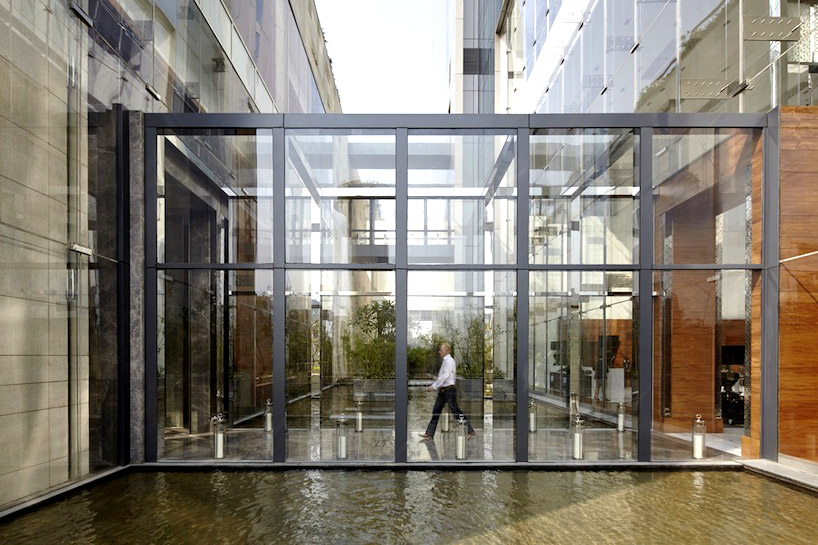
link bridge over the water feature
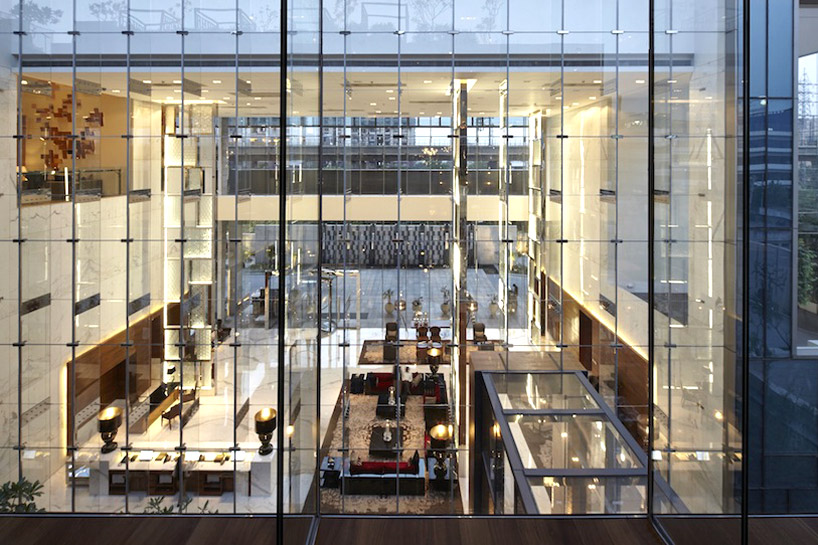
the main lobby and reception area visually and physically connects multiple levels of the building
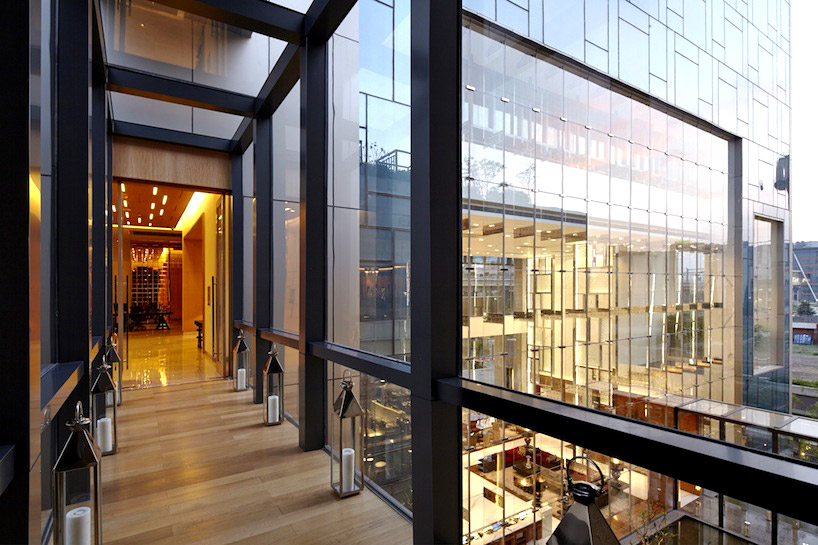
the glass link bridge between the spa and the restaurants on the mezzanine level
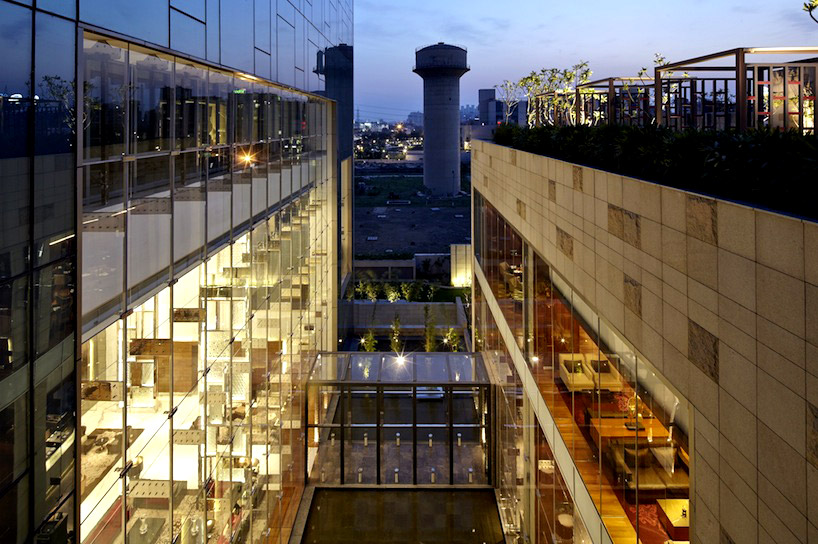
the main hotel block is separated by a narrow courtyard space but connected by glass link bridges
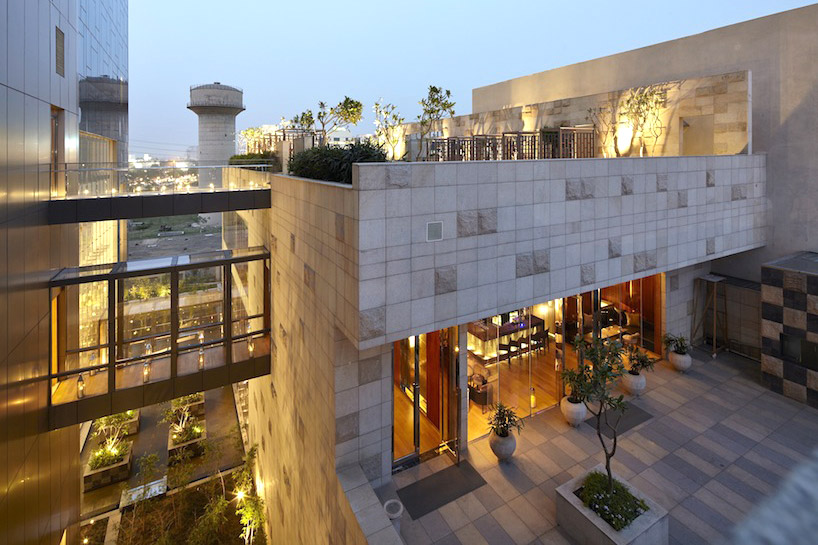
the bar and rooftop pool
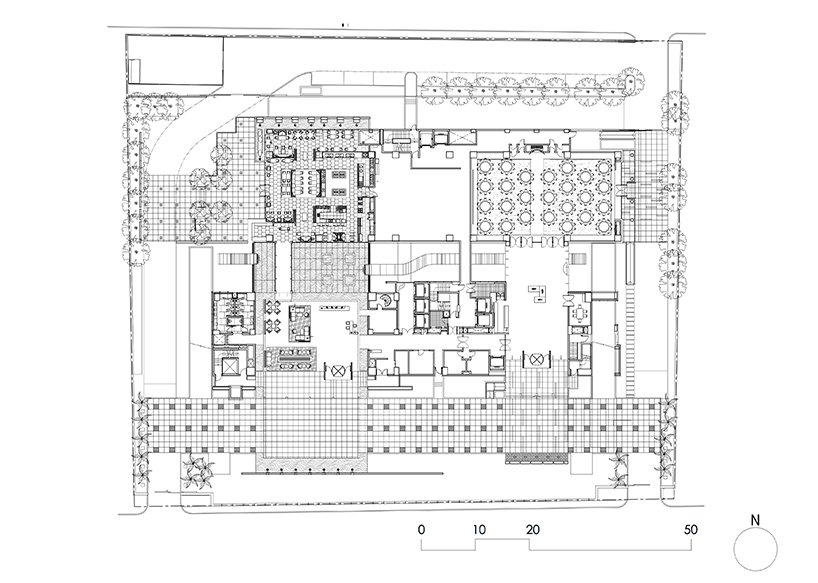
ground floor plan
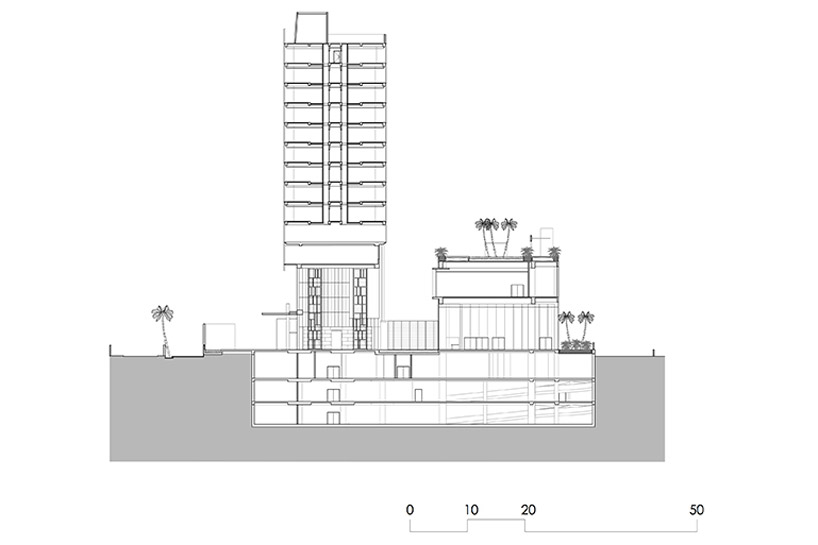
section
designboom has received this project from our ‘DIY submissions‘ feature, where we welcome our readers to submit their own work for publication. see more project submissions from our readers here.
shop
your own online design shop — no sales commission collected












