
salto house in japan by m+o maximizes its hillside location
the design team looked to exploit the sloping nature of the site, utilizing the plot's different levels in order to maximize available floor space.
prefer designboom on google
salto house in japan by m+o maximizes its hillside location
all images courtesy of m+o

architects minatoya michiyo and otsuka tatsuya of japanese practice m+o have completed ‘salto’, a residential dwelling in the northern part of the country, which offers impressive and constant views of mount moiwa and sapporo city. the brief for the family residence called for open-plan and connected living spaces, capable of serving a variety of different needs. consequently, the design team looked to exploit the sloping nature of the site, utilizing the plot’s different levels in order to maximize available floor space.
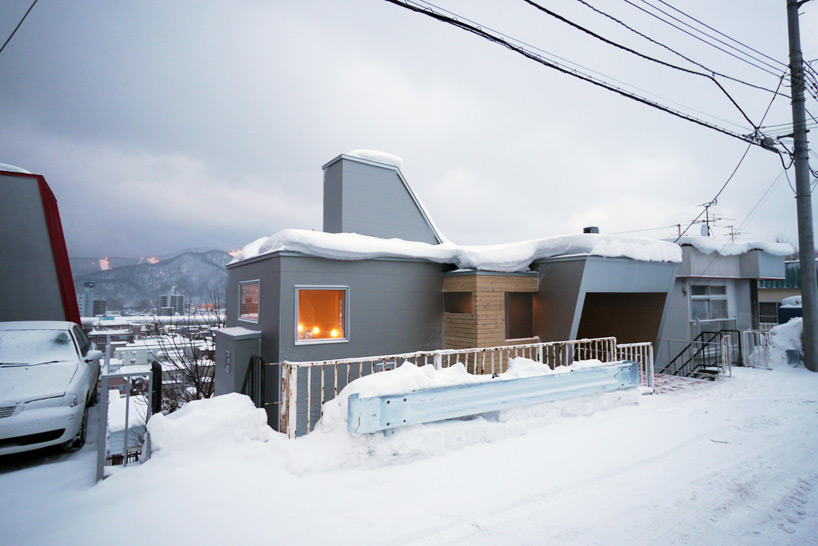

the property is situated on a plot 3.5 meters below the passing street

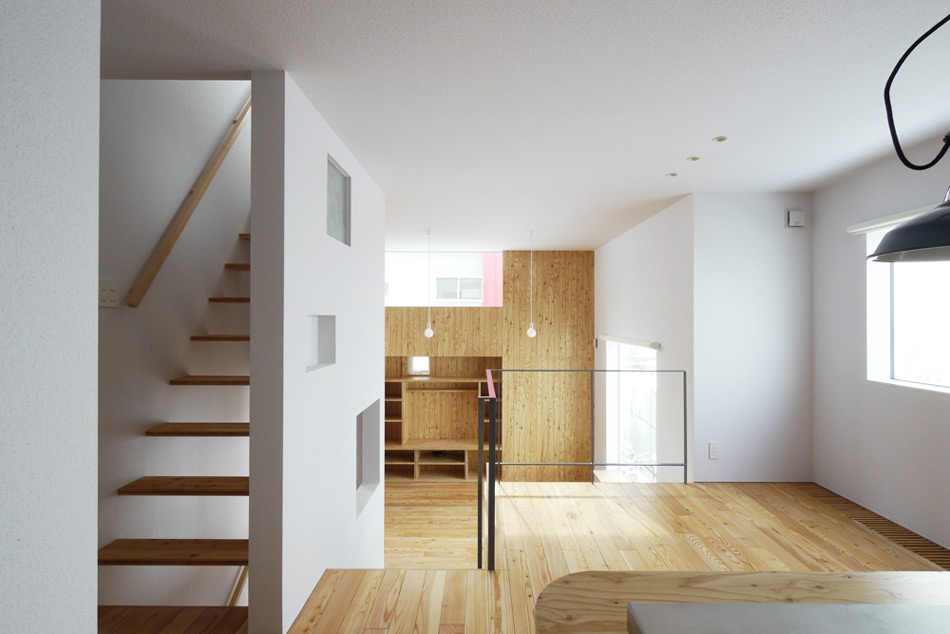
situated on a block located 3.5 meters below the passing street, access to the home is provided by a bridge that leads directly to a second floor that contains a kitchen, dining space, bathroom and a roof terrace. a mezzanine level offers direct views of a children’s room below, which also provides entry to a garden at the rear of the property. at the lowermost storey, a partially subterranean master bedroom features a low ceiling evoking the feeling of an enclosed and secure cave.
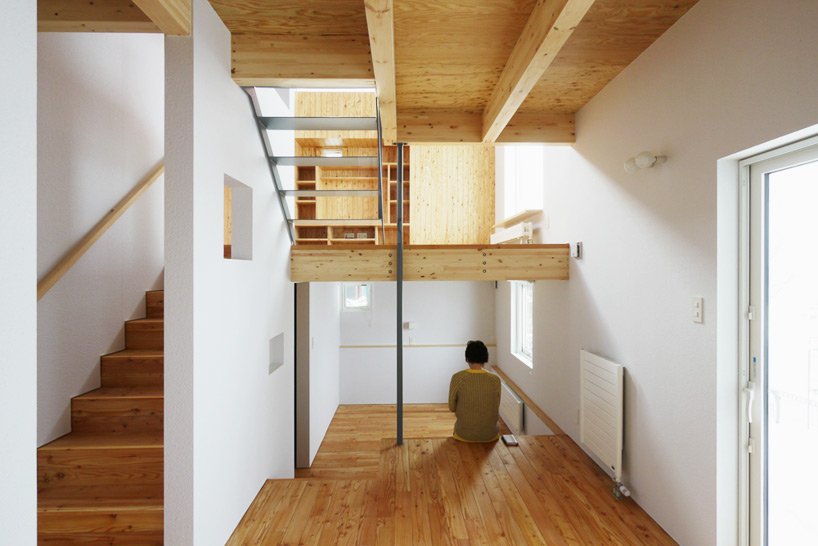
a mezzanine level offers direct views of a children’s room below
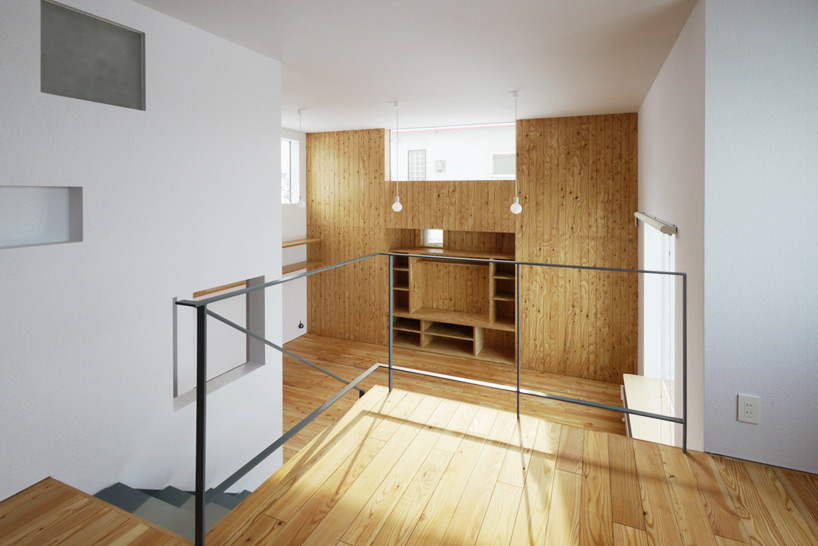
the view from the kitchen at the upper level of the dwelling
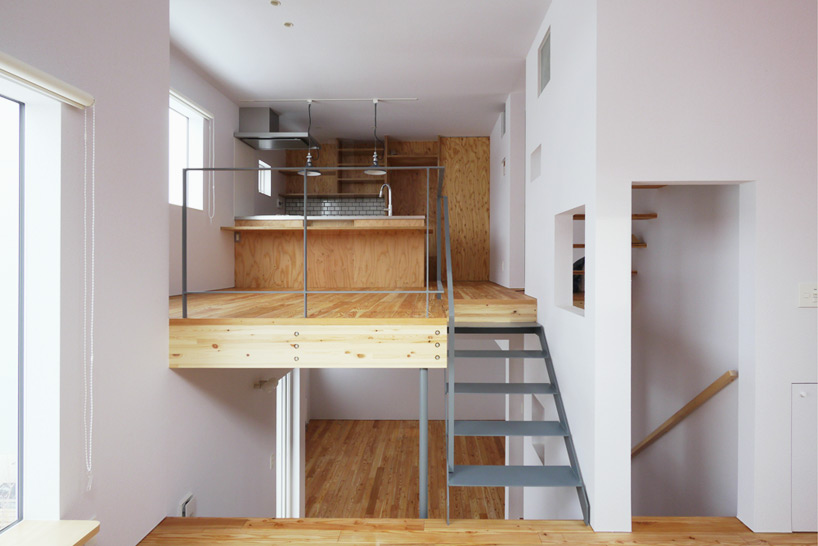
a bridge that leads directly to the second floor where the home’s kitchen is located
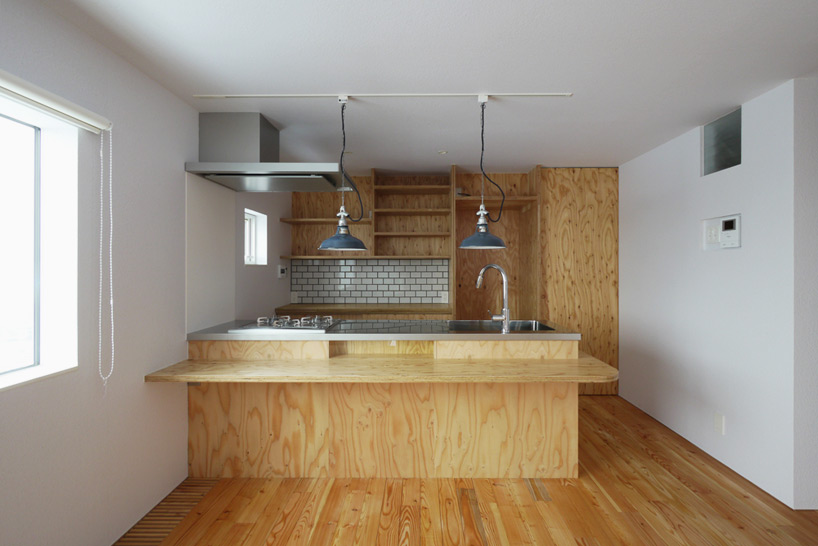
kitchen with potential for dining space
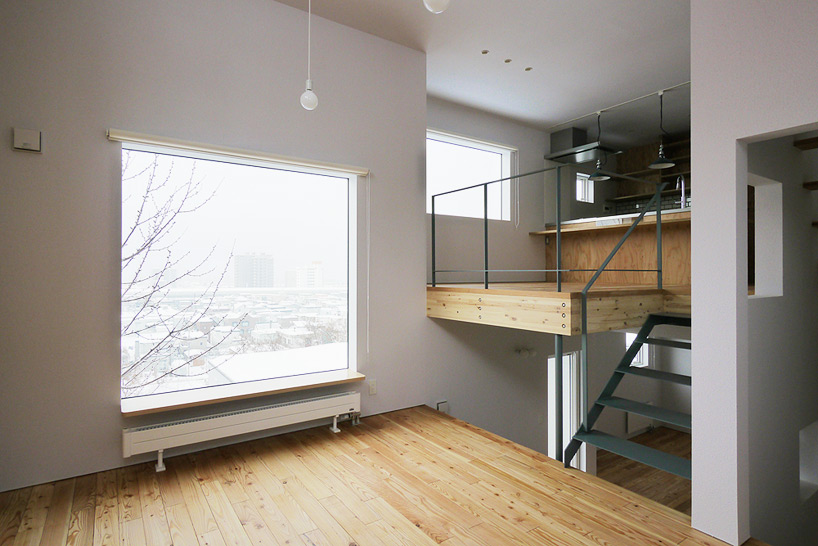
the residence offers impressive and constant views of the neighboring mount moiwa



1/4
project info:
architects: m+o – minatoya michiyo + otsuka tatsuya
location: sapporo, hokkaido, minami-ku, japan
type: residential
structure: timber, two-storey
area: 192.77 sqm
completed: 2014
shop
your own online design shop — no sales commission collected