idhea: loft conversion in terronska
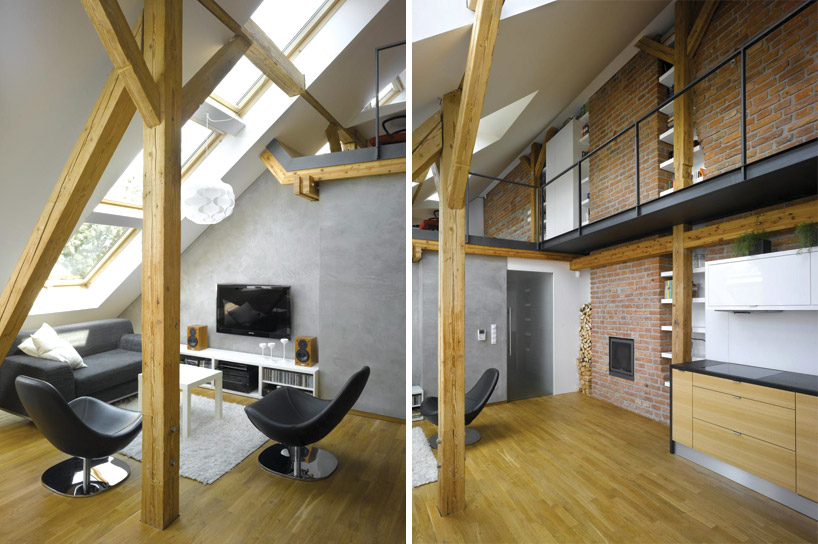
the small loft apartment integrates the original structure of the 1930's space, emphasizing the color and texture of the materials.
prefer designboom on google[FEATURED]
loft conversion in terronska by idhea images © filip šlapal
czech republic-based architectural firm idhea has completed the renovation of a house, originally built in the 1930’s in bubeneč prague district. a combination of the original brick chimney wall, the wood planks and soft gray plaster create a contemporary textural pallet. the popular zone was an important factor in the programming and placement of the interior spaces. the more public areas, such as the living and dining area are facing the stromovka park and the zoo in troja, while the windows of the bedroom have high-gown lime-trees outside, proving privacy.
having minimal floorspace, the challenge of the project was finding a balance between the desired openness while still integrating all the necessary areas. this was achieved with a gallery space atop the stairs, giving the view of the sloped volume. combining storage space with structural elements create focal points in the within the apartment.
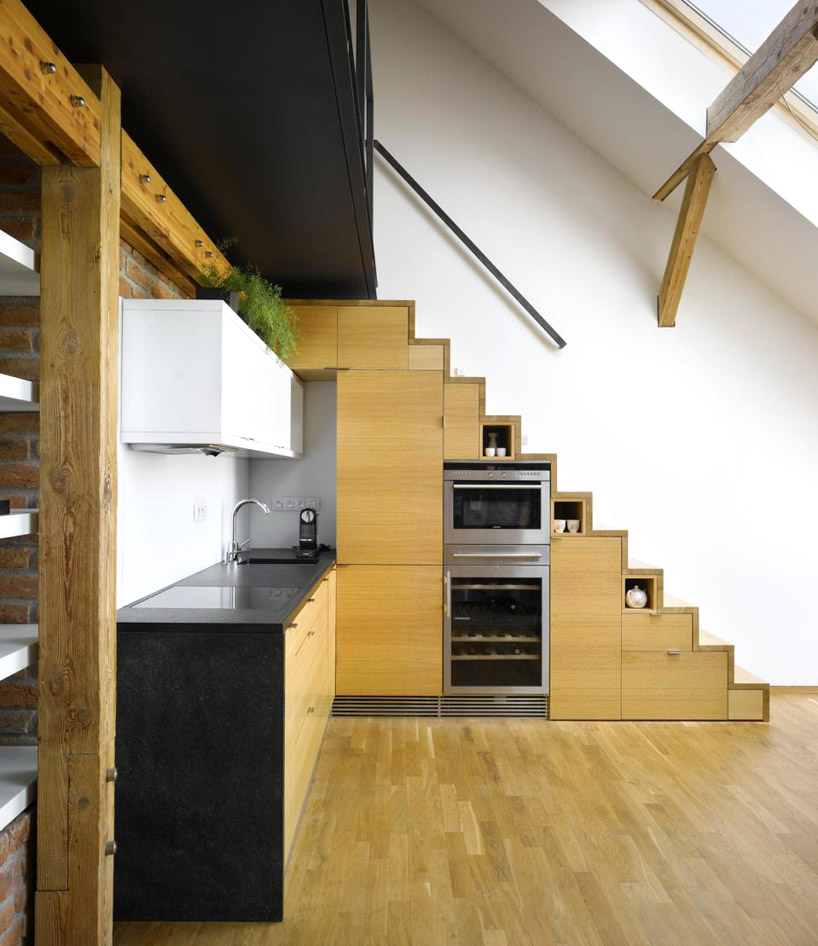 cabinetry is built into the stairs
image © filip šlapal
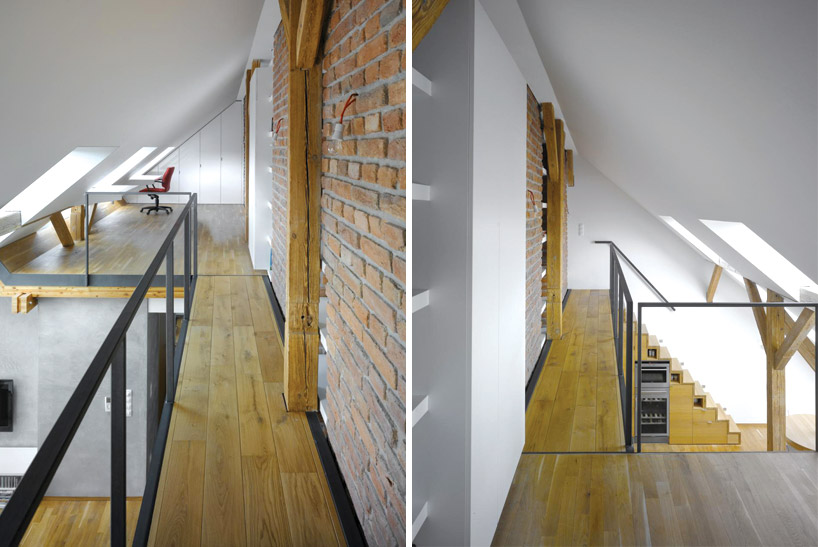 second story gallery
images © filip šlapal
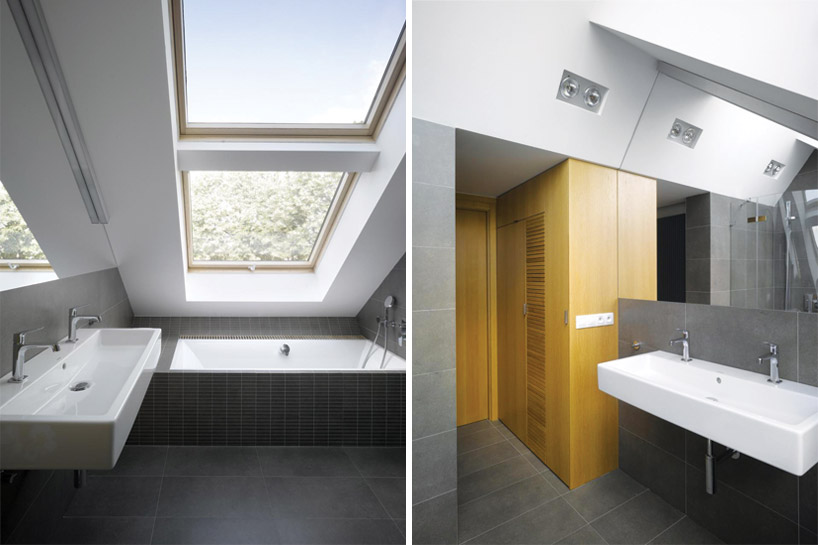 bathroom with natural lighting
images © filip šlapal
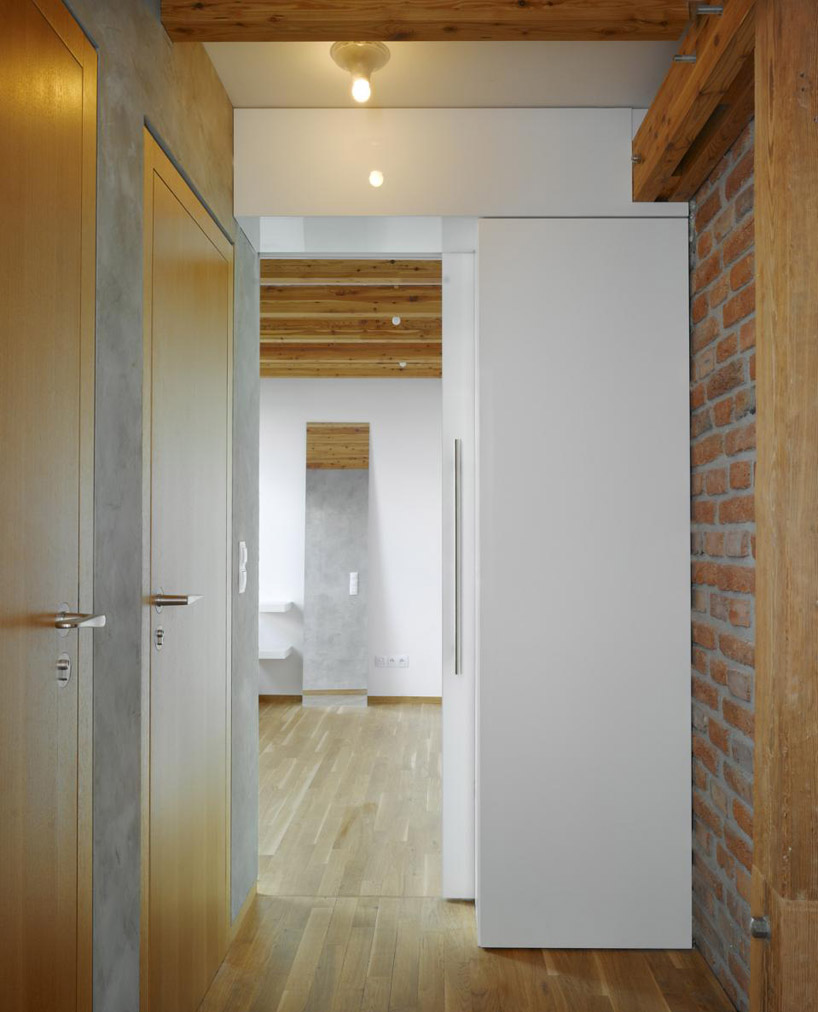 view of hallway towards the bedroom
image © filip šlapal
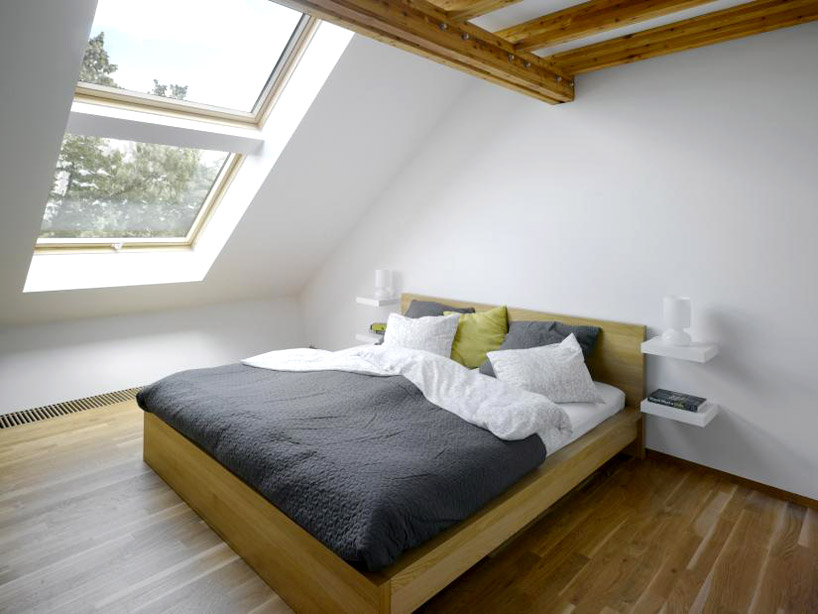 bedroom with gabled ceiling and skylight
image © filip šlapal
project info:
project: 2006-2008 construction: 2008-2012 cooperation: lukáš vrba photography: dalibor hlaváček visualizations: dalibor hlaváček
shop
your own online design shop — no sales commission collected