estudio arquitectura hago: dental office


<p>wrapping the center of the spatial layout, a white translucent glass wall forms a luminous corridor which links the public areas and patient rooms.</p>
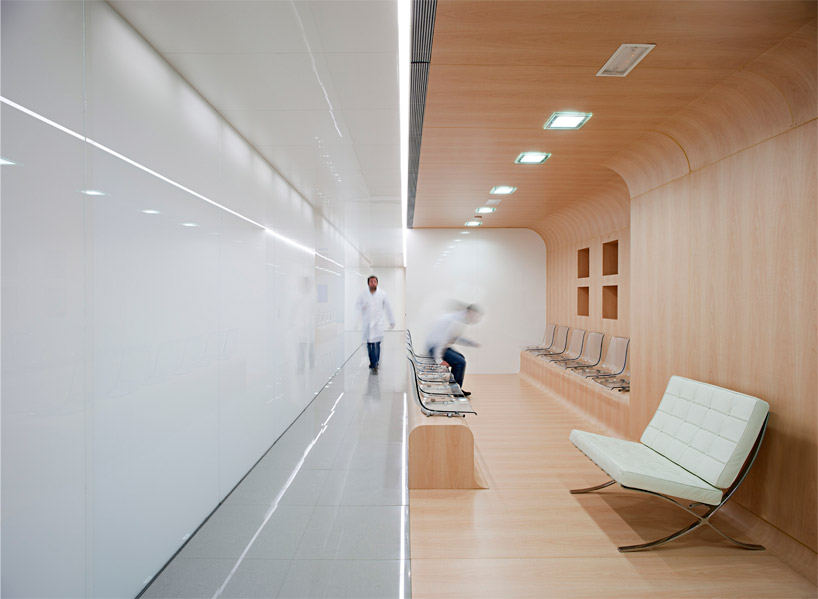 ‘dental office’ by estudio arquitectura hago, málaga, spain image © javier callejas sevilla all images coutresy of estudio arquitectura hago
madrid-based estudio arquitectura hago has sent us images of their new ‘dental office’, positioned within the second floor of a building in málaga, spain. wrapping the center of the spatial layout, a white translucent glass wall forms a luminous corridor which links the public areas and patient rooms. the interior functions follow an unenclosed programmatic progression, beginning with the reception and waiting area contained by a folded and curved wood partition. after turning the corner, the following laboratories, storage, sterilization, offices and medical rooms are revealed.
placed along the north-facing facade, natural lighting floods the perimeter patient rooms and is graduated through the glass into the waiting areas.
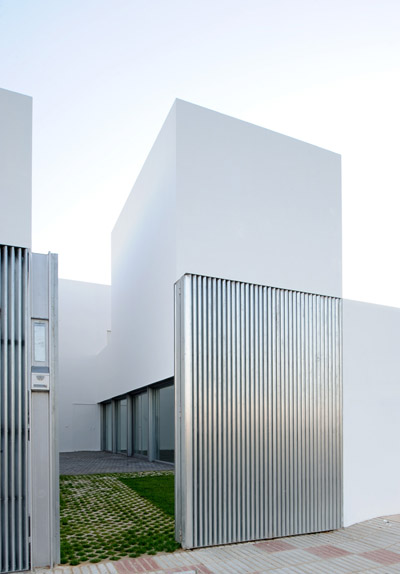
 entry image © javier callejas sevilla
 translucent glass corridor image © javier callejas sevilla
 waiting room wrapped in wood image © javier callejas sevilla
 image © javier callejas sevilla
 additional seating image © javier callejas sevilla
 movement wraps around a central white glass wall image © javier callejas sevilla
 movement between patient rooms and reception wraps around a central translucent glass wall image © javier callejas sevilla
 corridor from waiting area to the patient rooms image © javier callejas sevilla
 patient rooms along the north-facing facade image © javier callejas sevilla
 private meeting room image © javier callejas sevilla
 floor plan / level 2
project info:
client: m. navarro garcía, m.d.,ph.d. & e. de fernando, m.d.,ph.d. location: pasaje compositor lehmberg ruiz 4, 2nd floor. málaga, spain contractor: construcciones millangar engineering: estudio sinergia photo credits: javier callejas sevilla