
‘salongen 35’ by kjellgren kaminsky architecture, malmö, sweden image © kasper dudzik all images courtesy of kjellgren kaminsky architecture
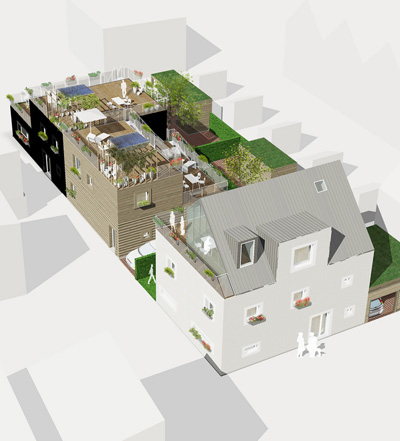
swedish practice kjellgren kaminsky architecture has recently completed ‘salongen 35’, a city block filled with passive housing structures in malmö, sweden. each residence is topped with solar panels, supplying the minimal energy use 41 to 45 kilowatt hours per square meter of space. green electricity sources are offered to all dwellers of the complex. the homes are given diverse characters with a range of environmentally friendly materials for the exterior including fsc-certified wood cladding. a similar detailing of windows, doors and railings link the neighboring buildings as well as uniformity in color schemes and continuity with accessory elements such as flower boxes. plantings and vegetated walls turn the habitable spaces in the roofscape into oasises.
 sidewalk bordering site’
 entry’
 interior
 yard
yard
 roof lines
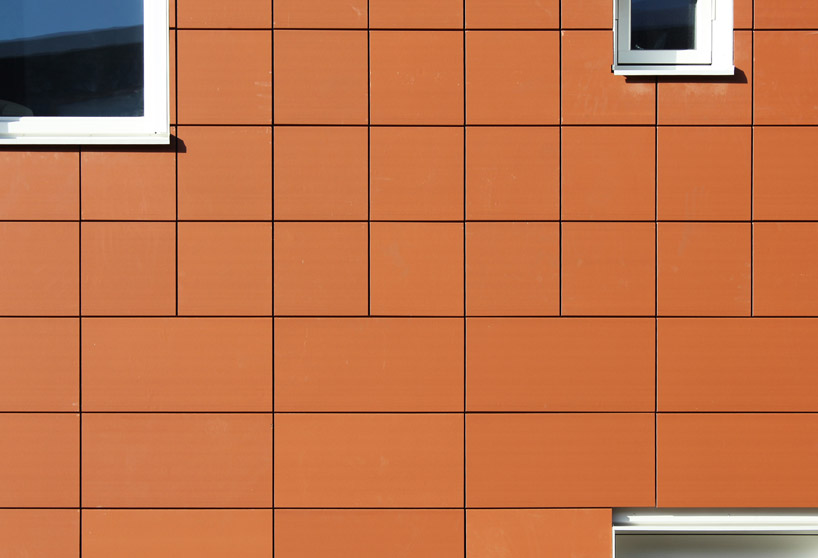 facade detail
 structure with roof deck
 ‘salongen 35’
 roof deck
 facade detail
 home clad with wood planks
 rendering
 rendering
 interior rendering
 model
model
 site plan
 floor plan
 floor plan
 section
 floor plan
 floor plan
 floor plan
 floor plan
 sectikon
project info:
project: salongen 35 client: höllviksnäs förvaltnings ab type: passive housing size: 400sqm. stage: building, completion year: 2011 location: västra hamnen, malmö, sweden team: joakim kaminsky, fredrik kjellgren, marie löwenherz, alessandro micelli, yvonne lohmann, pamela paredes, maria martinez
awards: 2011 2nd prize in the international competition-aeccafe sustainable architecture challenge 2009 first prize in open competition (markanvisningstävling)


happening now! effe and patricia urquiola design baluar, a sauna and hammam collection translating medieval bastion geometries into wellness architecture.
kjellgren kaminsky architecture (7)
 Jun 21, 2010
 Feb 25, 2010
 Jan 14, 2010
 Jun 15, 2009
 Jan 15, 2009
 Sep 18, 2026
 Sep 07, 2026
 Aug 26, 2026
 Aug 21, 2026