OHArchitecture designs multifunctional hair salon in japan

the architects have constructed a large table that operates as a waiting area, makeup room, and hairstyling studio.
OHArchitecture designs multifunctional hair salon in japan
all images courtesy of OHArchitecture
beauty salons are spaces where customers enter, sit down, and engage in a conversation with their hairdresser about their lives. located in moriyama, japan, OHArchitecture has taken this series of events and combined them into one communal space. the creation of a large wooden table in the center of the shop helps negotiate areas within the space while complementing the other decorations and furnishings. upon checking in at the reception desk, visitors are invited to occupy chairs that line the curved perimeter of the installation. from the architects, ‘we thought that communication was designed among visitors by sharing one big table all together.’ thus, by situating all of the actions that occur within the context of a salon in close proximity to one another, the work attempts to supplement and encourage interactions amongst all of the employees and their clients.

each furnishing is constructed of wood

the table features three layers of curved surfaces

the table is the main highlight of the space

shampoo stations are located in the back of the salon

mirrors closed to save space while not in use

opening the mirrors

mirrors open for use

a hairdresser and client conversating

clients waiting for their hairdressers

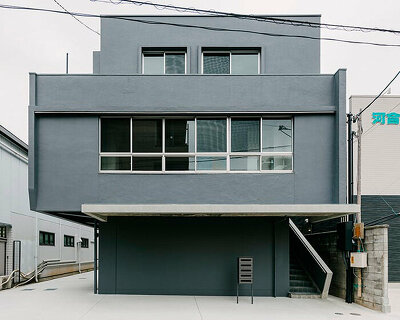
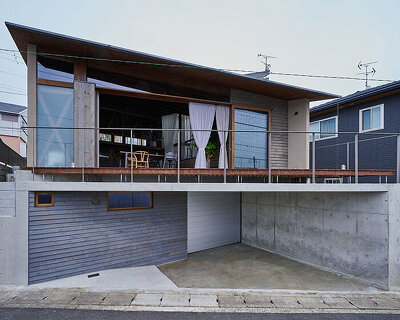
façade of the hair salon
designboom has received this project from our ‘DIY submissions‘ feature, where we welcome our readers to submit their own work for publication. see more project submissions from our readers here.
shop
your own online design shop — no sales commission collected