EXIT architects: easter sculpture museum
<p>a vintage painted facade has been restored and fused with a translucent glass construction, maintaining the character of the established surrounding context while providing an illuminated interior for the collection of religious art pieces.</p>
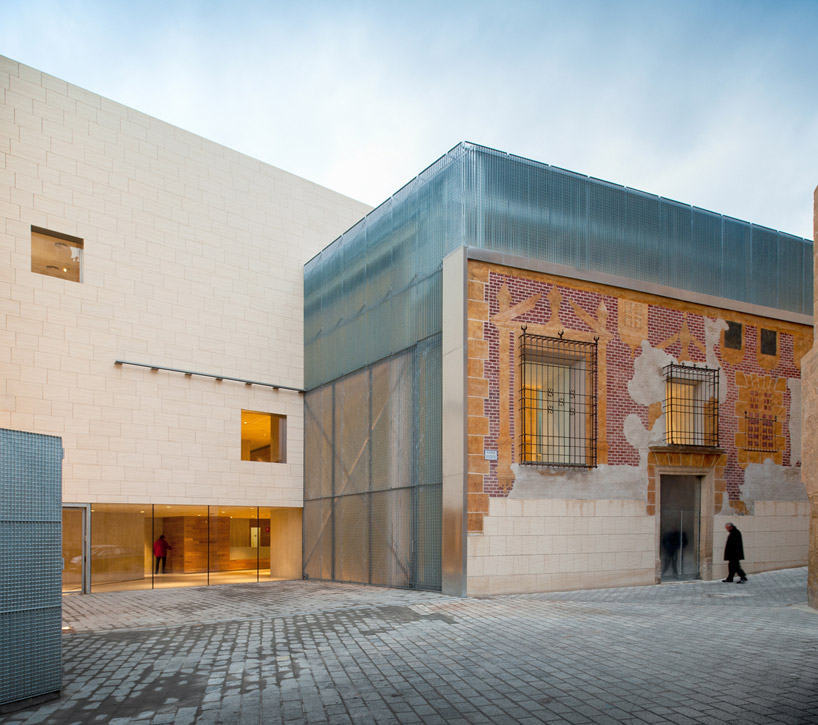 ‘easter sculpture museum’ by EXIT architects, hellín, albacete, spain image © fernando guerra all images courtesy of EXIT architects
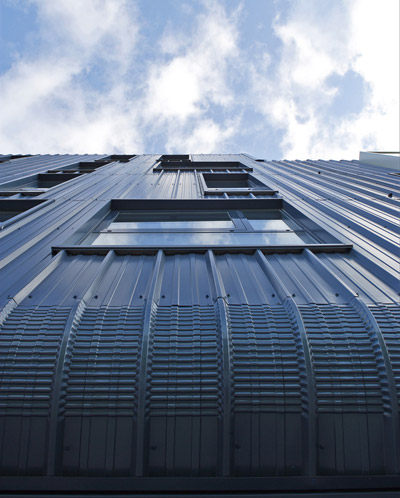
an existing building within the winding streets of the town of hellín, spain, the casa del conde, has been transformed into the ‘easter sculpture museum’ by spanish firm EXIT architects. the original painted facade which responds to the adjacent church and surroundings has been restored while the rest of the house was replaced with a contemporary gallery. fusing the vintage facade and new exhibition areas, the translucent glass-enclosed volume fulfills the original footprint and maintains the established scale relationships of the context, adjusting the arrangement of the levels to adapt to the sloping terrain.
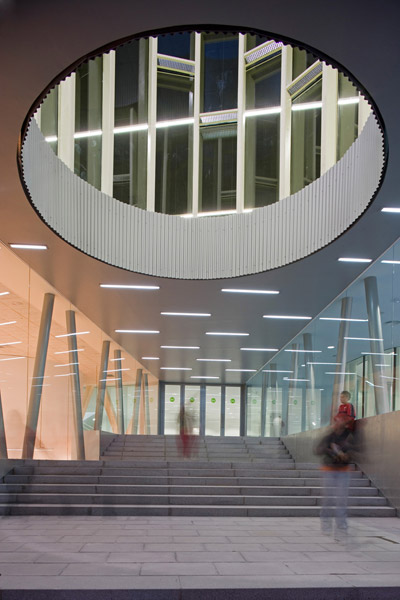
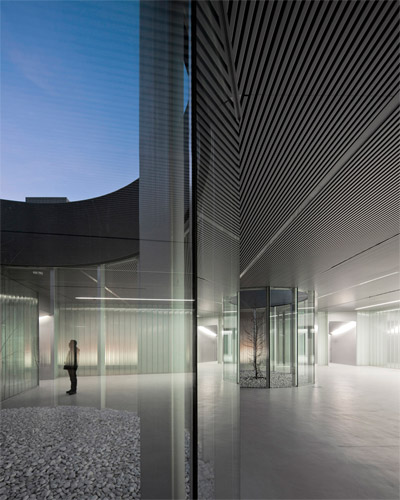
the use and inclusion of local stone as a building material integrates the character of the town. setback from the retained structure, a plaza is created at the main entrance for visitors as well as a large portal which opens the exposed facade. a bright interior surfaced with white concrete surrounds the display spaces. art pieces stand upon wooden boxes, organizing the circulation through the collections. the combination of illumination and materiality support the religious tone of the collections.
 (left) original painted facade and nearby church (right) access to the museum from the street images © fernando guerra
 (left) public plaza created by setback facade (right) facade detail images © fernando guerra
 image © fernando guerra
 glass doors in the open position image © fernando guerra
 moving screen into place image © fernando guerra
 main gallery space image © fernando guerra
 moveable display boxes image © fernando guerra
 historic building context pervades the contemporary gallery image © fernando guerra
 image © fernando guerra
 interior of exhibition area image © fernando guerra
 image © fernando guerra
 wooden boxes for display of art image © fernando guerra
 view of tiered space image © fernando guerra
 wooden boxes serves as seating image © fernando guerra
 gallery image © fernando guerra
 image © fernando guerra
 image © fernando guerra
 image © fernando guerra
 images © fernando guerra
 upper level image © fernando guerra
 access to roof terrace image © fernando guerra
 roof terrace image © fernando guerra
 site plan
 floor plan / level 0
 floor plan / level 1
 floor plan / level 2
 section
 section
 section
 elevation
 elevation
 elevation
project info:
project: easter sculpture museum. hellín. albacete architects: EXIT architects, ibán carpintero / mario sanjuán client: public works ministry / hellín municipality built area: 2.160 m2 budget: 3.512.235 euros project: 2002 completion: 2011 collaborators: miguel garcía-redondo, silvia n. gómez, ángel sevillano, josé mª tabuyo technical architects: alberto palencia / josé antonio alonso mechanical consultant: maintenance ibérica structural consultant: indagsa (josé luis cano)