volta arquitectos: casa dauz
with the expectation of growing to adjust to the dweller's needs, three concrete volumes are placed in a U-shaped footprint, wrapping a parterre garden which will one day become a courtyard with the implementation of the fourth building element.
prefer designboom on google[FEATURED]
 ‘casa dauz’ by volta arquitectos, puebla, mexico
image © patrick lópez jaimes
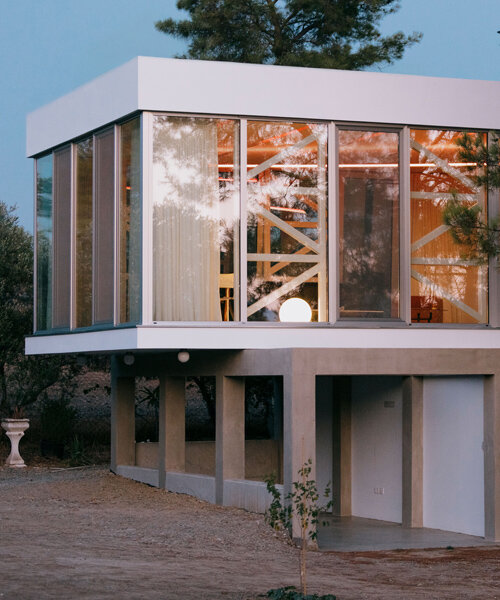
southeast of the city of puebla, mexico , the ‘casa dauz’ residence by mexican practice volta arquitectos addresses its main boulevard location by turning it views inward upon itself. three volumes form the exterior, one facing the street, another containing private spaces and the last to connect these opposing wings with common areas. concrete facades showing the horizontal bands unify the composition while select elevations of wooden planks and green glass panes doubling as internal partitions, permeating color into the interior.
the U-shaped footprint forms a screened outdoor garden while transparent enclosures allow sight lines to continue across the yard as well as bringing cooling breezes and illumination inside. the structure is slightly elevated, hovering above the sectioned parterres. viewed as the first phase, this 115 square meter home is envisioned as ‘progressive housing’, intended to grow and adjust to the family’s needs in the future. a 77 square meter addition will become the fourth element, enclosing the courtyard and completing the complex.
 entry elevation image © patrick lópez jaimes
 common spaces image © patrick lópez jaimes
 courtyard image © patrick lópez jaimes
 courtyard at night image © patrick lópez jaimes
 living and dining rooms at night image © patrick lópez jaimes
 exterior at night image © patrick lópez jaimes
 construction
 construction
 construction
 construction
 floor plan / level 0
 roof plan
 section
 section
 section
 section
 section
 section
 elevation
project info:
architects: volta arquitectos / uziel marrufo, eduardo audirac y rafael ojeda location: puebla, méxico architectural design: uziel marrufo y daniela guevara property area: 326m2 project area: first phase 115m2, second phase 77m2, total 192m2 project year: 2011 structural engineer: marco antonio zago merlo photography: patrick lópez jaimes
shop
your own online design shop — no sales commission collected