jaeger zaeh architekten: house in uerikon
set into the hillside like a boulder, the geometric exterior of this dwelling is interrupted by staggering volumes in the facade, creating balconies and terraces with views to lake zurich through the trees.
prefer designboom on google[FEATURED]
‘house in uerikon’ by jaeger zaeh architekten, uerikon, switzerland all images courtesy of jaeger zaeh architekten
overlooking lake zurich in uerikon, switzerland is the ‘house in uerikon’, a residence by swiss firm jaeger zaeh architekten. set into the hillside like a boulder, the geometric exterior of this dwelling is interrupted by staggering volumes in the facade, creating balconies and terraces with views to the water through the trees. subtle color and texture variations accentuate the facades projections,
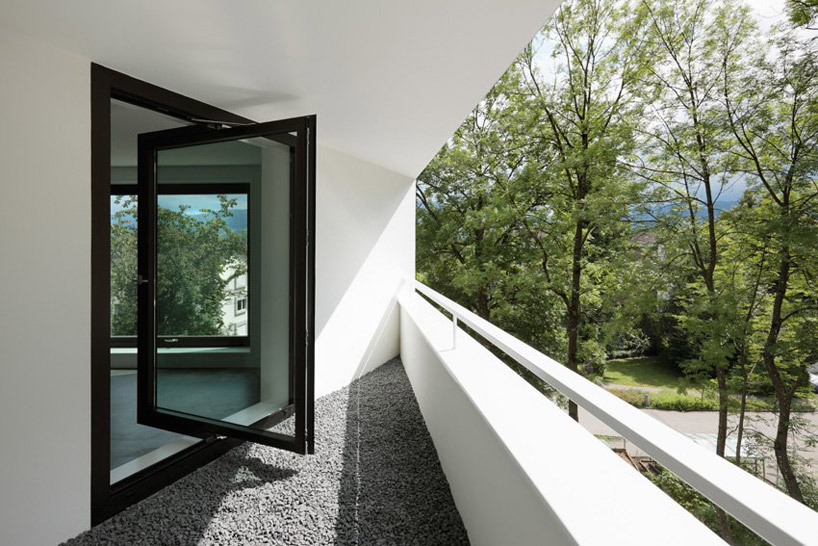
inhabitants access the interior with a garage in the rear, leading directly into an underground basement. a winding staircase connects the 3 upper floors, rising around a narrow central atrium, allowing daylight to filter through the void. the building’s acute corner points towards the lake, offering a balcony and large window on each storey, alternating sides with the successive level. concealed upon first glance, the portal to the sheltered verandas resembles the rectangular fenestrations and then pivots to step outdoors and also introduce ventilation.
 (left) rear facade with basement access from the street (right) exterior composition overlooking the lake
 balcony and outward views from corner
 (left) stairs (right) central void rising through the stairwell
 at night
 model
 external form diagram
shop
your own online design shop — no sales commission collected














