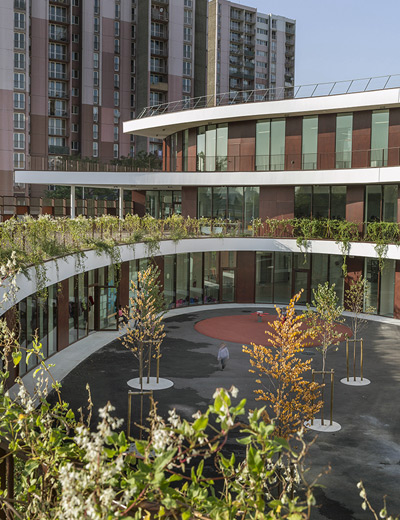
mikou design studio: public swimming pool piscine du fort, paris


this facilities roof plane doubles as a solarium amidst a garden of grasses while natural daylight passes through a pattern of rounded skylights into the pool area below.
prefer designboom on google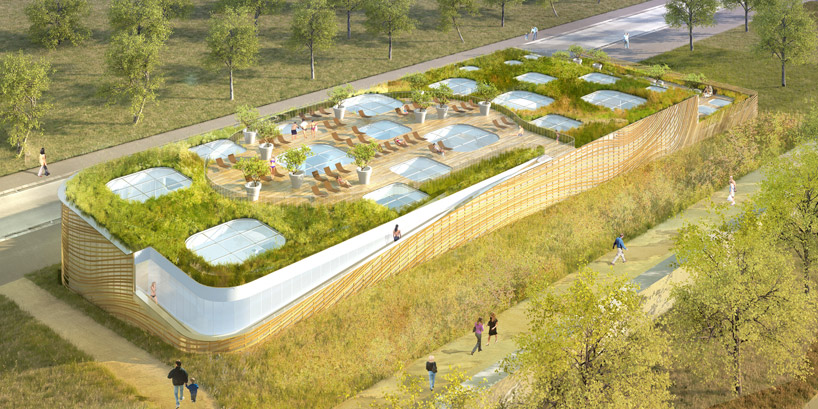 ‘piscine du fort’ by mikou design studio, issy les moulineaux, france all images courtesy of mikou design studio
paris-based practice mikou design studio have designed ‘piscine du fort’, the winning proposal for a public swimming facility in issy les moulineaux, a suburb outside of paris, france. the building has emerged from a conceptual praxis of flucidity and transparency to define a spatial experience with natural illumination. daylight floods the interior through a pattern of rounded skylights above the pool, creating areas to lounge and warm.


curvilinear golden timbers sweep across the exterior, generating imagery of the circular motions of water. the rectilinear external form has been softened with bands of glass, reducing the overall mass by minimizing opaque materials. the molded volume of revealed pathways and stepped ceiling planes references the circulation of energy. accessible from the inside with a perimeter ramp, the habitable roof doubles as a solarium within a setting of natural grasses.
 exterior elevation
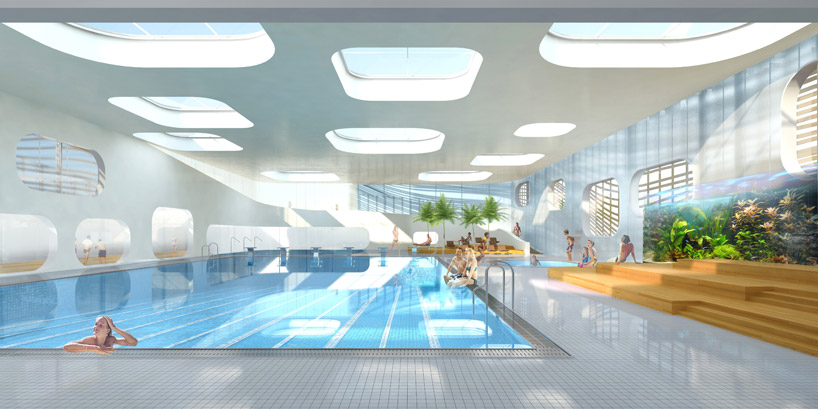 interior
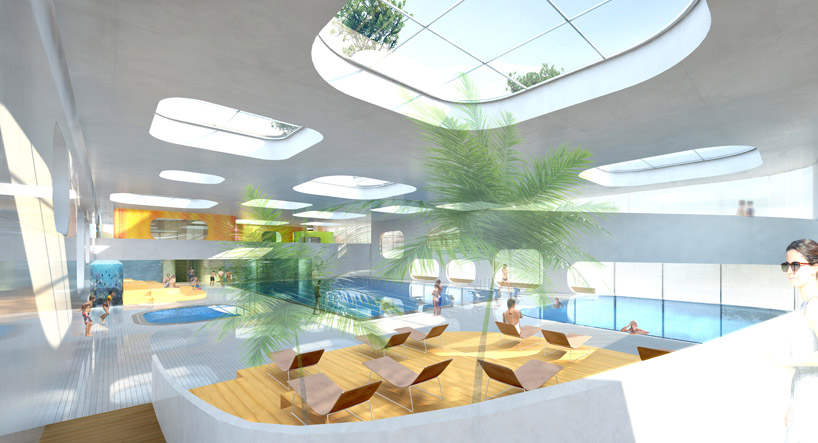 interior
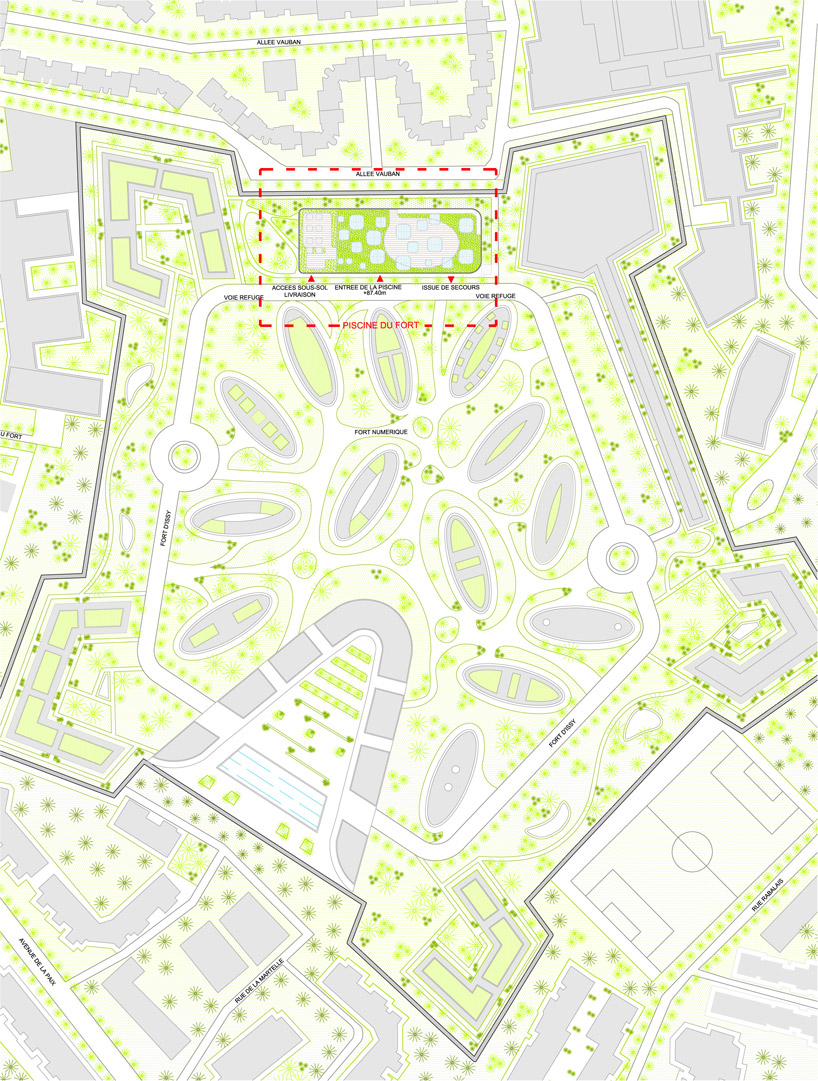 context plan
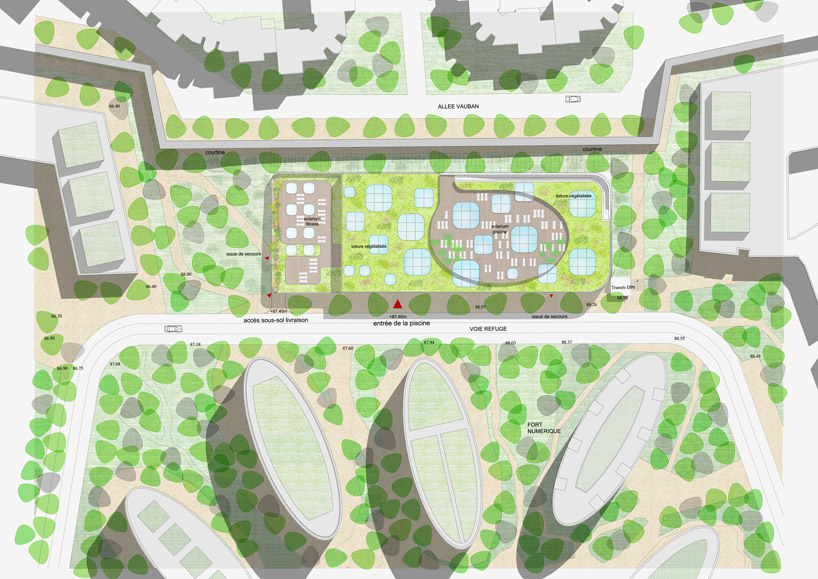 site plan
 section
 elevation
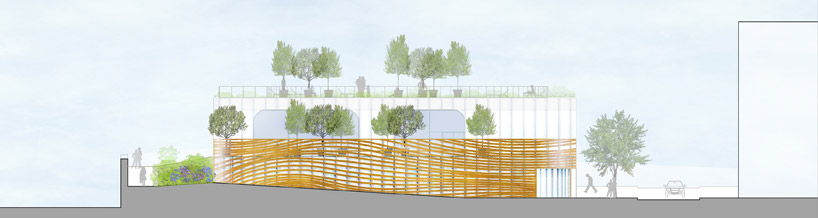 elevation
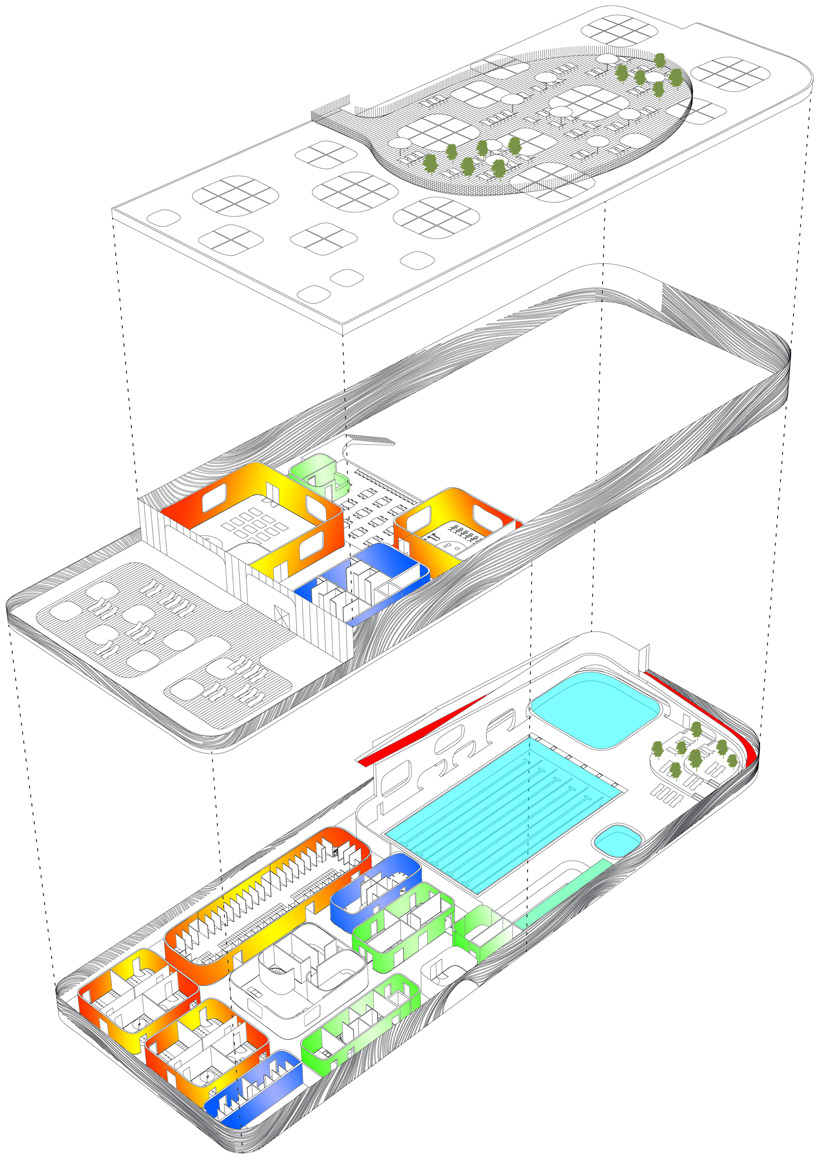 exploded axonometric
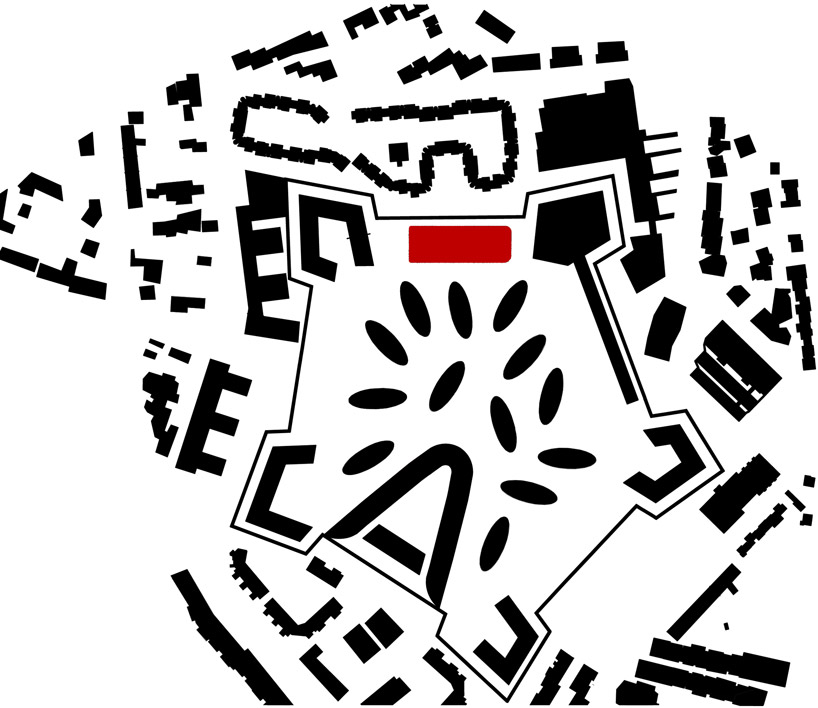 figure ground massing plan
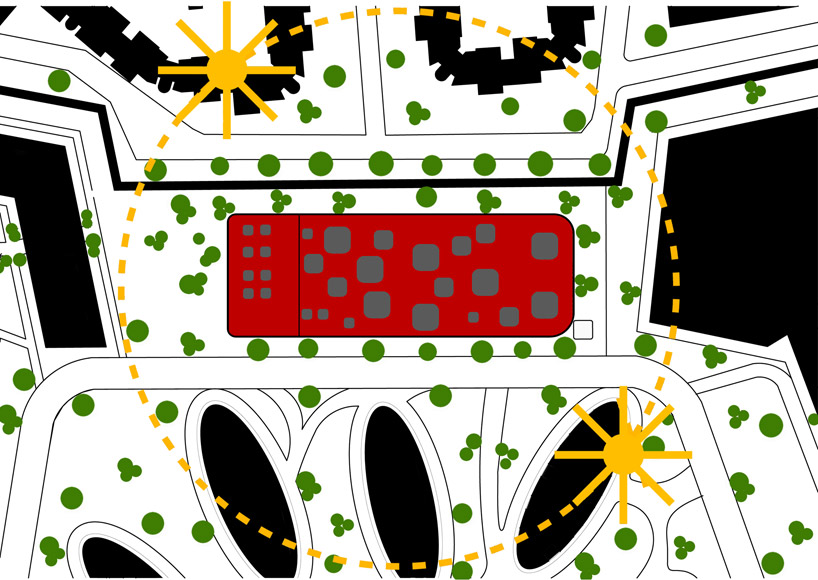 schematic plan
project info:
project name: piscine du fort architect: mikou design studio architects location: issy les moulineaux, france client: city of issy-les-moulineaux program: swimming pool feng shui, 4,000 sqm competition: winning proposal 2012
shop
your own online design shop — no sales commission collected