

biocasa 82: first case study in europe to achieve LEED platinum equivalent
the project was designed by architect rosario picciotto, with welldom responsible for the project's construction, engineering and sustainable consultancy.
biocasa 82: first case study in europe to achieve LEED platinum equivalent
photo by marco zanta
‘biocasa_82‘, a highly sustainable family home – located in treviso, italy – has been designed, by architect rosario picciotto for claudia and enrico moretti polegato, CEO of sportswear company diadora. contractors welldom were responsible for the project’s construction, engineering and sustainable consultancy. studies have shown that for a lifetime of 100 years, the harmful emissions are 60% lower than that of a traditional building.
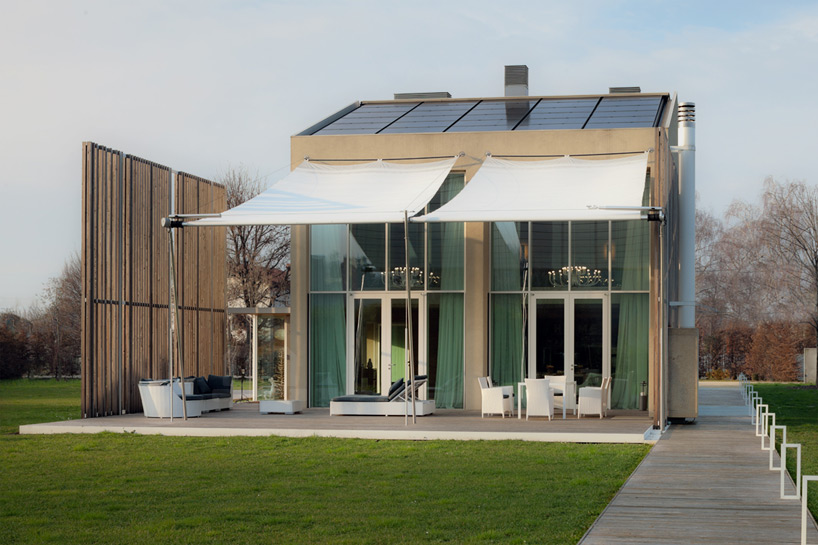
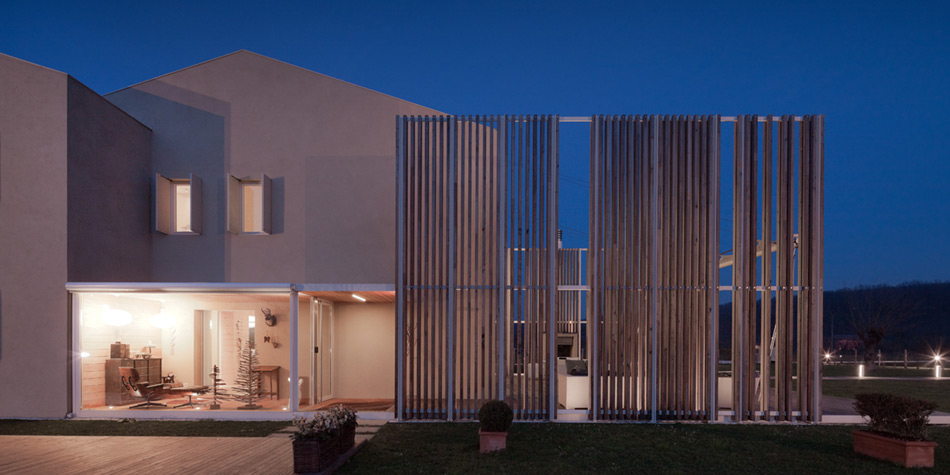
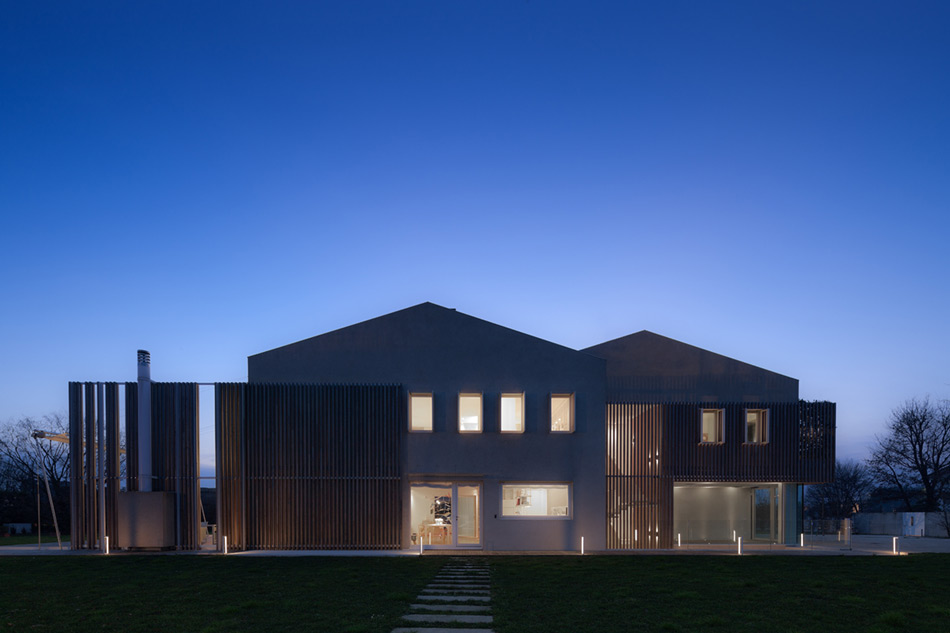
the façade is characterized by a brise soleil that embraces the surrounding landscape
photo by marco zanta
developed by giovanni fabris, founder and president of welldom, the scheme’s innovative methods seek to utilize advanced construction techniques in the field of sustainable bio-climatic engineering. consequently, the interior climate retains a standard temperature and humidity, while the acoustics are carry no internal reverberation with lighting as natural as possible. additionally, all rooms are free of radon gas as well as electric, magnetic and electromagnetic fields.
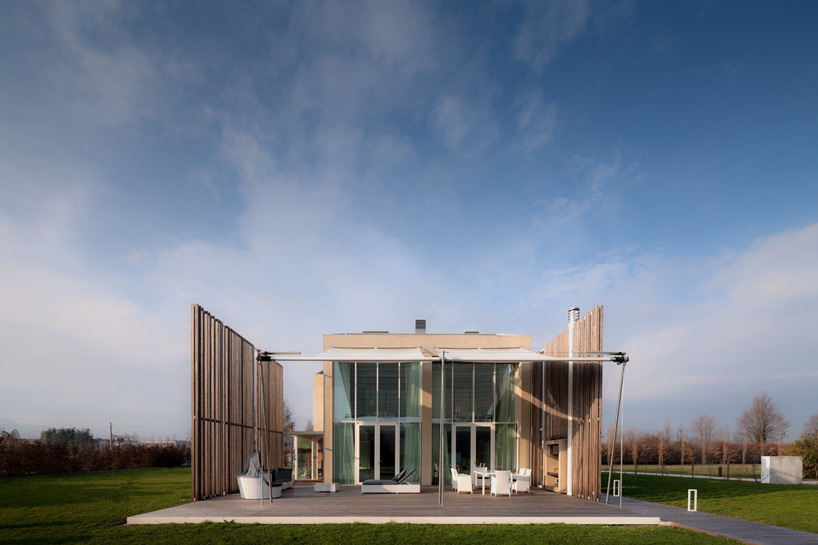
welldom were responsible for the project’s construction, engineering and sustainable consultancy
photo by marco zanta
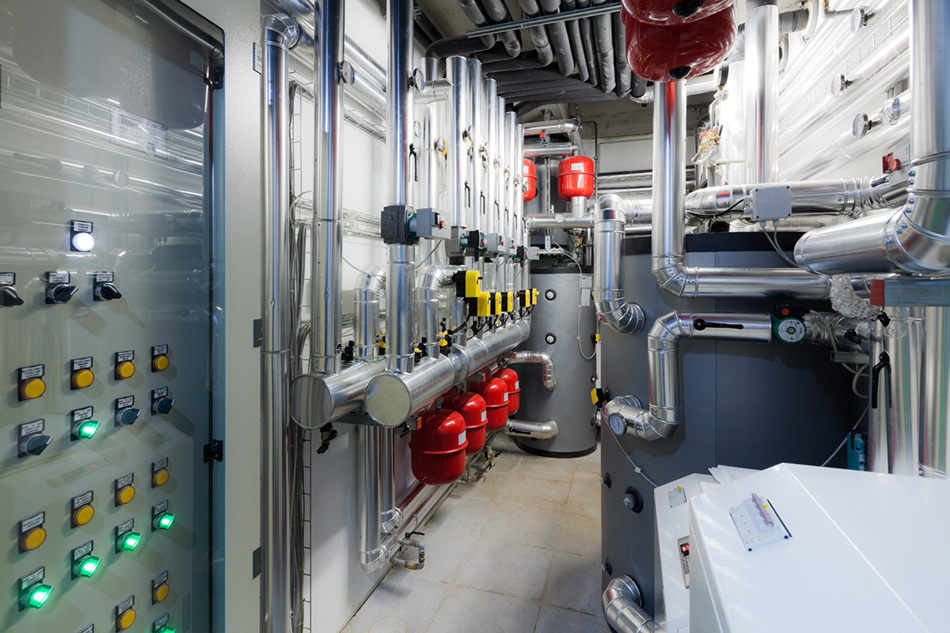
from an environmental perspective, 100% of the home’s energy is produced from renewable sources thanks to a photovoltaic system that contributes about 14kwh of electricity, supplemented by a geothermal plant responsible for heat, hot water and cooling. eco-friendly and recyclable materials were used throughout with local products employed where possible: wood with FSC or PEFC standards, natural silicate plaster and stone floors and concrete.
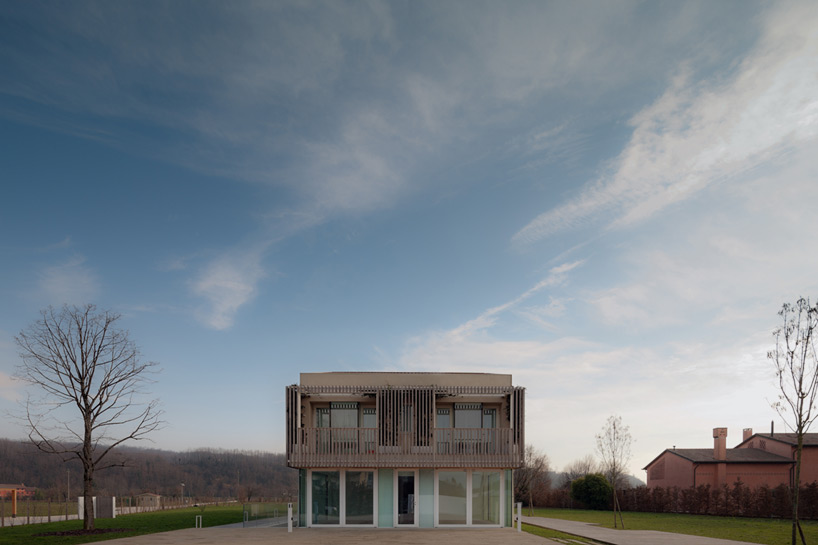
expansive glazing allows the home to interact with the surrounding landscape
photo by marco zanta
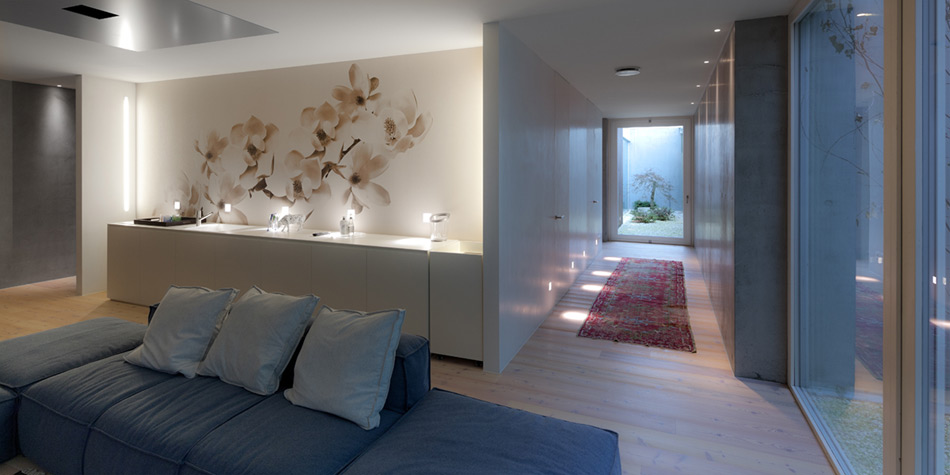
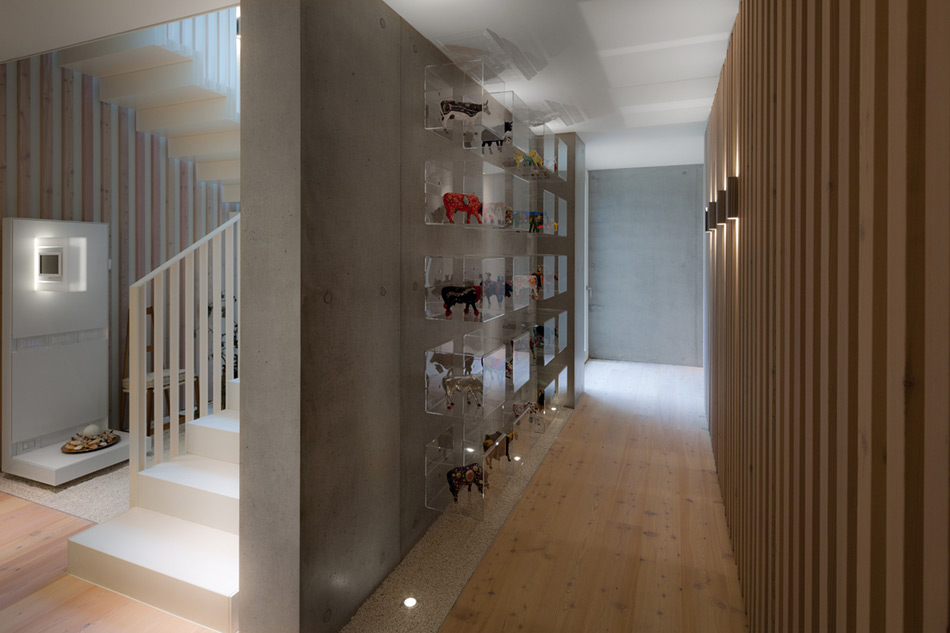
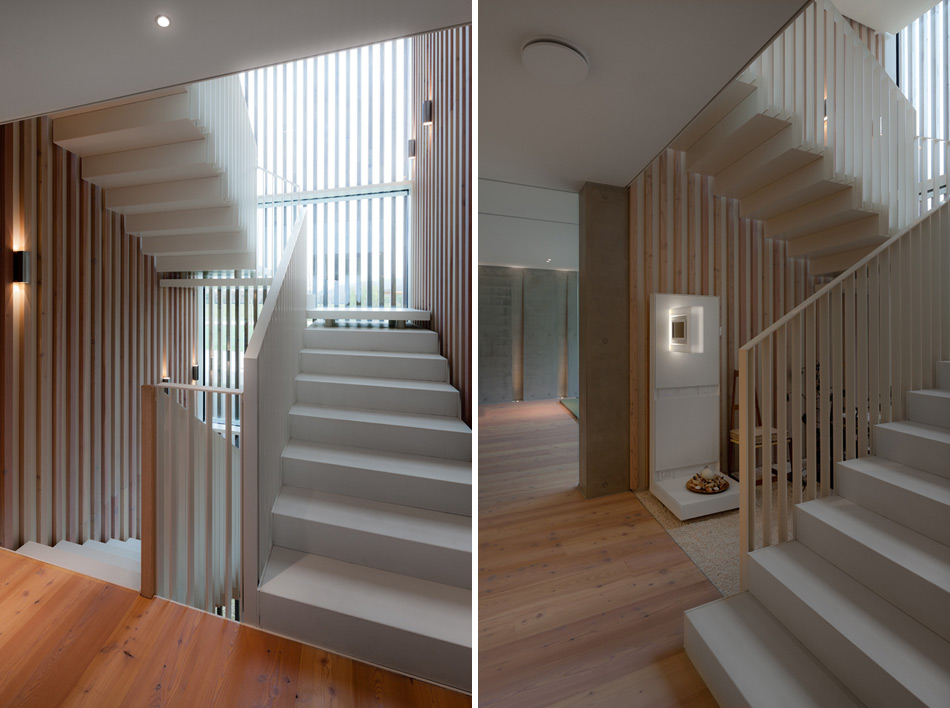
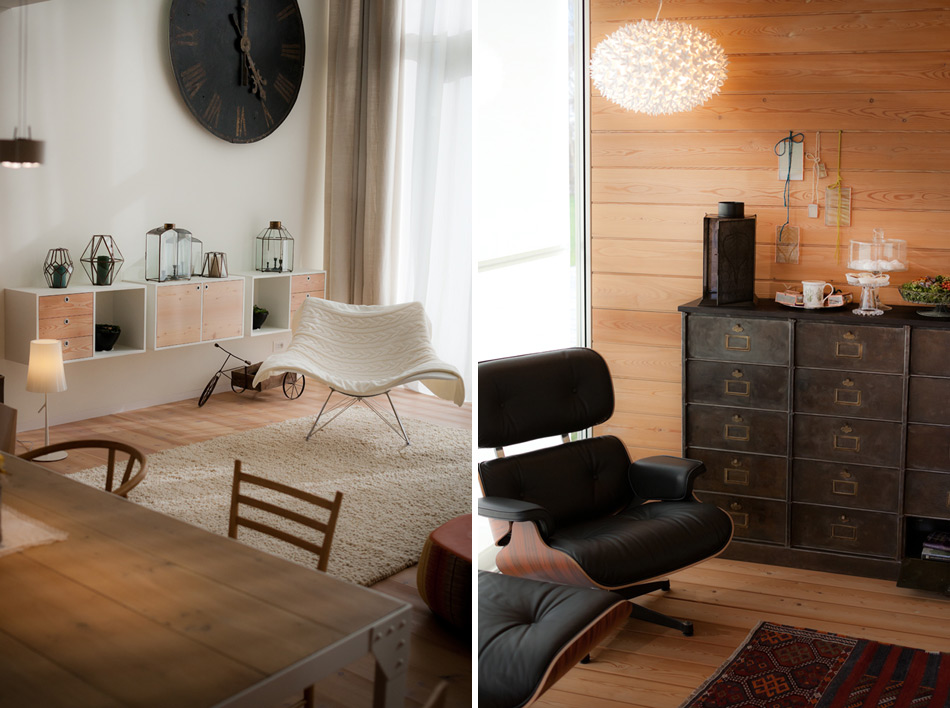
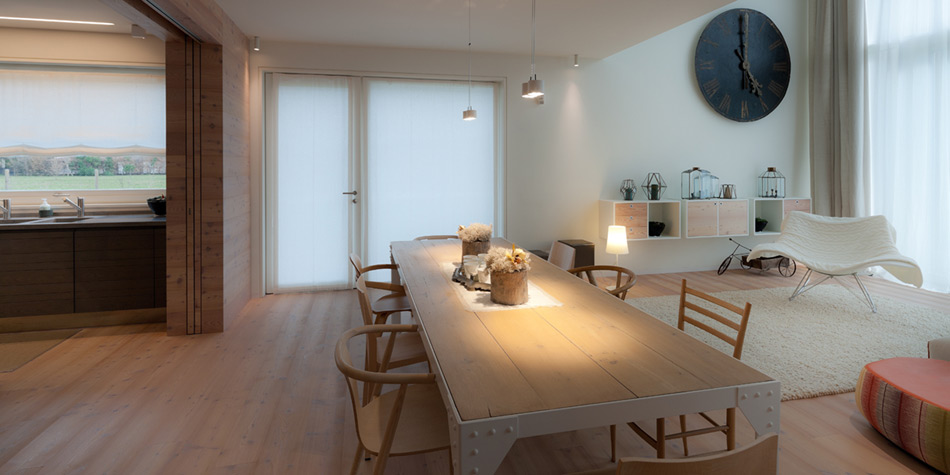
the façade is characterized by a brise soleil that embraces the surrounding landscape, allowing the dwelling to interact with nature via expansive glazing. internally, the decor is almost entirely custom-designed: a white chandelier by karman hangs in the living room, complimented with the eames lounge chair by vitra and moroso sofas. the sleeping area comprises an original white leather armchair by modular and a huge yellow marble bathtub. throughout the home, viabizzuno has specifically designed and engineered special lights shaped after the original geometry of the building.
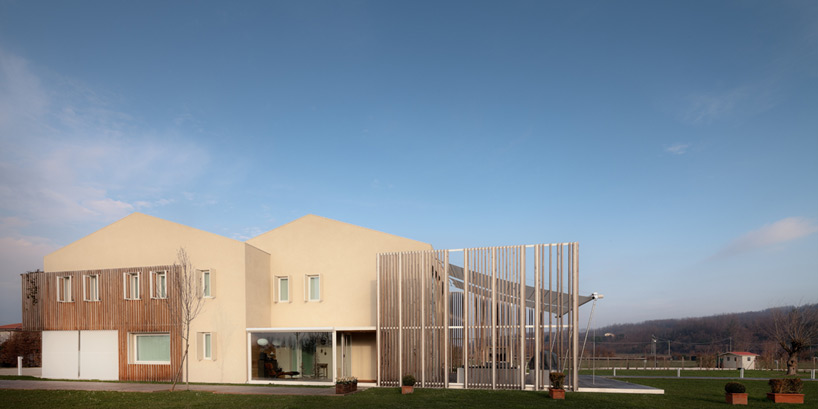
100% of the home’s energy is produced from renewable sources
photo by marco zanta
‘despite being an ‘important’ house, it has nothing to do with the opulence and a logic of consumption. in order to meet the client’s wishes, every aspect has been taken care of to be environmentally friendly: it’s amazing how such a big house can consume so little’, explained architect rosario picciotto.
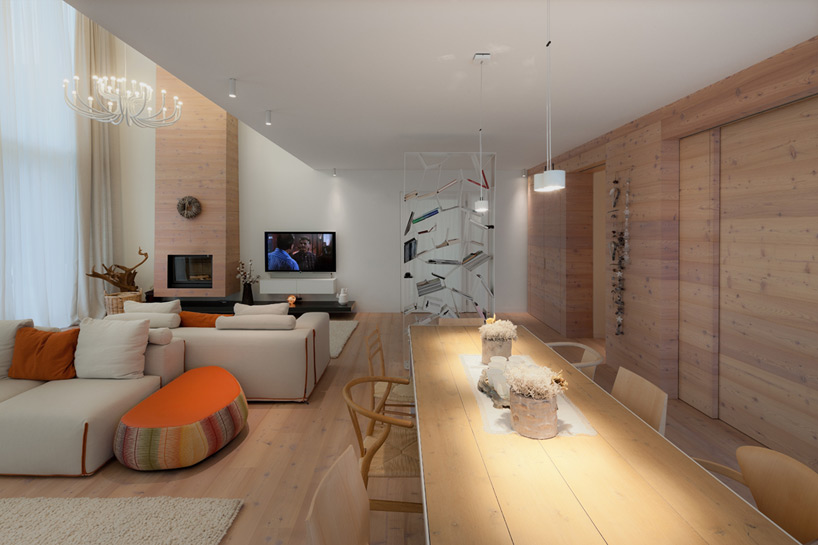
internally, the decor is almost entirely custom-designed
photo by marco zanta
‘we dreamed of a house that, in addition to being beautiful and ‘healthy’, shows consistency between our values and the social responsibility towards future generations. we hope that our choice, thanks to the impact of the symbolic carbon footprint analysis, could stimulate the debate and thus contribute to a progress that we consider necessary for the future of our planet’, commented claudia and enrico moretti polegato.
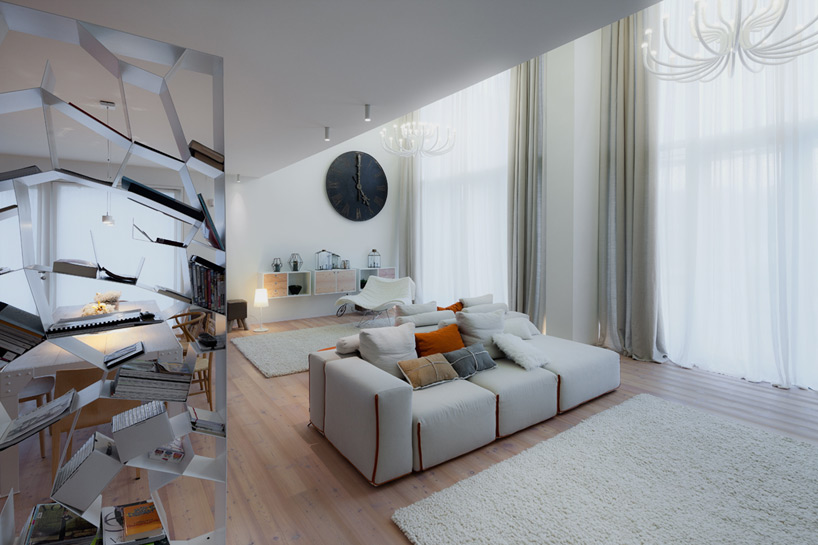
brightly lit living accommodation
photo by marco zanta
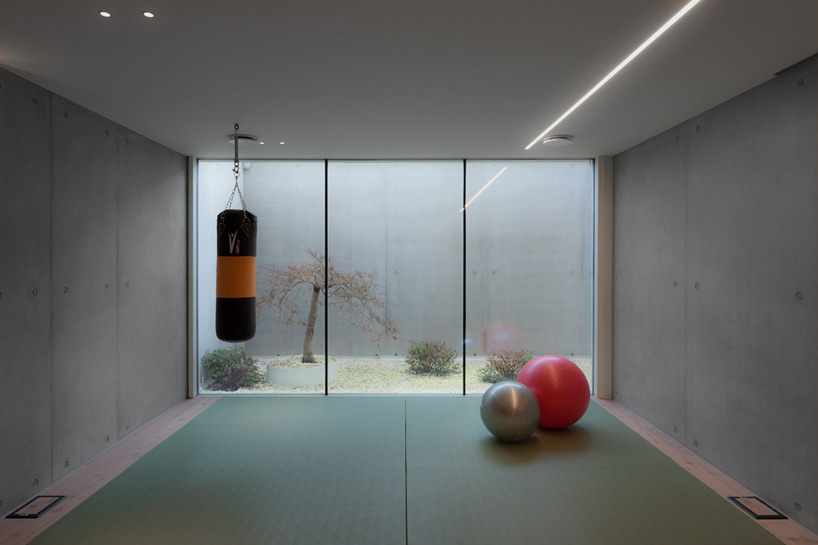
a gym area at the property’s lower level
photo by marco zanta
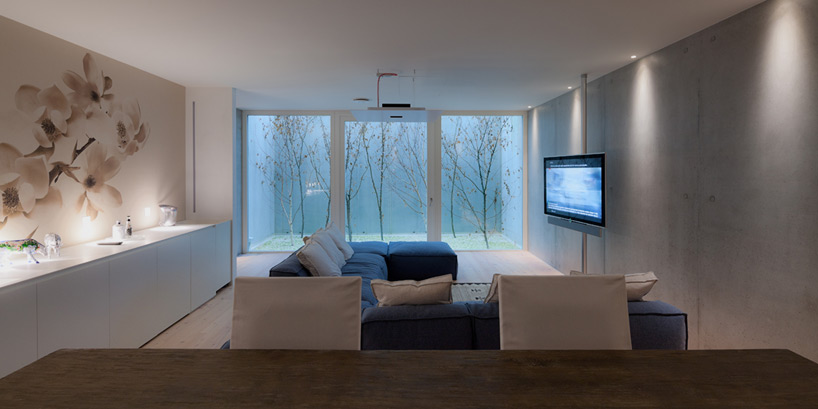
rooms are free of radon gas as well as electric, magnetic and electromagnetic fields
photo by marco zanta
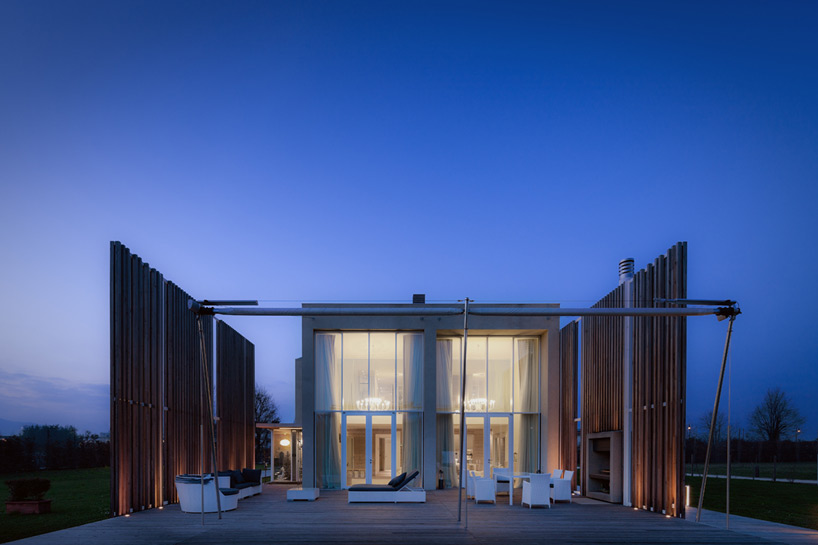
‘biocasa_82’ illuminated at night
photo by marco zanta
1/8
shop
your own online design shop — no sales commission collected












