oficina d’arquitectura: casa da ladeira
zig-zagged into the steep terrain, this dwelling is formed with horizontal bands of concrete and planks of wood.
prefer designboom on google[FEATURED]
‘casa da ladeira’ by oficina d’arquitectura, serra da freita, portugal all images courtesy of oficina d’arquitectura
architects florêncio da costa and josé pinho of portuguese practice oficina d’arquitectura has recently completed ‘casa da ladeira’, a residence overlooking the mountain scenery of serra da freita, portugal. zig-zagged into the steep granite terrain, this dwelling is formed with horizontal bands of concrete and planks of wood. using material of the earth, the form blends into the landscape. rectangular windows along the front facade are screens with planks of wood, matching the dimensions of the striated exterior.
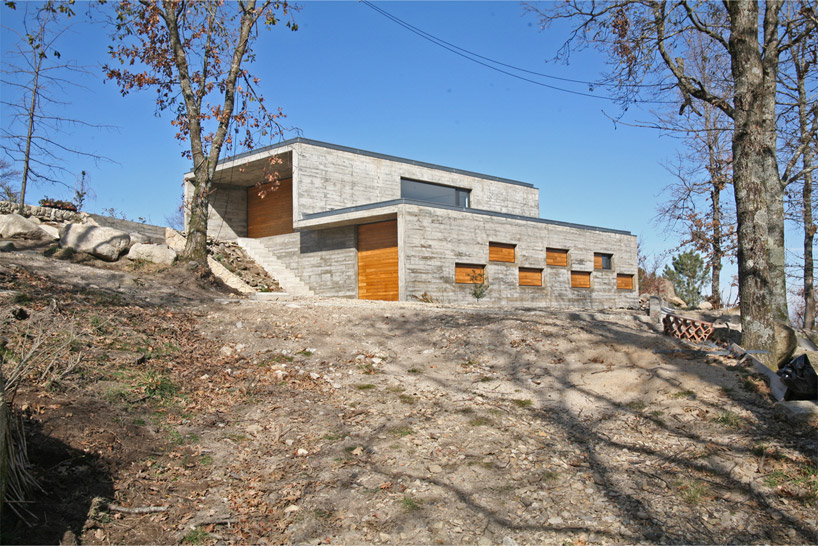 exterior
 facade detail
 side elevation
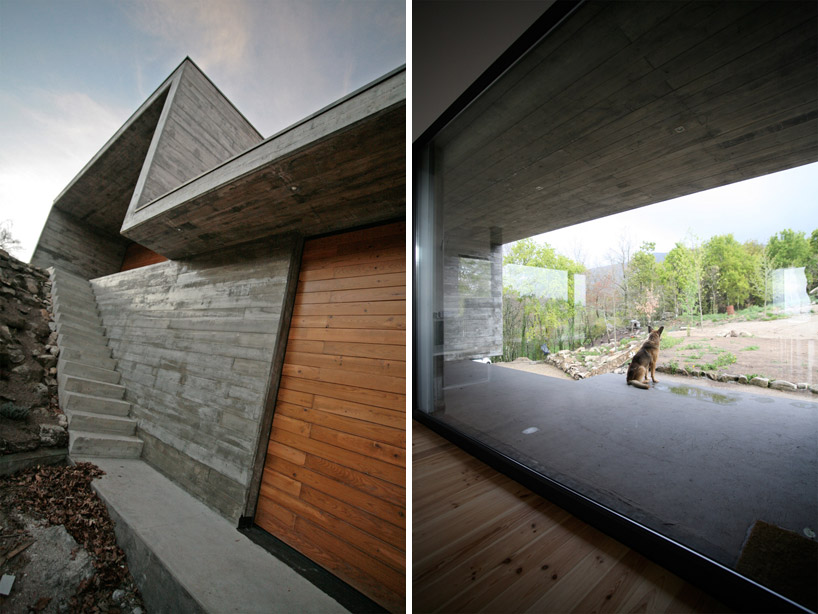 (left) stairs (right) outward view
 (left) view down the stairs (right) view up the stairs
 view of kitchen from the stairs
 dining and living area
 living area
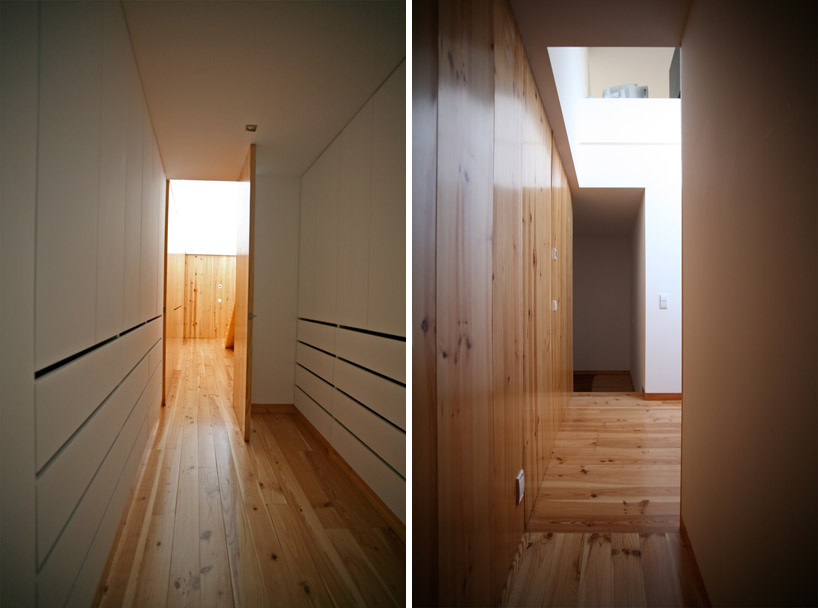 corridors
 bedroom
 front facade
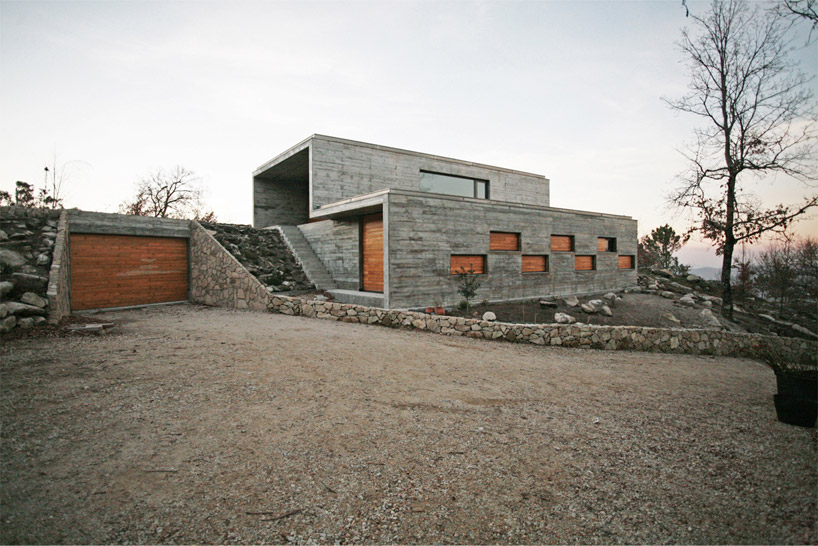 view of the dwelling from the driveway
 view of the residence within the countryside
 floor plan / level 0
 floor plan / level 1
project info:
date of conclusion: 2011 built area: 316 m2 location: serra da freita , arouca, portugal material: exposed concrete, wood, and dry wall
shop
your own online design shop — no sales commission collected