

estudio entresitio wraps family home in retractable shutters
the structure's camouflaged and permeable skin blurs volumetric perceptions, allowing the design to take on a fluid and almost imperceivable form.
estudio entresitio wraps family home in retractable shutters
photo © roland halbe
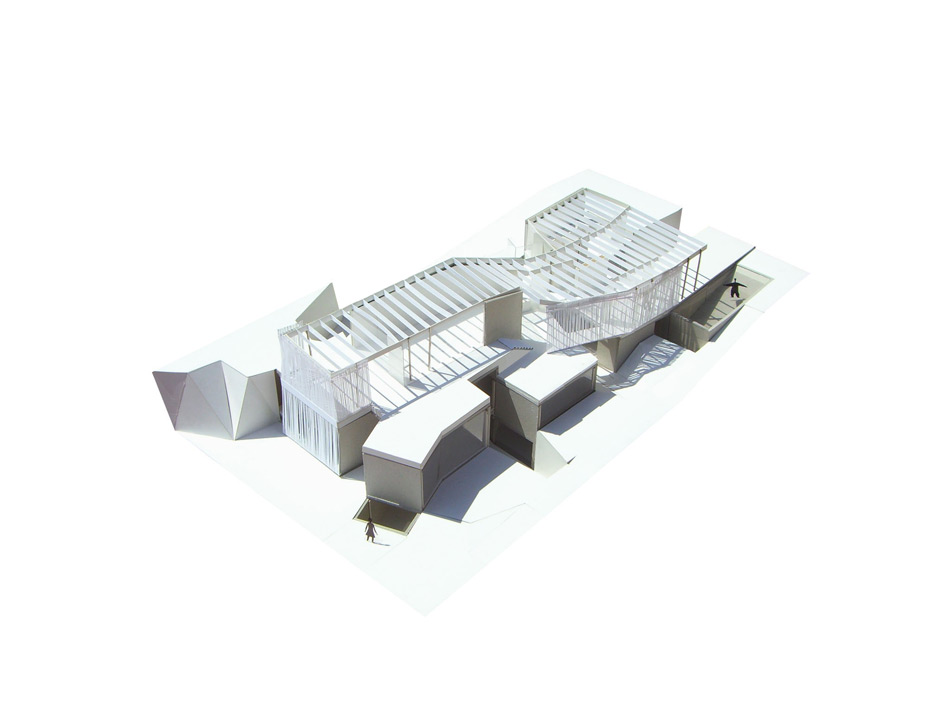
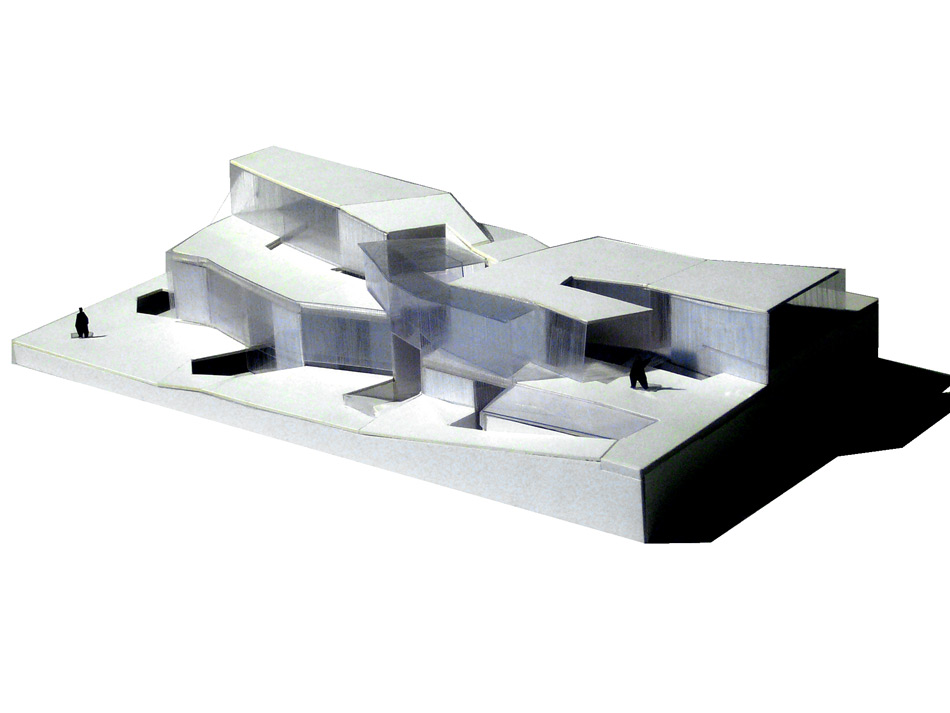
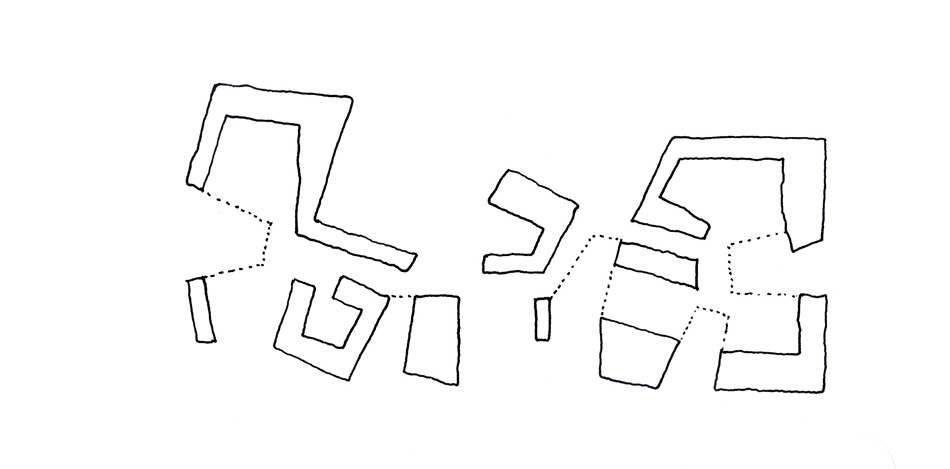
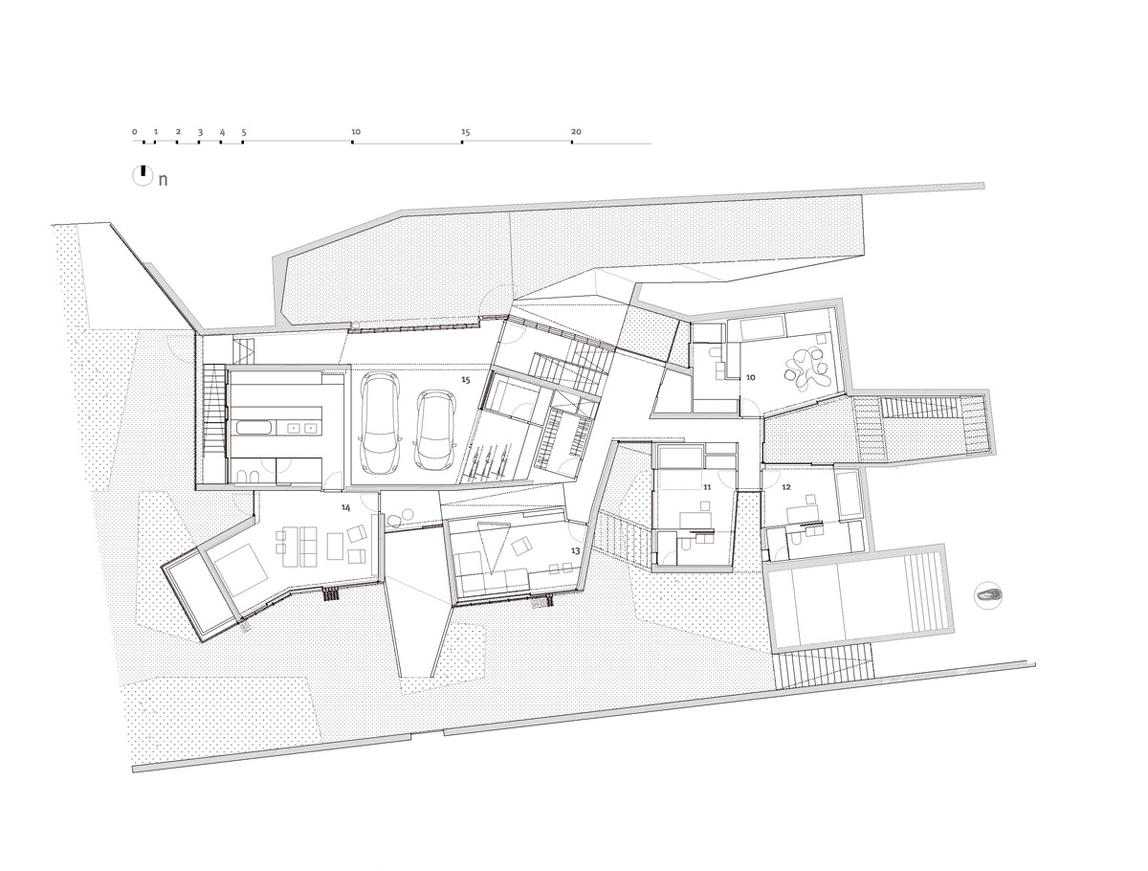

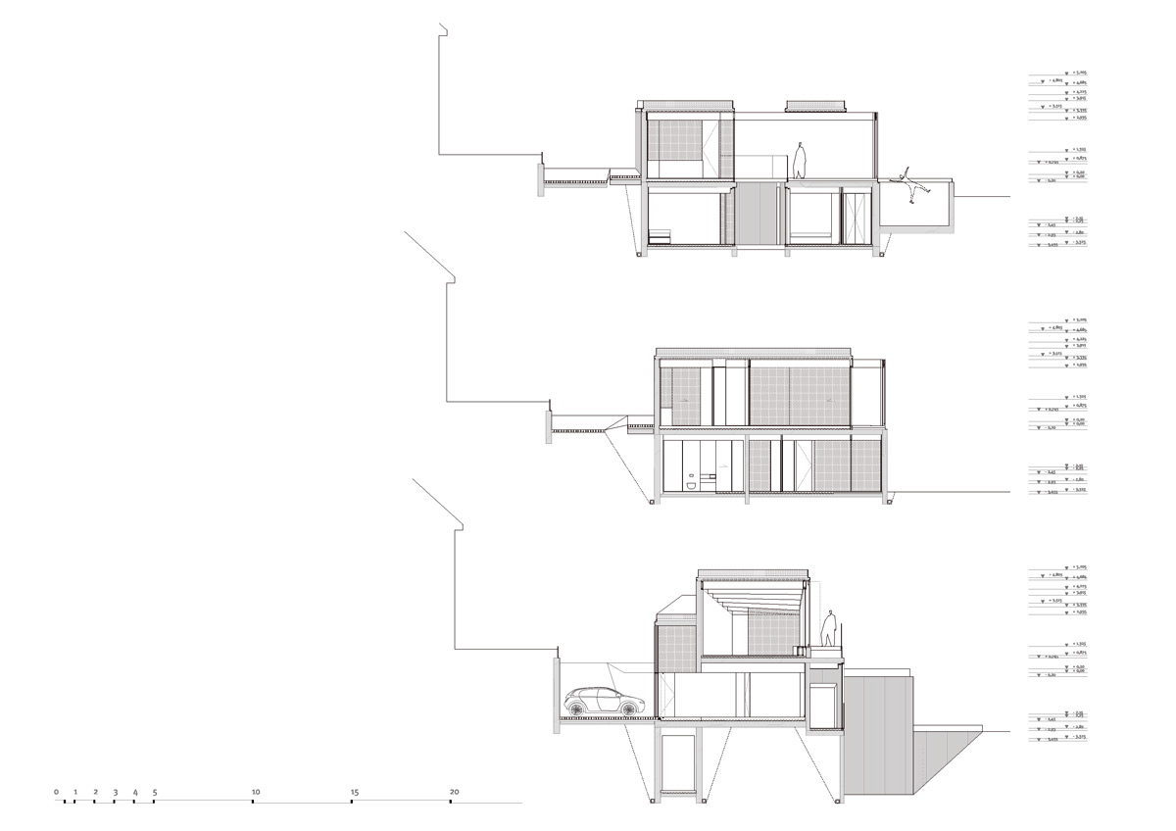
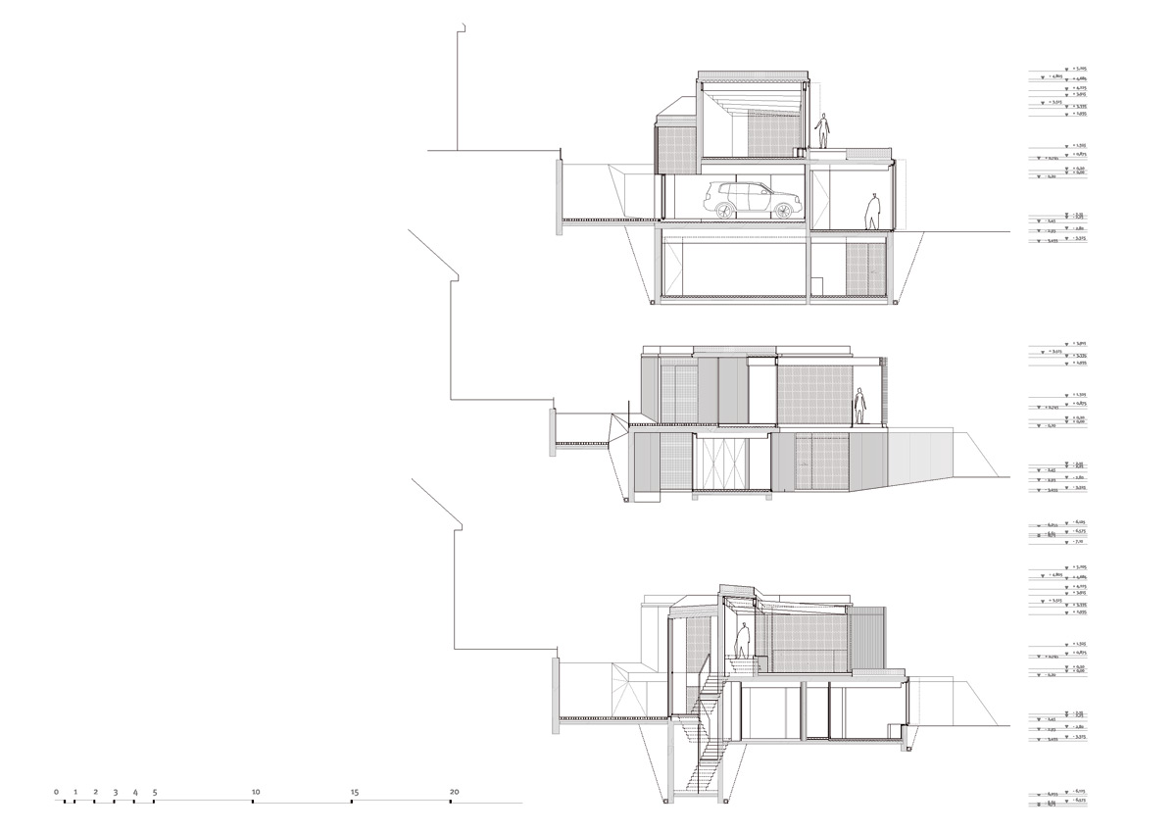
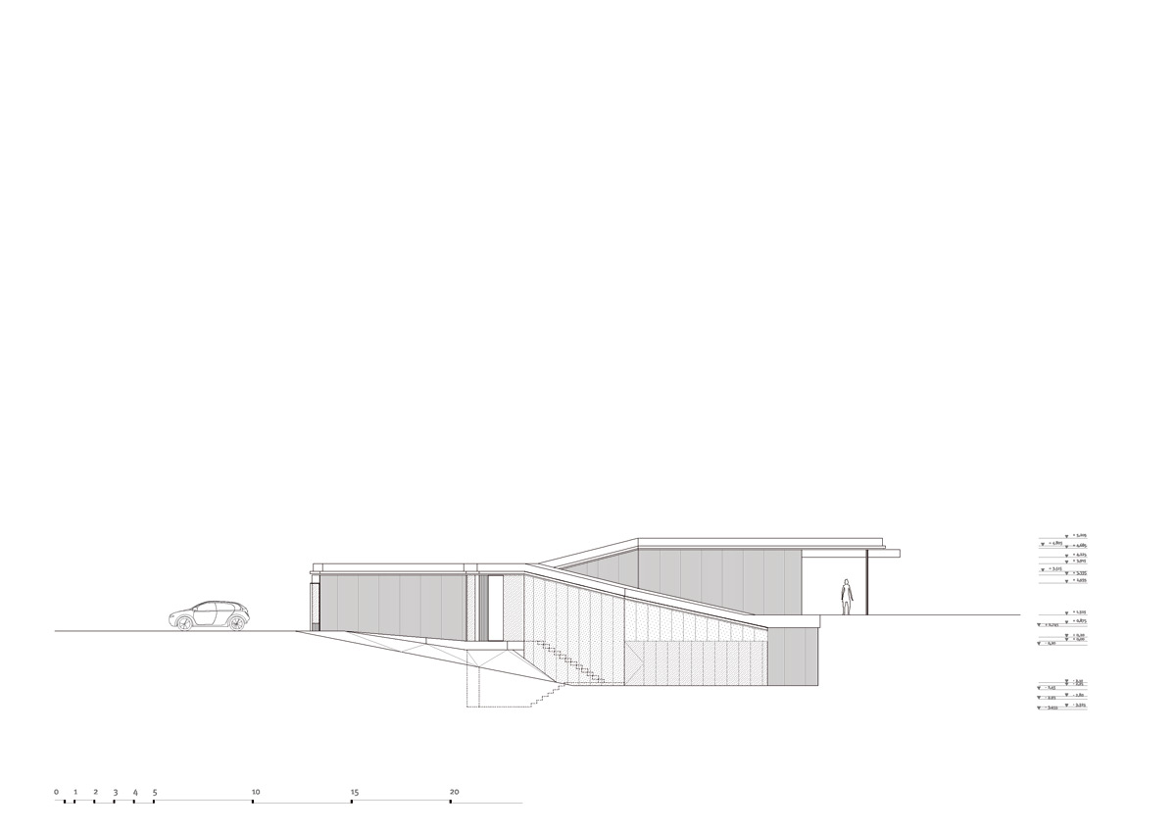
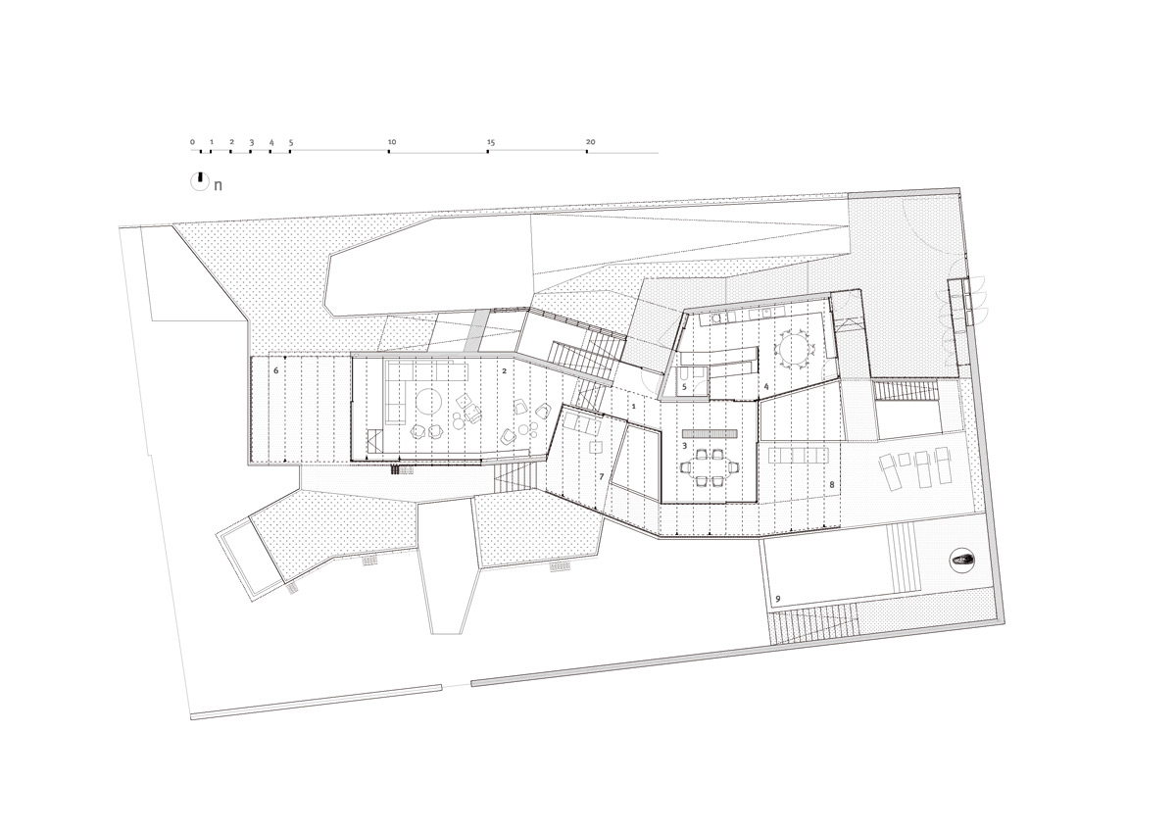
in a quiet suburb of madrid, spanish practice estudio entresitio has designed a large family residence built on a long and narrow plot. the structure’s camouflaged and permeable skin blurs volumetric perceptions, allowing the design to take on a fluid and almost imperceivable form. the dwelling, entitled ‘#house#1.130‘, comprises two distinct programs, split between the building’s dual levels.
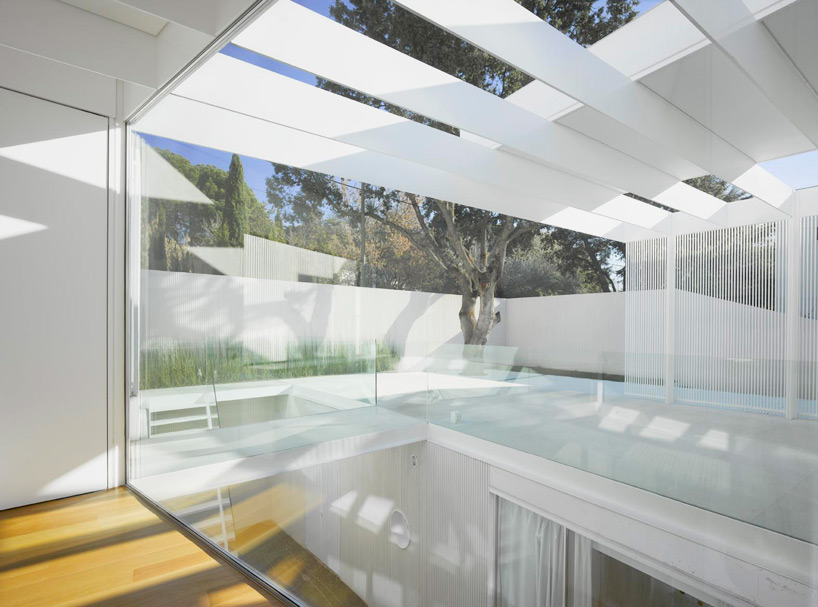
the structure’s camouflaged and permeable skin blurs volumetric perceptions
photo © roland halbe
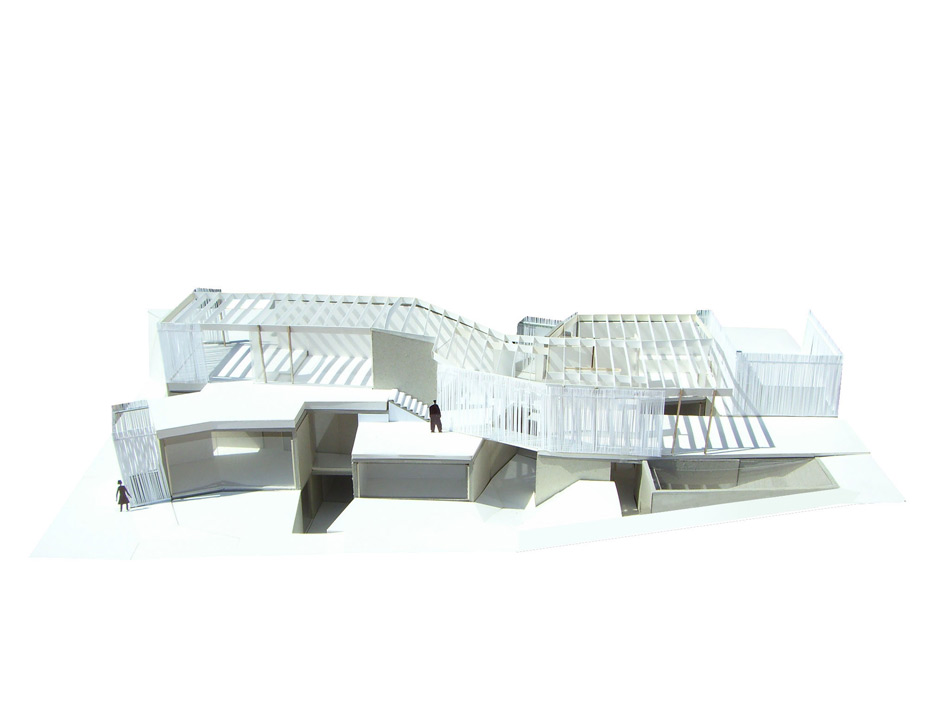
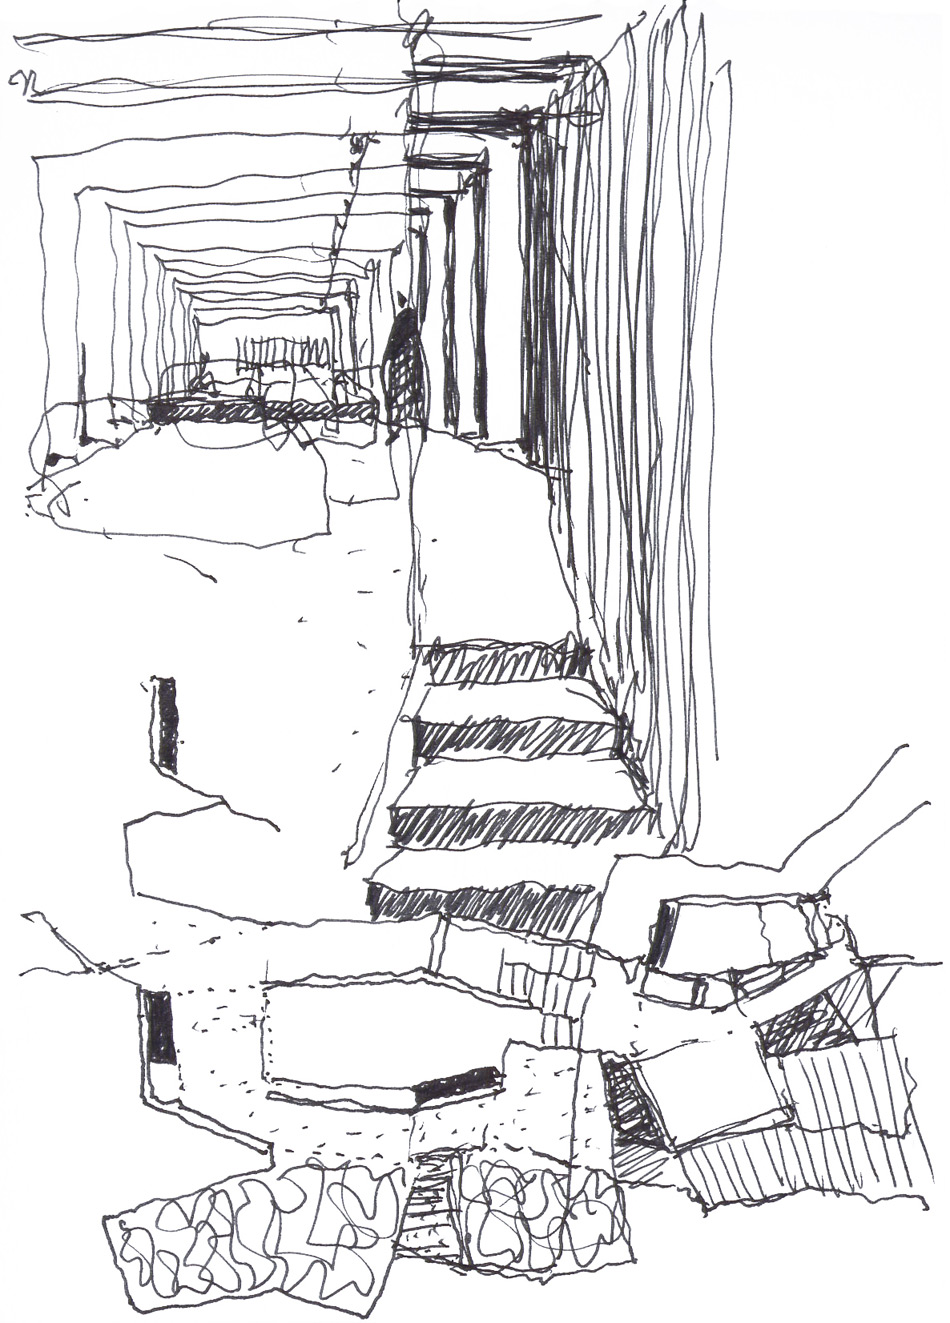

at the upper level of the design, a longitudinal plan is envisioned as a daytime pavilion where are repeating metal roof structure enhances visual continuity through framing the sequential voids. concrete supporting walls are complemented by expansive glass enclosures, dissolving boundaries between internal and external space.
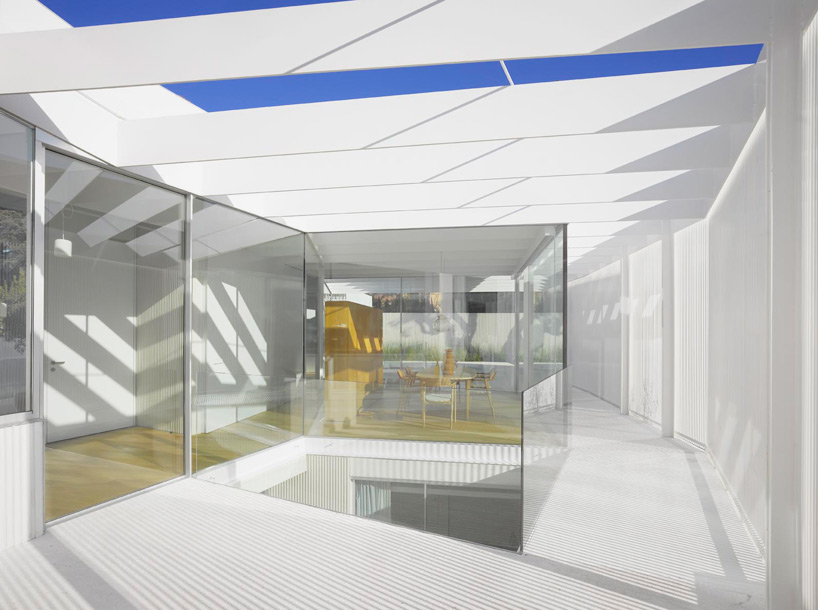
the scheme comprises two distinct programs, split across the building’s dual levels
photo © roland halbe
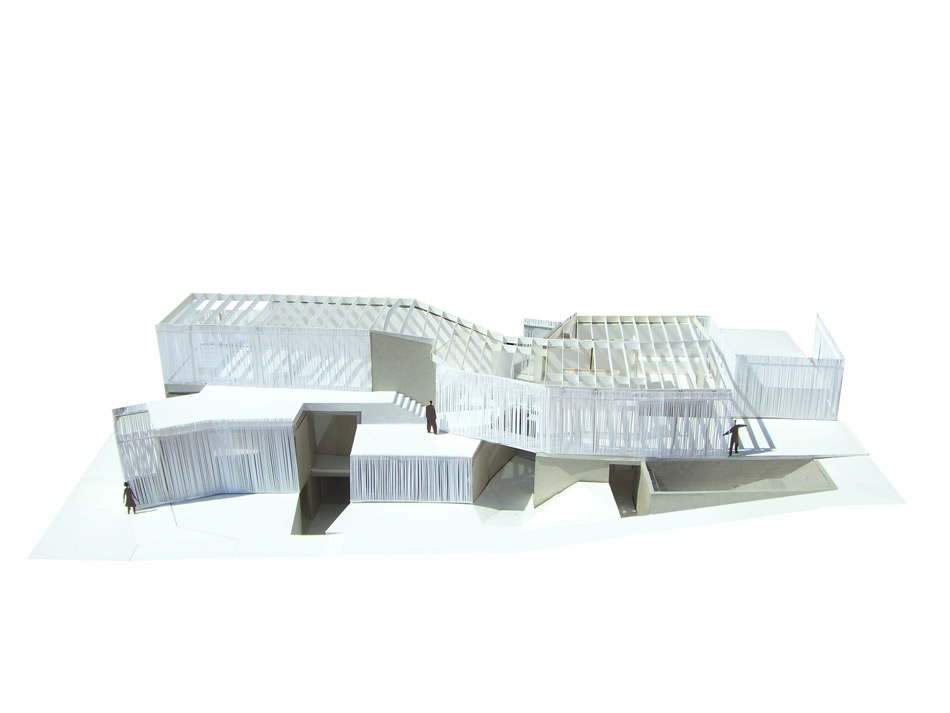
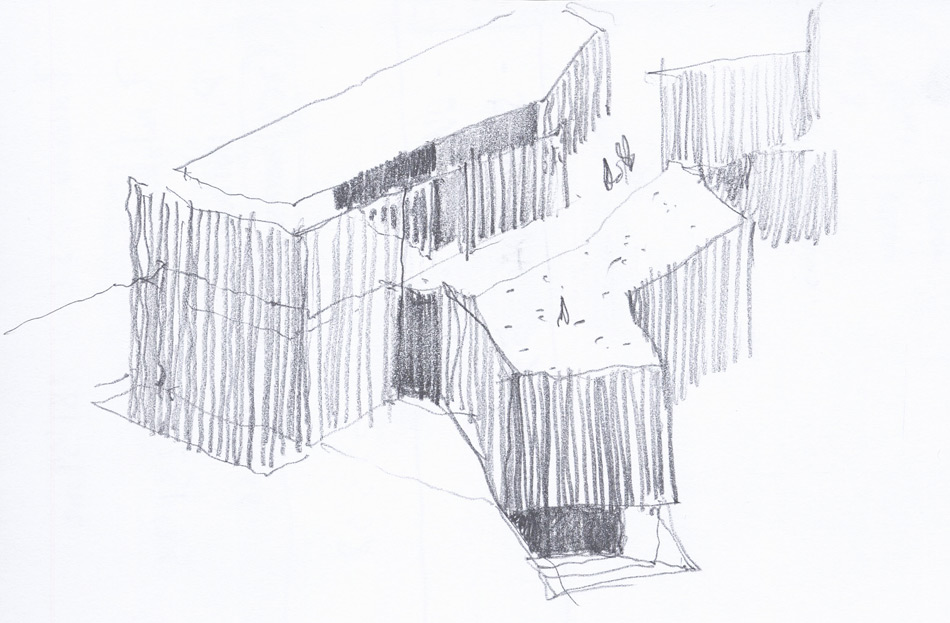
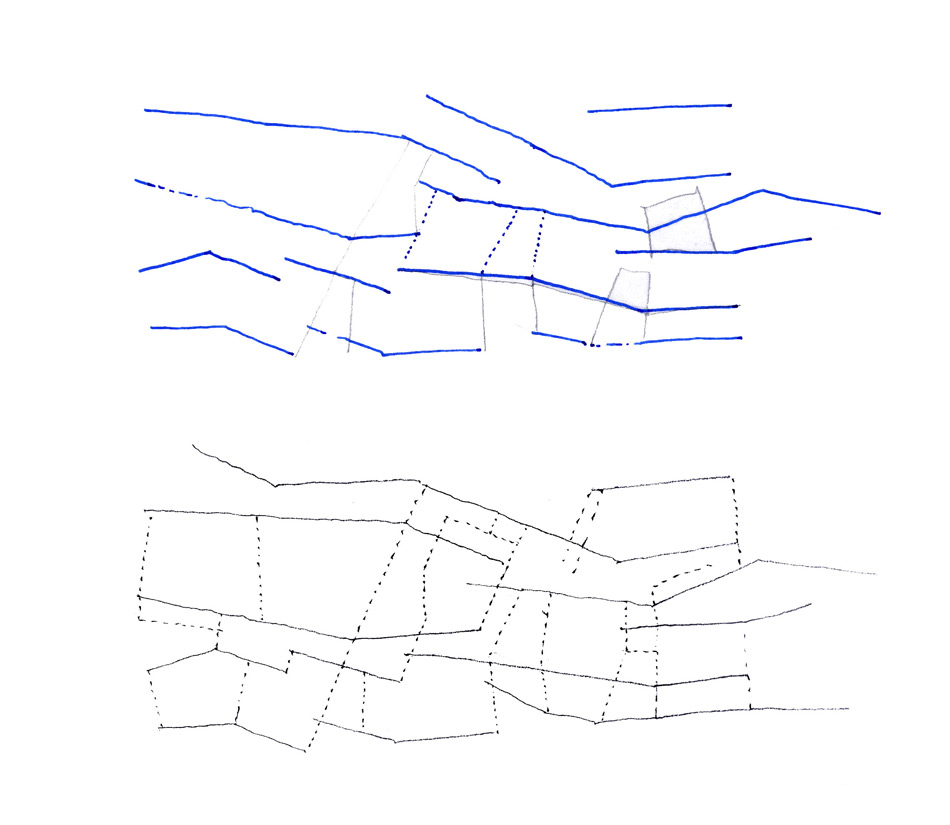
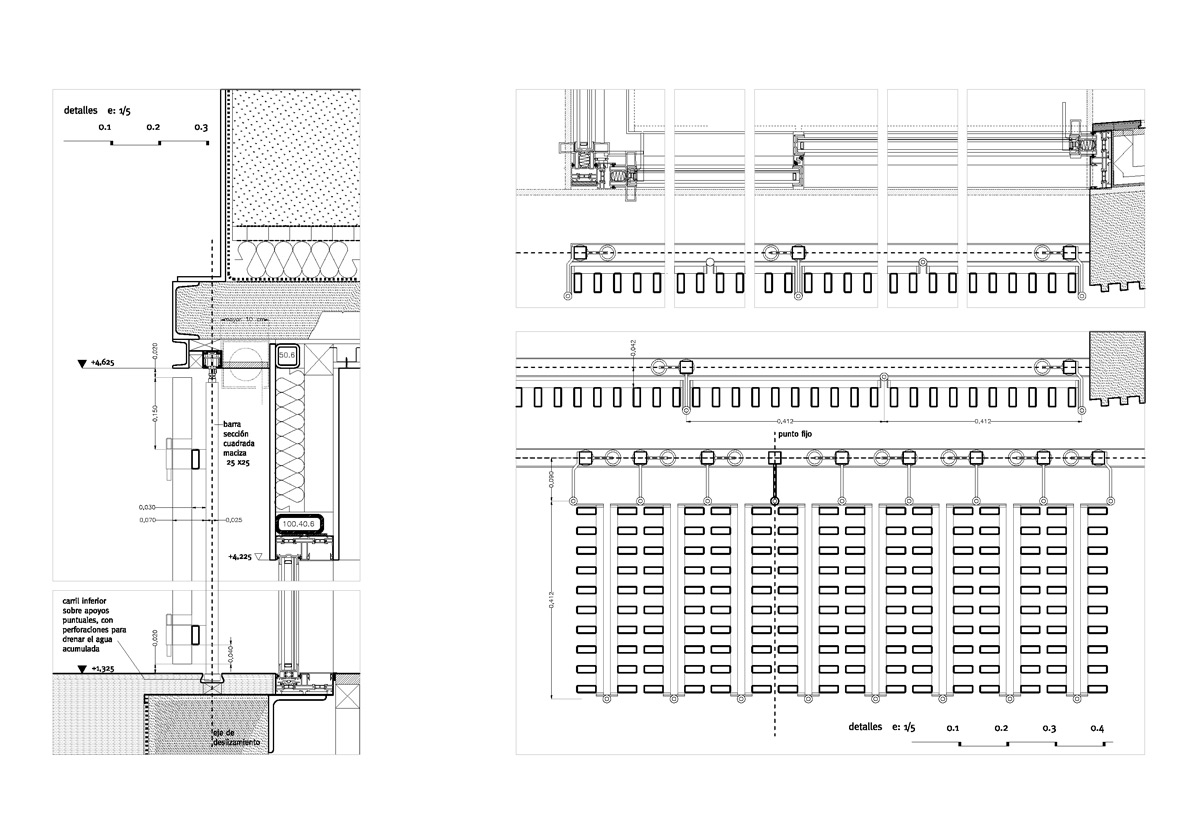
below, a more fractured series of burrow-like volumes – configured to abide by the above roof structure – contain the home’s sleeping quarters. externally, the building’s envelope follows the same rhythmic pattern of vertical lines as the concrete surfaces, with supporting elements intentionally hidden from view. the structure is clad with retractable metal shutters, which ensures that internal volumes retain a sense of privacy.

at the upper level a repeating metal roof structure enhances visual continuity
photo © roland halbe
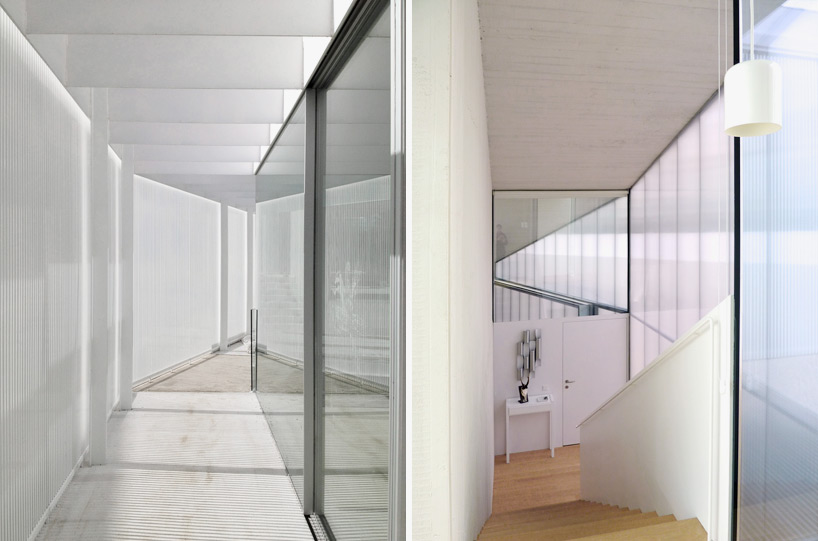
brightly lit circulation routes connect the design
photos © estudio entresitio

the building’s envelope follows the same rhythmic pattern of vertical lines as the concrete surfaces
photos © estudio entresitio
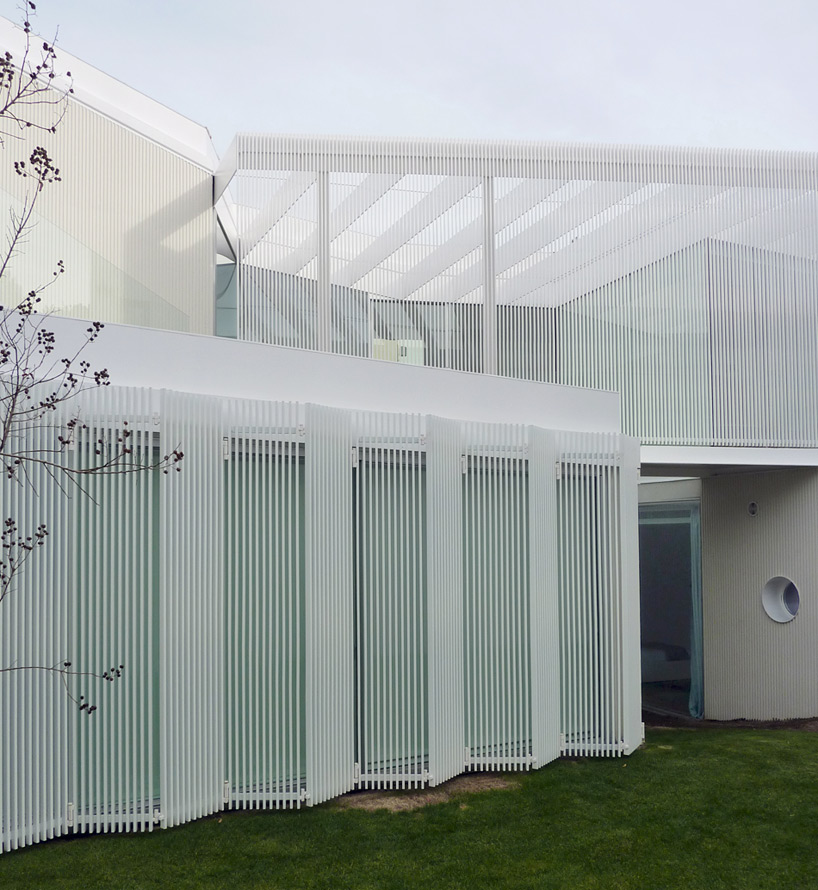
throughout the residence, supporting elements are intentionally hidden from view
photo © estudio entresitio
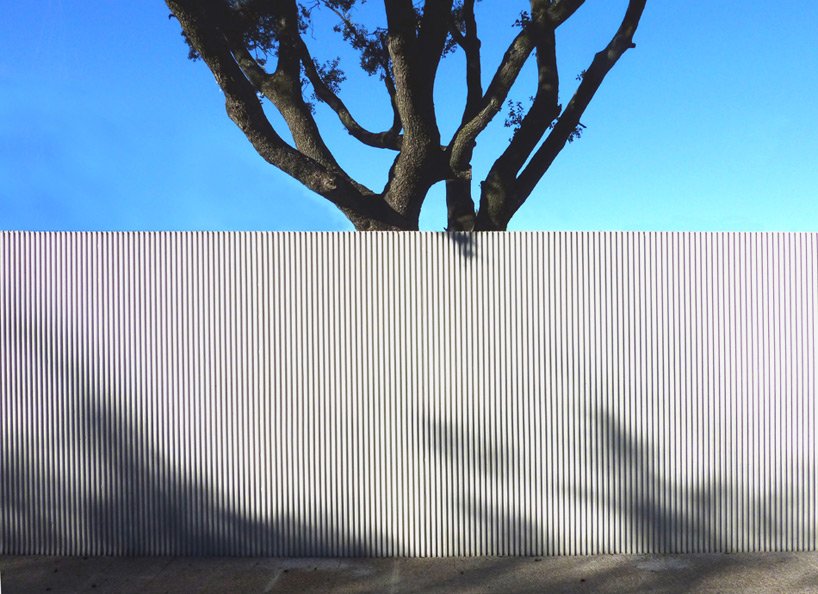
the large family residence is built on a long and narrow plot in suburban madrid
photo © estudio entresitio

 1/16
1/16
project info:
project name: #house#1.130
location: madrid, spain
gross area: 500 sqm / 5,000 sqf
owner: private client
architects: estudio.entresitio
design team: maría hurtado de mendoza, césar jiménez de tejada, josé maría hurtado de mendoza, álvar ruiz
internal collaborators: miguel crespo, marco plazzogna, anne-dorothée herbot, mia molato
consultants
structure: maría josé camporro
EMP: geasyt SA
construction supervisor: guillermo parilla
landscape: planta paisajistas
general contractor: triplicado SL: maría hurtado de mendoza, césar jiménez de tejada, josé maría hurtado de mendoza
shop
your own online design shop — no sales commission collected












