hamonic+masson: villiot rapee
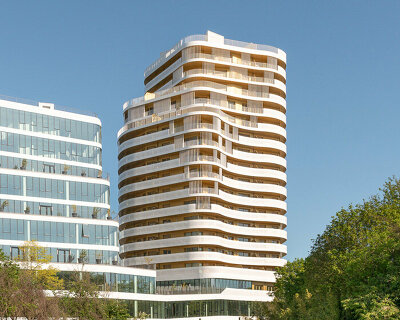
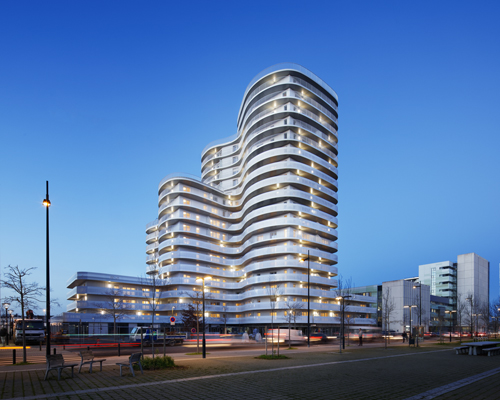

a 12-storey housing project recently completed near gare de lyon, france. it is one of paris' first 50-meter-high buildings constructed in the 21st century.
‘villiot rapee’ by hamonic+masson, paris, france all images courtesy of hamonic+masson image © sergio grazia
french based architecture firm hamonic + masson has developed ‘villiot-rapée’, a project that is a stone’s throws away from the gare de lyon in paris, france, whose business district was designed in the 1960s and 1970s by the architect louis arretche. the site is directly connected to the seine and is predominantly residential. the project embraces new concepts of living together primarily based on generous outdoor spaces, both private and communal.
the structure starts with the premise of being in contact with the outdoors, which is generally the privilege of a few city-dwellers. located near the seven-story blocks of flats these twelve-storey buildings have a 25-30 square meter terrace that winds around the living space at oblique angles. the vertical typology represents height as the upper levels stack on top of each other. from the interior, the mesh and colored glass surfaces create a feeling of privacy, within a contained atmosphere.
 image © sergio grazia
 image © sergio grazia
 image © sergio grazia
 image © sergio grazia
 image © sergio grazia
 image © sergio grazia
 outdoor space image © sergio grazia
 image © sergio grazia
shop
your own online design shop — no sales commission collected