jack hoogeboom: villa renesse II
immersed within a wooded forest close to the coast of the north sea, this weekend dwelling integrates a wellness spa for residents and their guests.
prefer designboom on google[FEATURED]
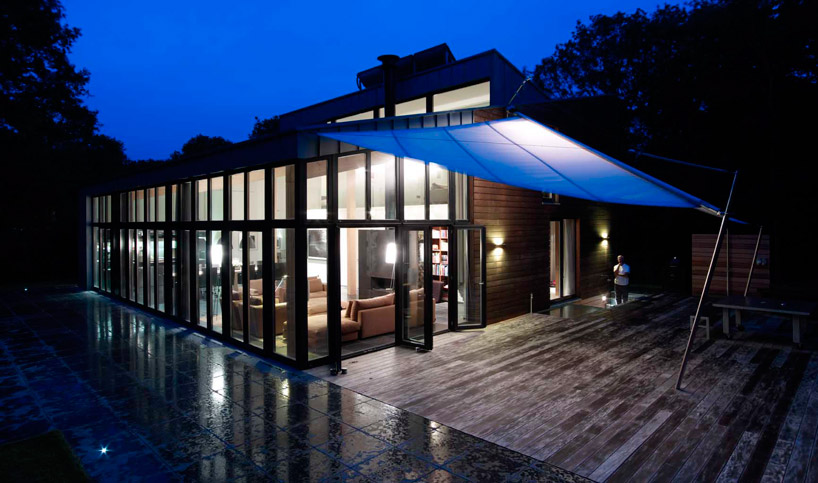 ‘villa renesse II’ by jack hoogeboom, sealand, the netherlands image © jeroen musch all images courtesy of jack hoogeboom
‘villa renesse II’ by rotterdam-based architect jack hoogeboom is a weekend residence with an integrated wellness spa in sealand, the netherlands. the structure is immersed within a wooded forest along a dune on a site close to the coast of the north sea. the glazed exterior and roof skylights introduce natural daylight as well as offer outward views into the surrounding greenery. private rooms for the owners and guests each with personal baths branch from a spacious living and dining area. an open gallery on the upper level loft is enclosed with a glass partition which may be transformed into a blacked-out cinema room.
below grade, the spa is comprised of a centrally positioned 12 meter pool allowing residents to circulate around the walls and columns which border the water, creating a theatrical effect. other amenities include a shower, whirlpool and three saunas which directly access the living room and the garden outside with an external stair. entirely constructed from timber, the renewable resource offers thermal insulation in winter and summe months, as well as vapor permeability to maintain the indoor climate. a green roof planted with grass, low-E glass, heat pump and underfloor heating support both sustainable and comfort priorities.
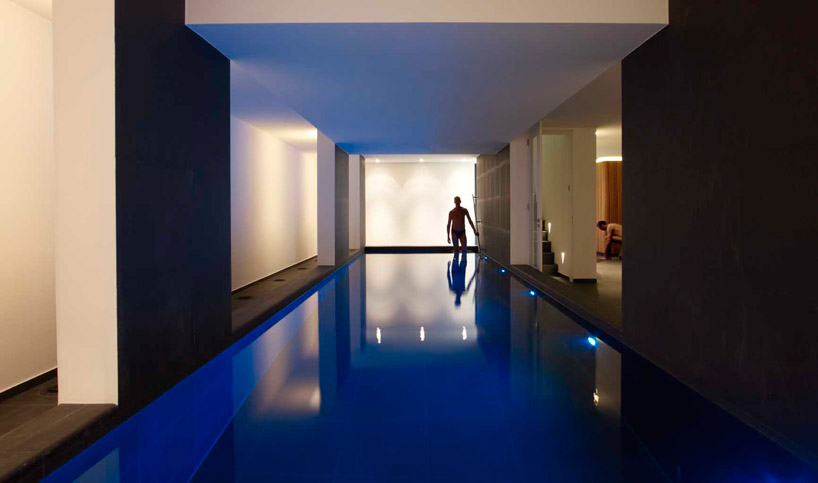 pool within the basement level image © jeroen musch
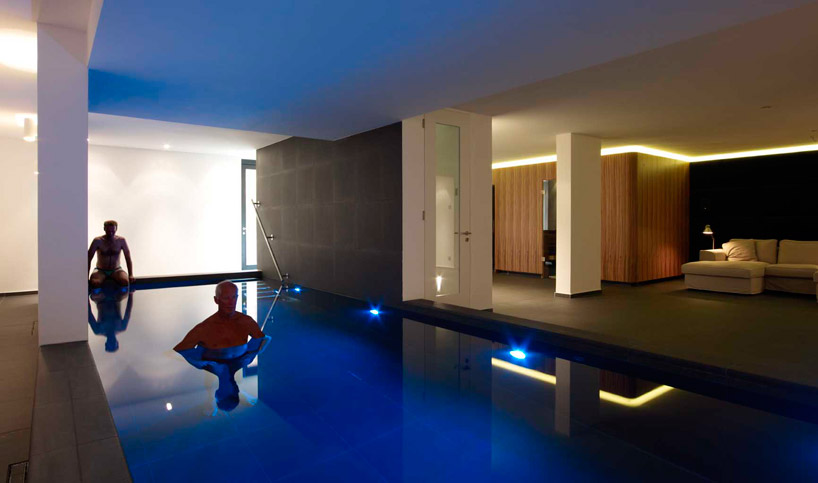 pool and wellness facilities image © jeroen musch
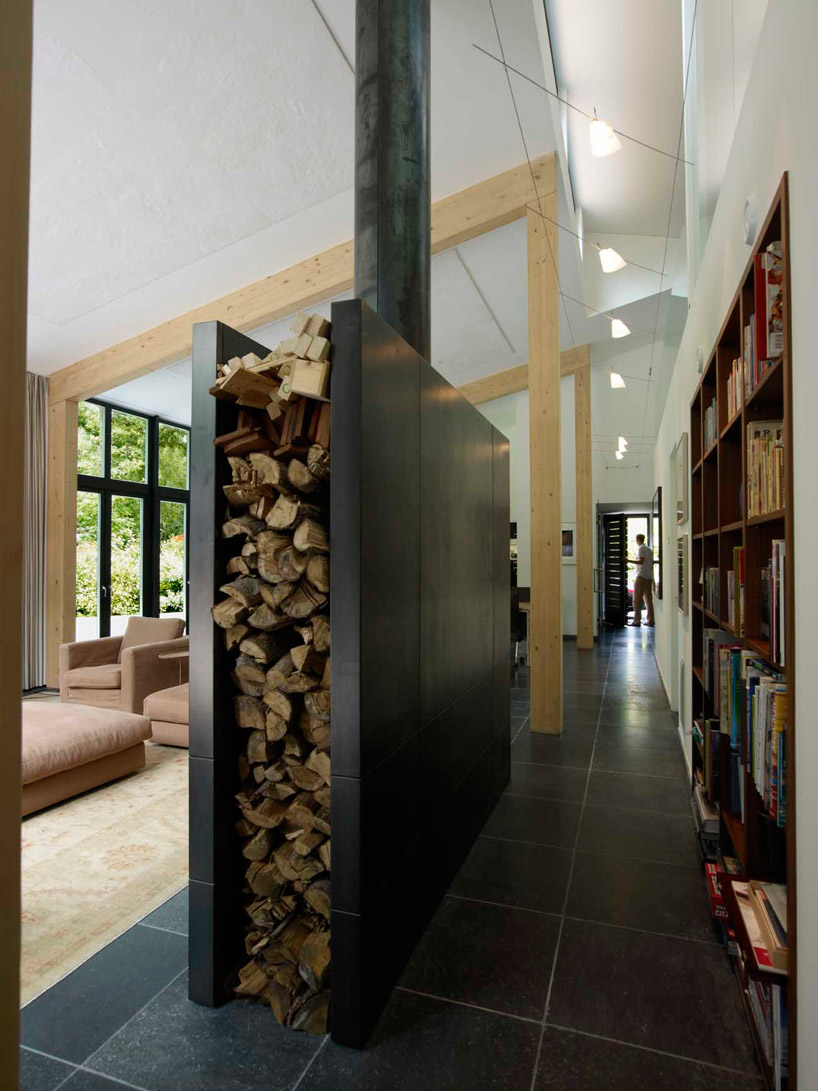 firewood storage as a room divider in the common living space image © jeroen musch
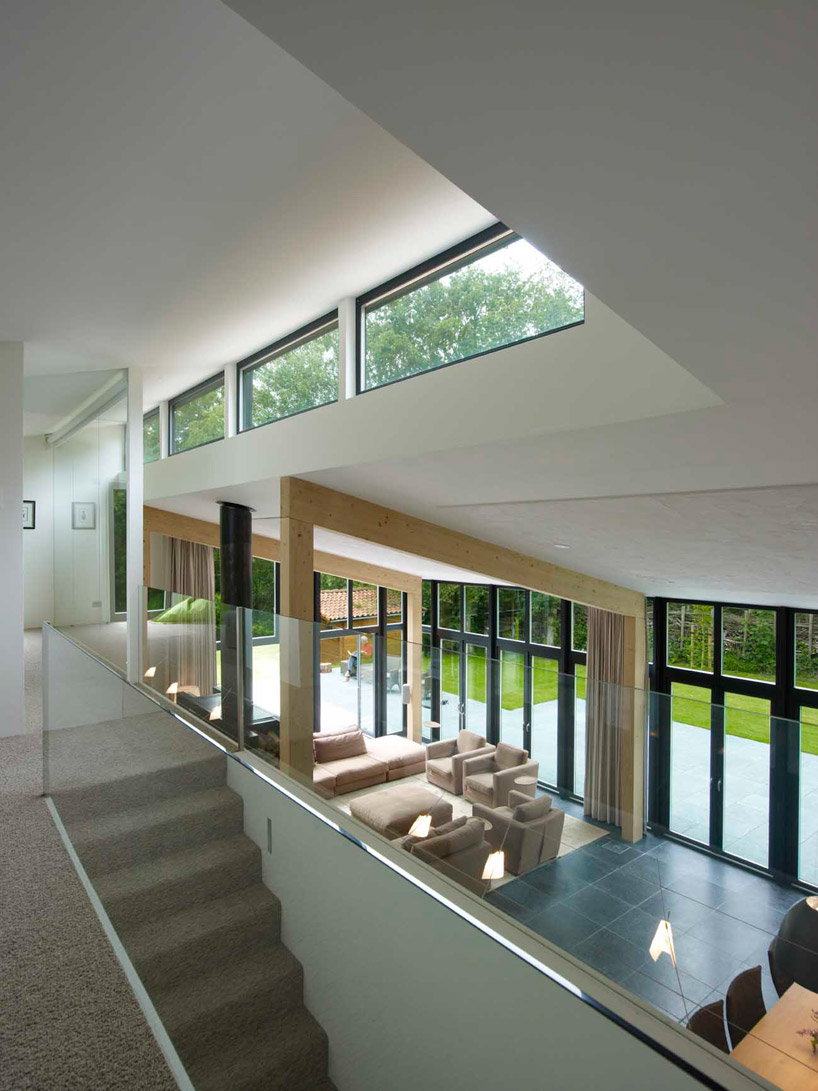 overview from loft image © jeroen musch
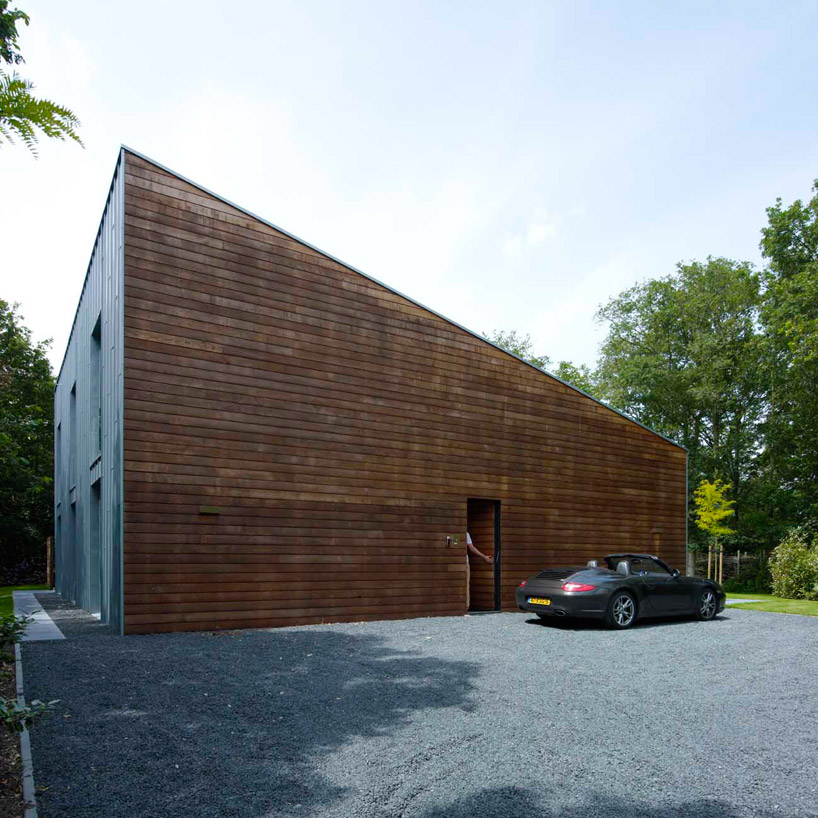 exterior image © jeroen musch
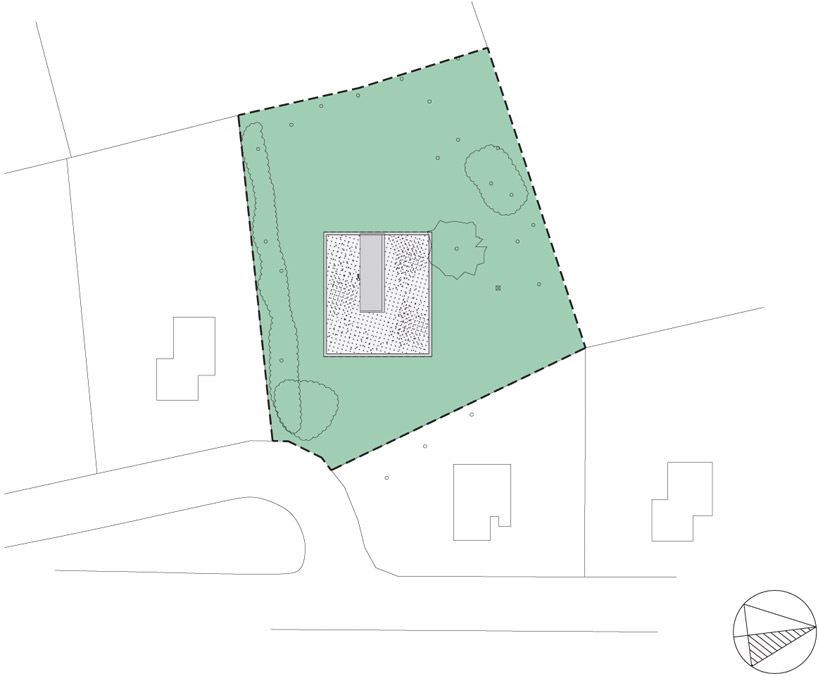 site plan
 floor plan / level 0
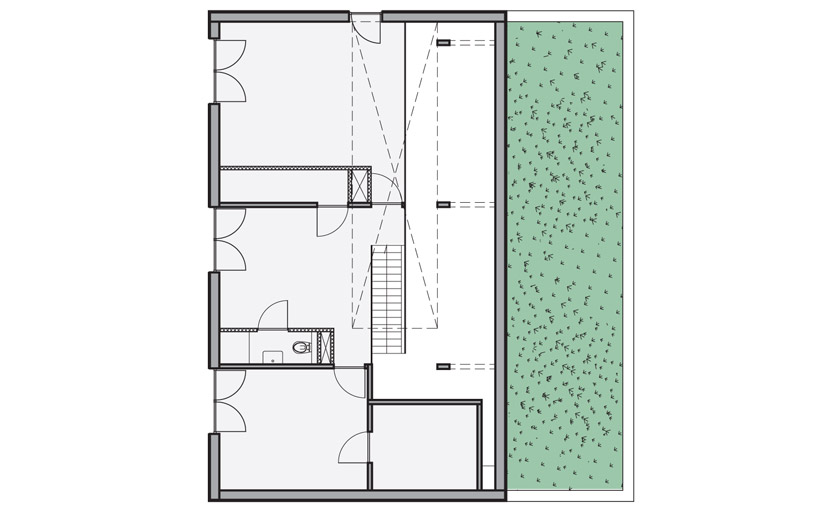 floor plan / level 1
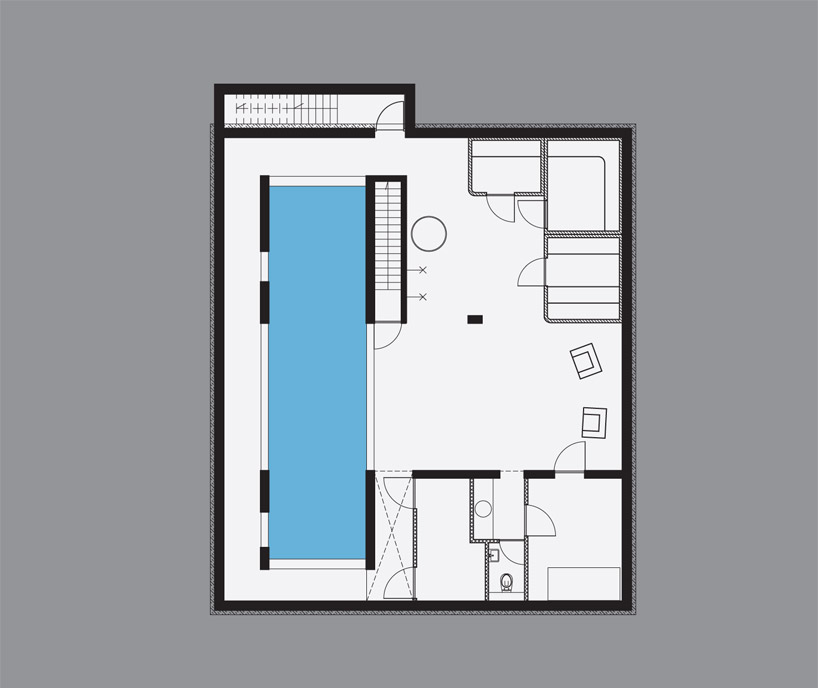 floor plan / level -1
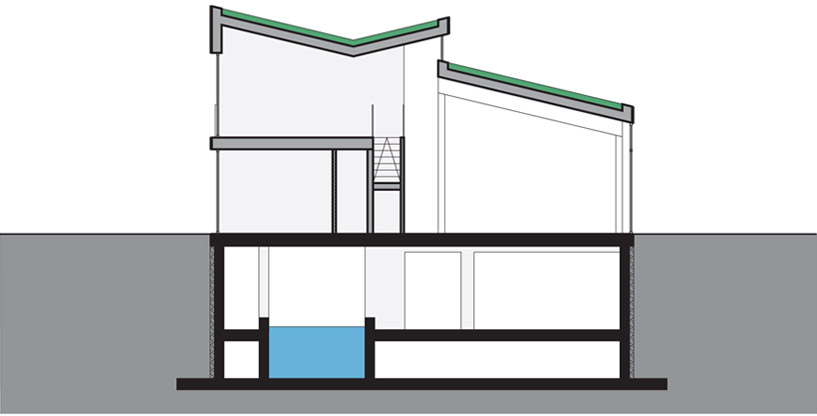 section
shop
your own online design shop — no sales commission collected