richard meier architects: leblon offices
spanning from the ground level to the 10th floor, building height chasms are turned into vertical gardens, transitioning from the exterior of exposed concrete to walls of luscious, green vegetation.
prefer designboom on google[FEATURED]
 ‘leblon offices’ by richard meier & partners, rio de janeiro, brazilall images courtesy of richard meier & partners
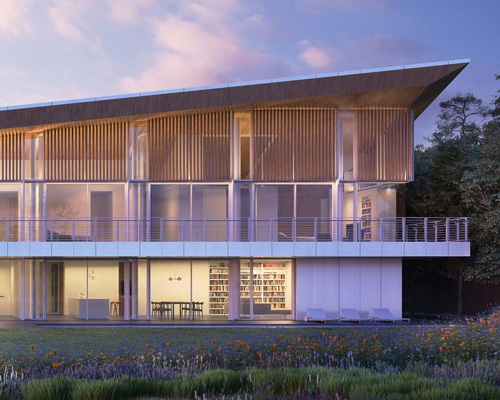
in rio de janeiro, brazil, the ‘leblon offices’ will be the first structure by new york-based practice richard meier & partners to be constructed in south america. the new headquarters for VINCI partners with have ten floors of open working areas which directly access to terraces overlooking an urban avenue. the 25 meter tall structure features 6,500 square meters of leasable space, including retail and underground parking. set back from the frontage, the main facade of horizontal louvers will shade from strong solar gain to maximize efficiency while offering privacy to employees.
the interior half of the perimeter walls are pulled away from neighboring structures, creating internal offices that border outdoor courtyards, receiving natural daylight. the building-height chasms are turned into vertical gardens, transitioning from a hard materiality of exposed concrete to luscious, green vegetation. a translucent glass bridge connecting to the core of services becomes illuminated at night.
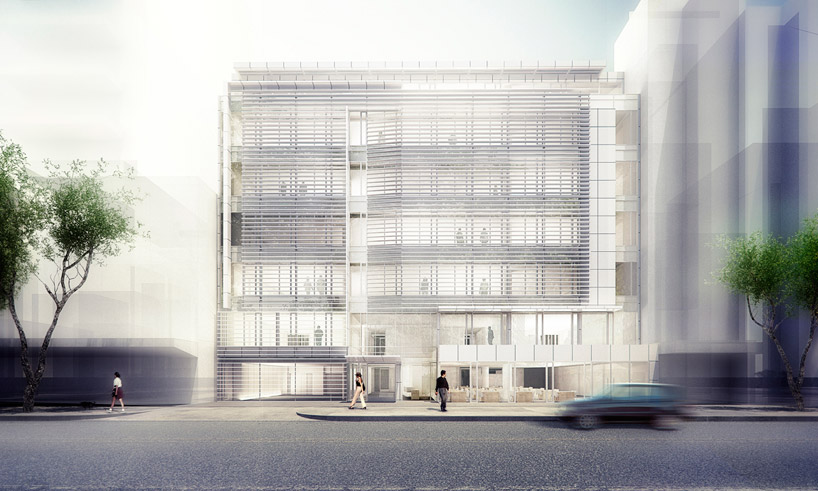 street facade
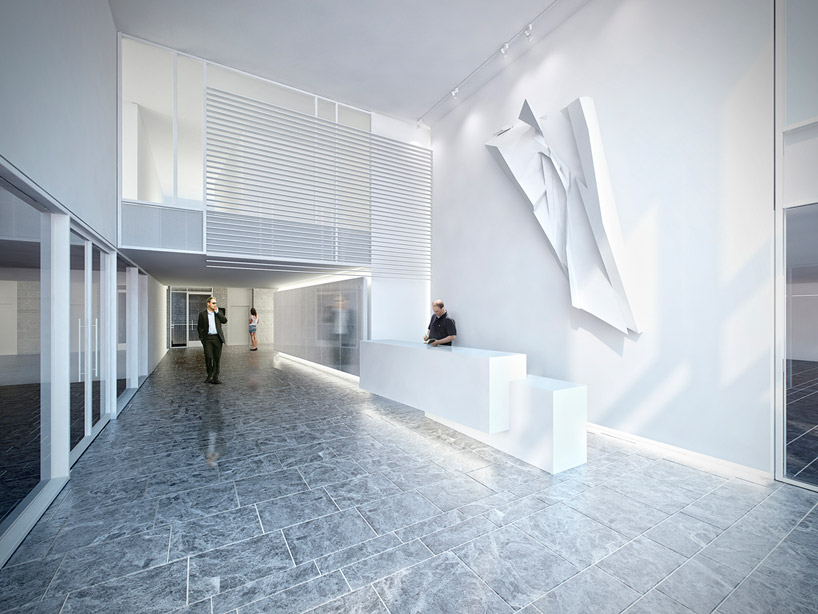 lobby
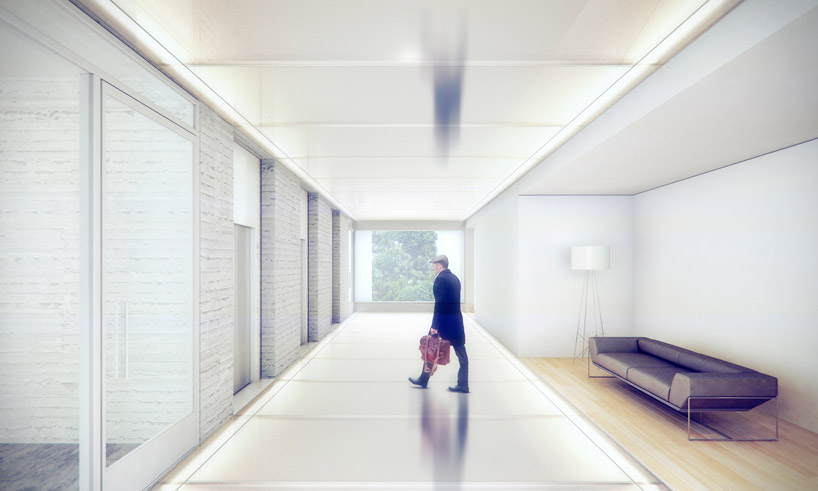 bridge
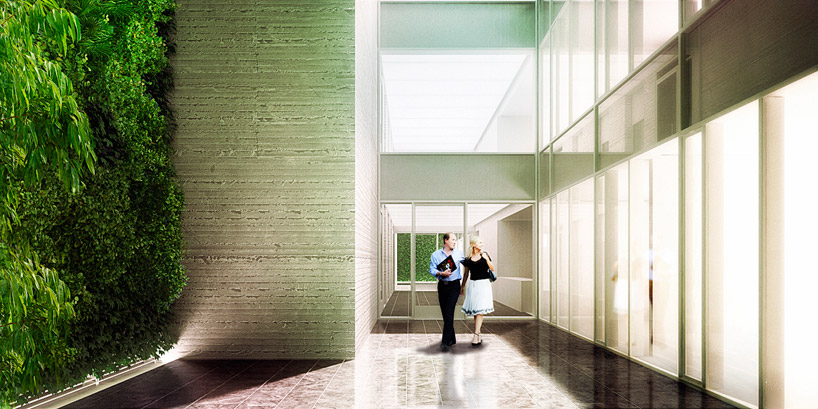 courtyard
 at night
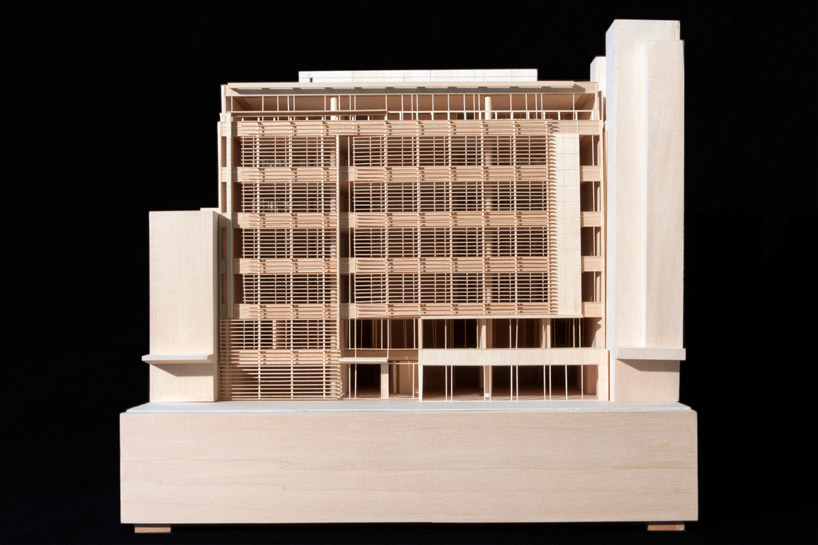 front view of model
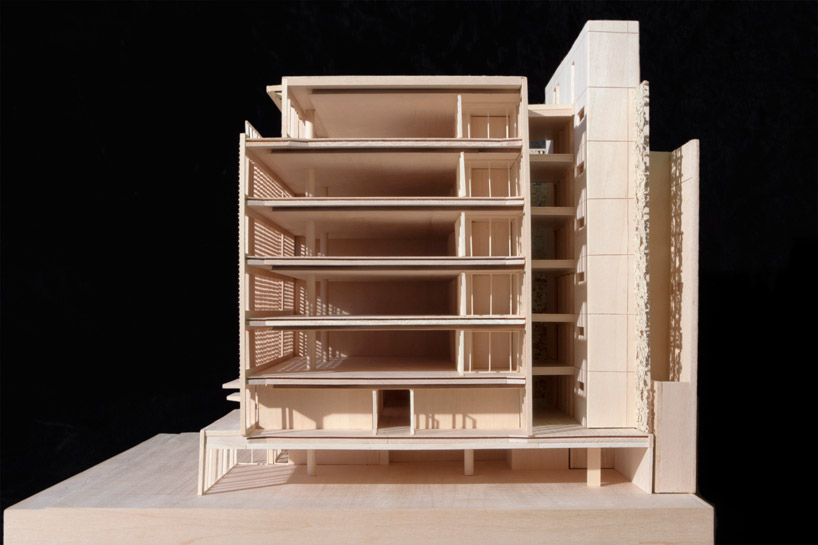 model
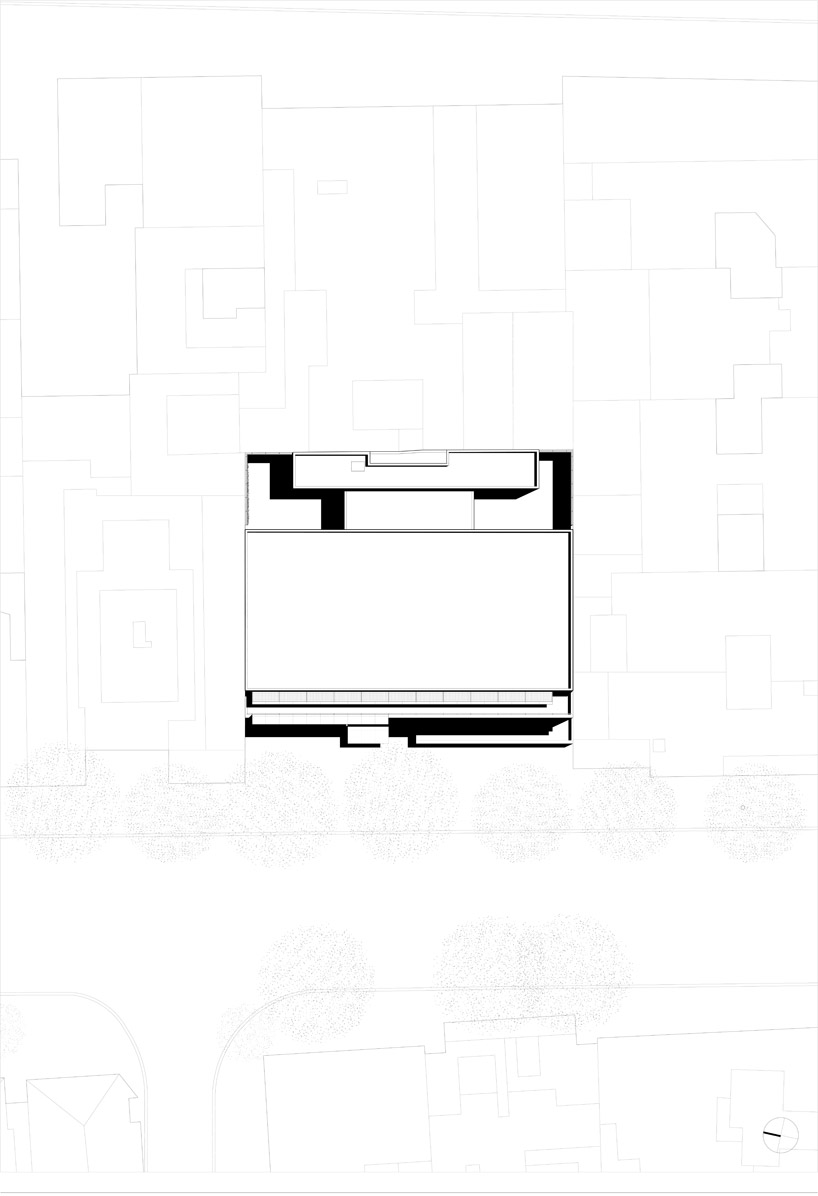 site plan
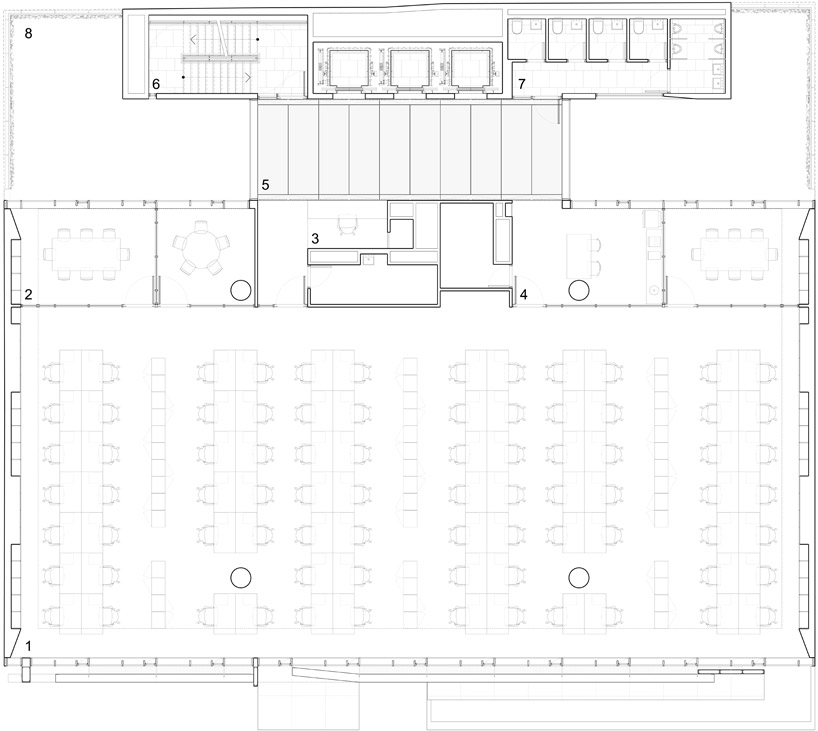 floor plan / typical 1. open office 2. meeting room 3. reception 4. coffee area 5. glass bridge 6. stairwell 7. shared restroom 8. open courtyard + vertical garden
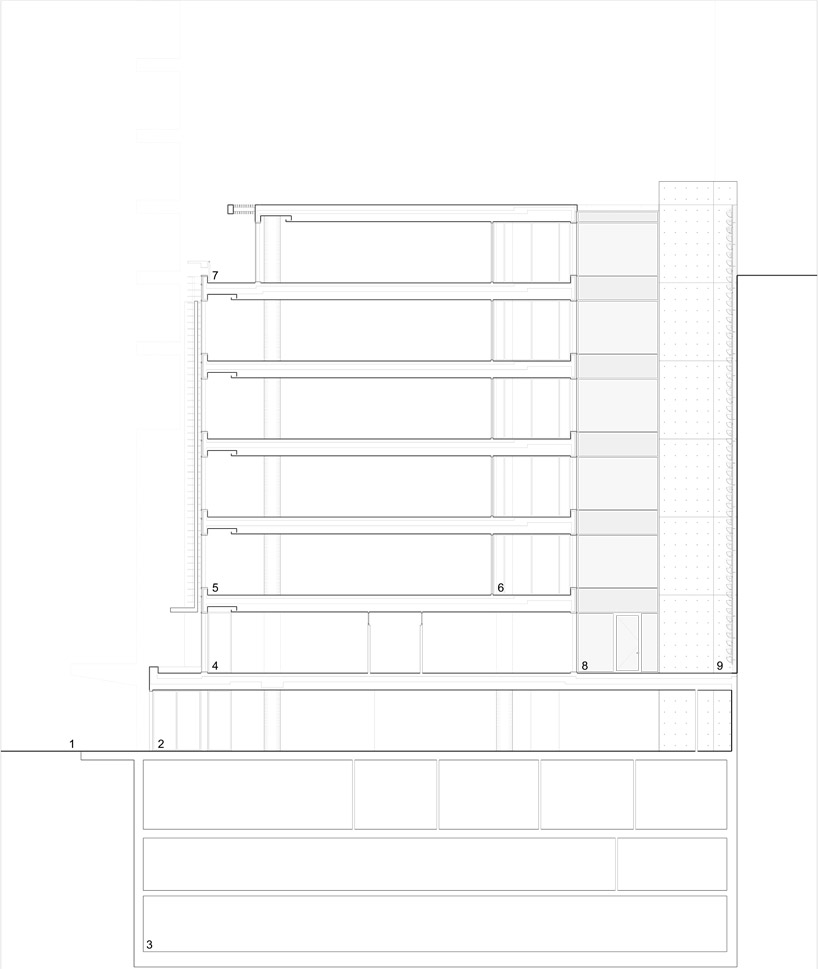 section 1. plaza 2. retail 3. garage 4. communal meeting rooms (PUC) 5. open office 6. meeting room 7. terrace 8. open courtyard 9. vertical garden

shop
your own online design shop — no sales commission collected