
outer concrete shell covers amsterdam 169 apartments by JSa in mexico
the structure features a concrete outer shell with an irregular arrangement of openings which do not correlate directly to the windows and terraces of the dwellings.
outer concrete shell covers amsterdam 169 apartments by JSa in mexico
all images courtesy of JSa
in carrying out the real estate development, design, and construction management phases, JSa have completed ‘amsterdam 169’, a 15-unit apartment building in mexico city. the structure features a concrete outer shell with an irregular arrangement of openings which do not correlate directly to the windows and terraces of the dwellings. beyond this second façade layer, wood clad rectilinear volumes float among glass curtain walls, creating diverse housing layouts.

the outer concrete shell has a board-formed texture
the apartment complex is comprised of 6 floors above ground and two basement parking levels. each of the living units varies in size, but are all arranged to face outward toward views, with terraces between the two skin layers. a fully open central atrium contains the structure’s vertical circulation, with bridges linking either side of the building together.

the second skin arranges openings that do not coordinate spatially with the living units

wood clad volumes float among the apartment units

large sliding glass doors open onto outdoor balconies
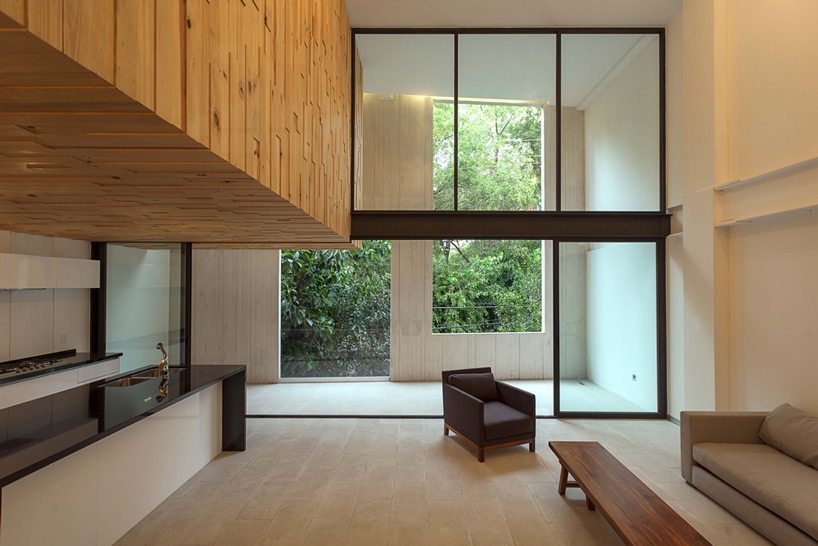
the living room, kitchen, and outdoor terrace are united as one open spaces
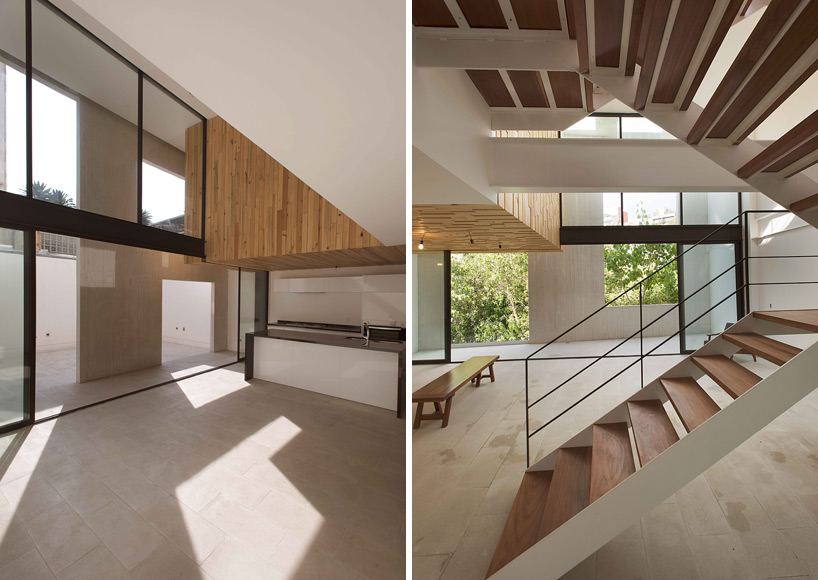


bridge walkways pass through the open central atrium

a glass entry accesses the central atrium and vertical circulation
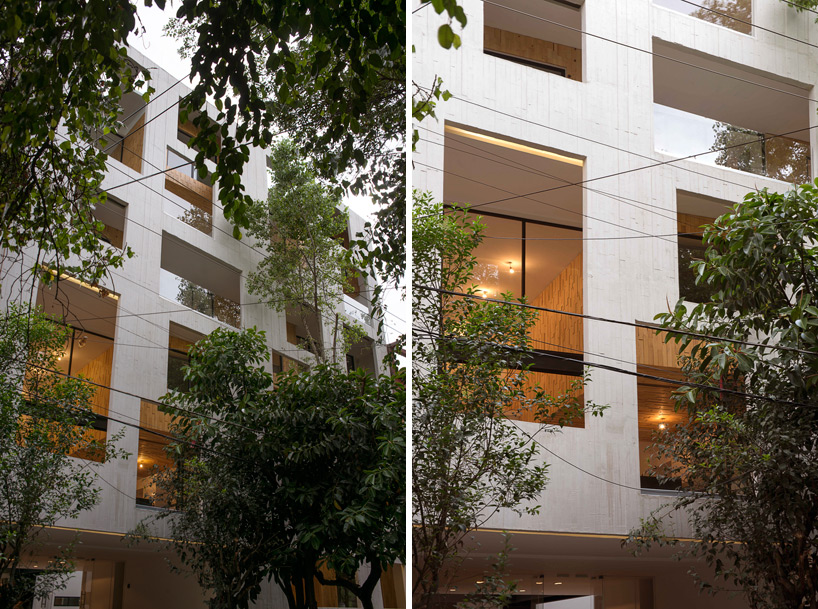
the apartments’ terraces open toward trees on avenue amsterdam



1/12
project info:
location: mexico city, mexico
date of completion: 2013
site area: 564 sqm
total built area: 2,497 sqm (SNB); 1,128 sqm (BNB); 3,625 sqm (total)
building footprint area: 416 sqm (74%)
number of units: 15
area per unit: 95 – 215 sqm
real estate development: JSa / alvaro becker, santiago sanchez, javier sanchez
architecture: JSa / javier sanchez, juan reyes, aisha ballesteros, ingrid ramos
interior design: JSa / javier sanchez, juan reyes, aisha ballesteros, ingrid ramos
rendering: JSa / gerardo fonseca
models: JSa / edith razo, anayetzi ruiz, isabel medina
structural design: HM asc., hector margain
engineering: JPR proyectos / juan pablo rodriguez
project management: JSa / julio marce, romelia hernandez
construction management: JSa
contractors: JSa, EDISA, alfonso rodríguez, roberto ramirez
architectural supervision: JSa / ingrid ramos, alonso perez, alain herrera
shop
your own online design shop — no sales commission collected