stein hamre arkitektkontor: ovre forsland + bjornstokk hydraulic power stations
each of these power station structures will adapt to the natural qualities of the immediate landscape while producing enough energy to support approximately 1,600 residences a year.
prefer designboom on google[FEATURED]
 ‘øvre forsland and bjørnstokk hydraulic power stations’ by stein hamre arkitektkontor, helgeland, norway image © mir / stein hamre arkitektkontor as all images courtesy of stein hamre arkitektkontor as view of bjørnstokk power statio
within the untainted forests of helgeland, norway, the ‘øvre forsland and bjørnstokk hydraulic power stations’ by norwegian practice stein hamre arkitektkontor will adapt to the natural qualities of the encompassing landscape. each producing approximately 30 GWh, the medium-sized structures will supply enough electricity to support the energy usage of approximately 1,600 residences a year. although extremely functional, the highest priority of these buildings is to address and incorporate the immediate surrounding environment.
respecting character of the site, the bjørnstokk station is positioned within the vicinity of large rocks which were deposited by glacial processes of the last ice age. the exterior’s materiality conjures the thought that it was also introduced to the location by a glacier. interior lighting emits from a large void which separates the mass, depicting the colors found in the northern lights. transparent glazing spanning between the adjacent volumes offer framed views of the technical equipment that contribute to the building’s functions.
 view of the øvre forsland power stationimage © mir / stein hamre arkitektkontor as
positioned upon a river bed at the edge of a spruce forest, the facade of the øvre forsland is vertically striated
in a random pattern to blend into the stands of trees. internal illumination permeates through the linear windows, highlighting the construct at night.
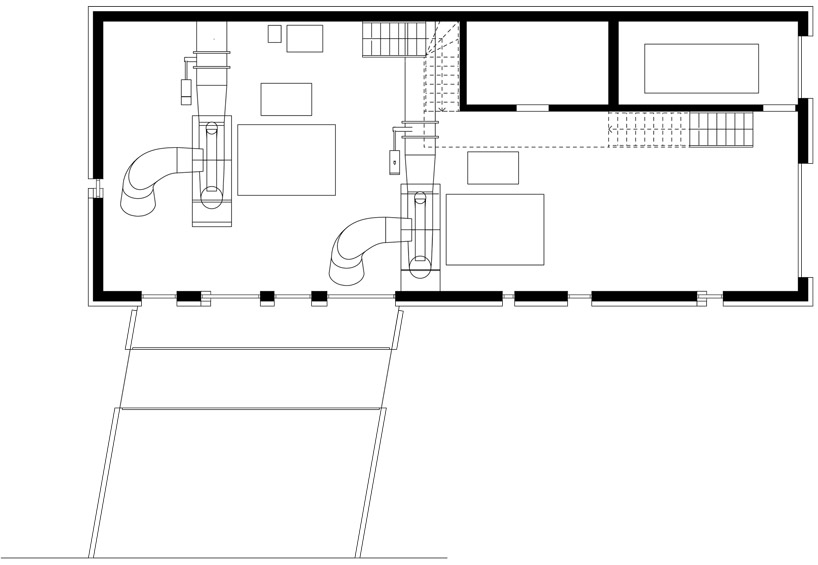 floor plan / øvre forsland
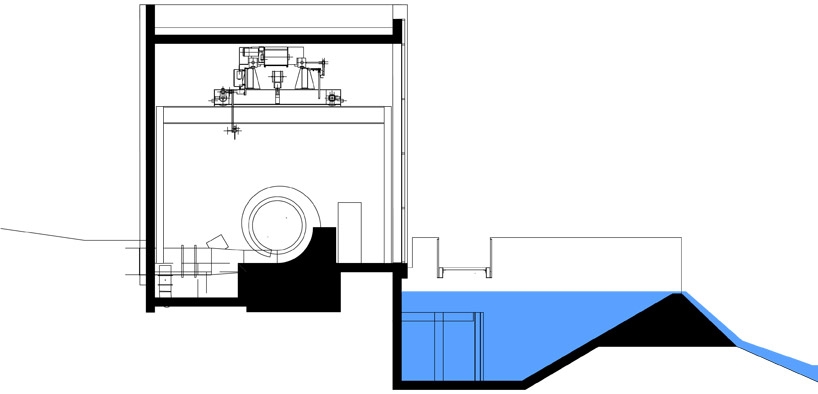 section / øvre forsland
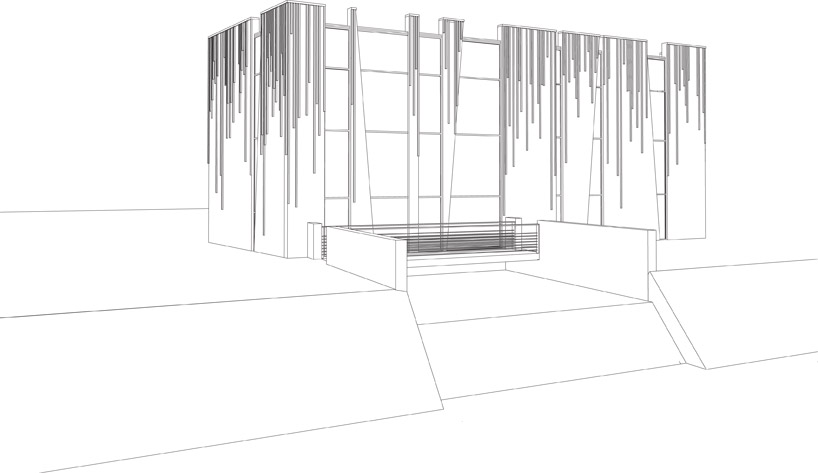 perspective / øvre forsland
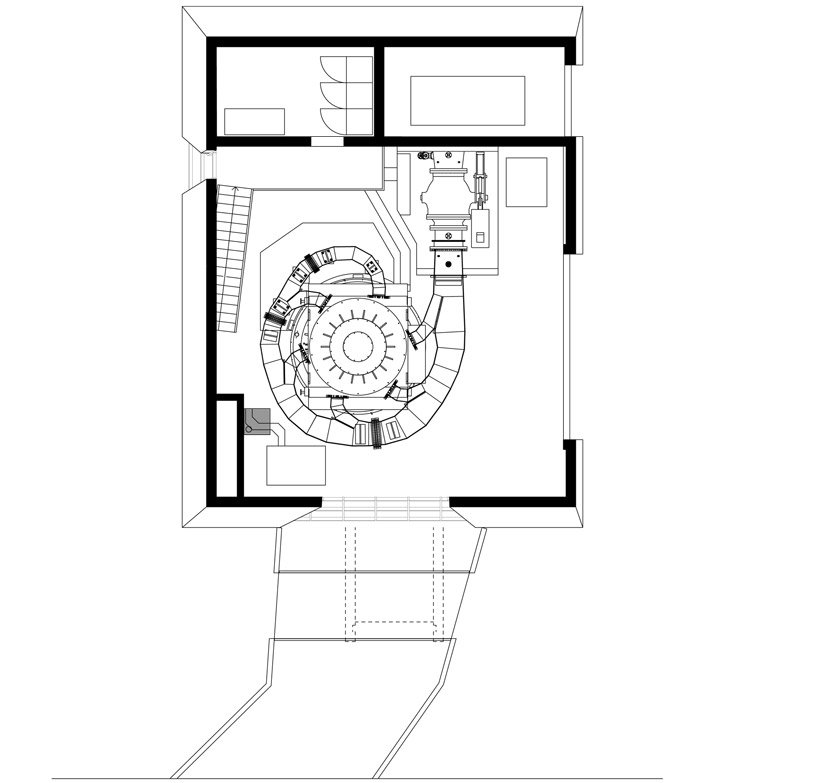 floor plan / bjørnstokk
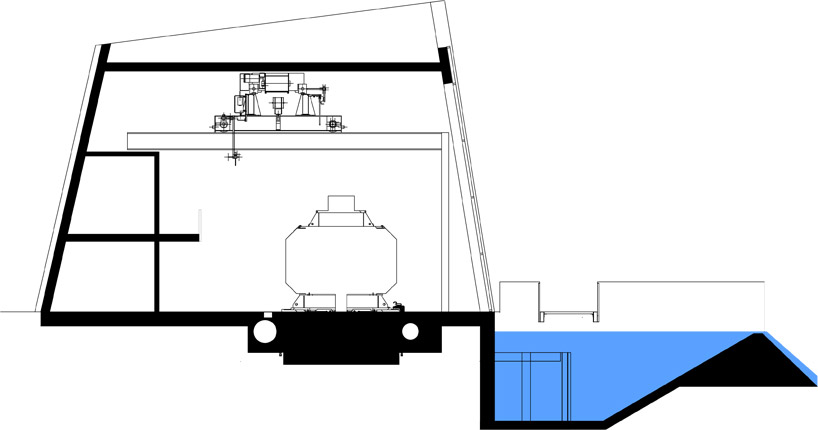 section / bjørnstokk
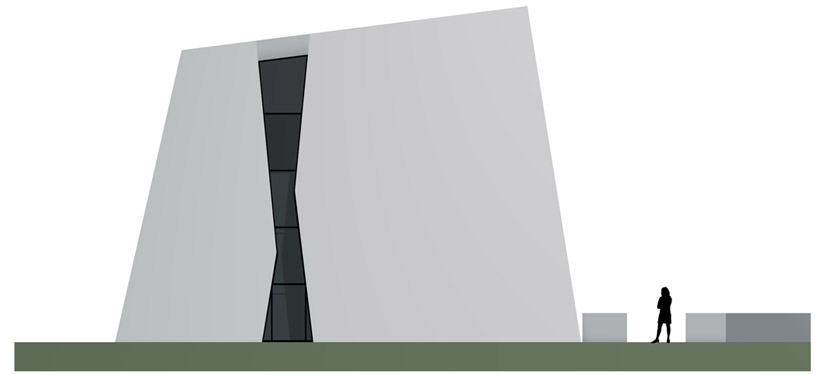 elevation / bjørnstokk
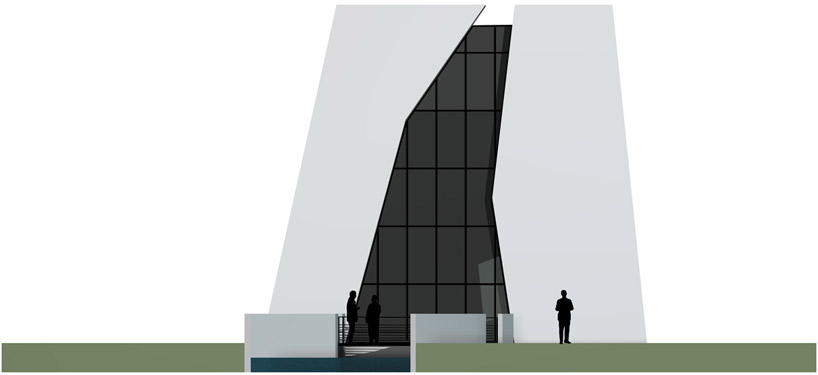 elevation / bjørnstokk
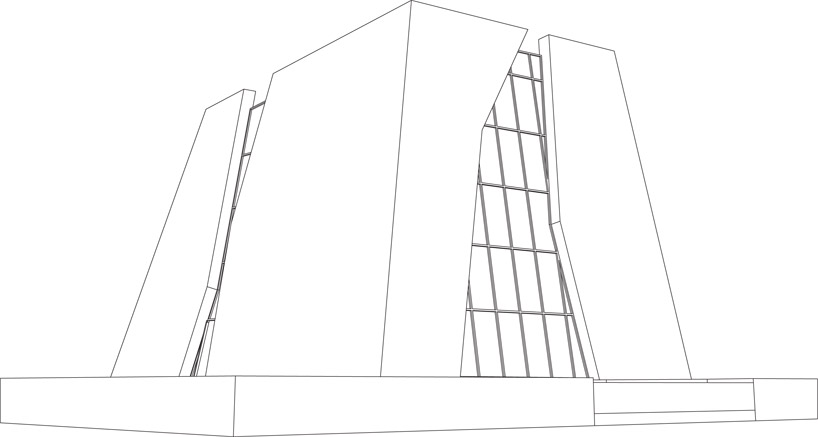 perspective / bjørnstokk
project info:
architects: stein hamre arkitektkontor as location: helgeland, norway client: helgelandskraft as structural engineer: SWECO light design: stokkan lys / stein hamre arkitektkontor as total area: 150 sqm images: mir / stein hamre arkitektkontor as
shop
your own online design shop — no sales commission collected