klab architecture: cocoon suites
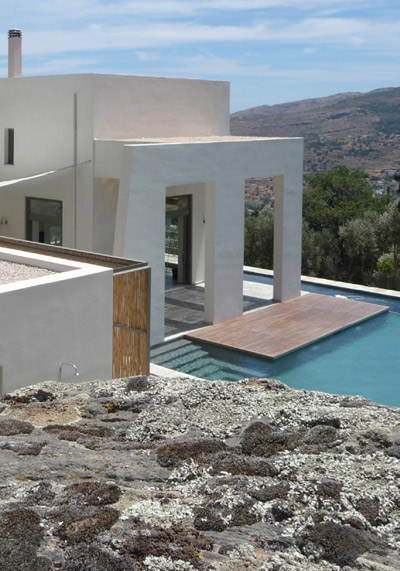
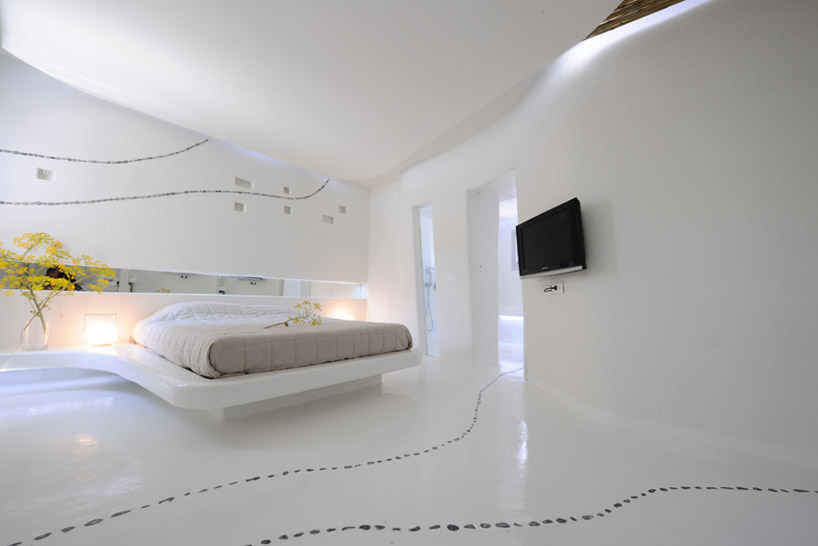
rounded, curved and white walls create an internal landscape which parallels the characteristics of vernacular architecture on the island of mykonos in greece.
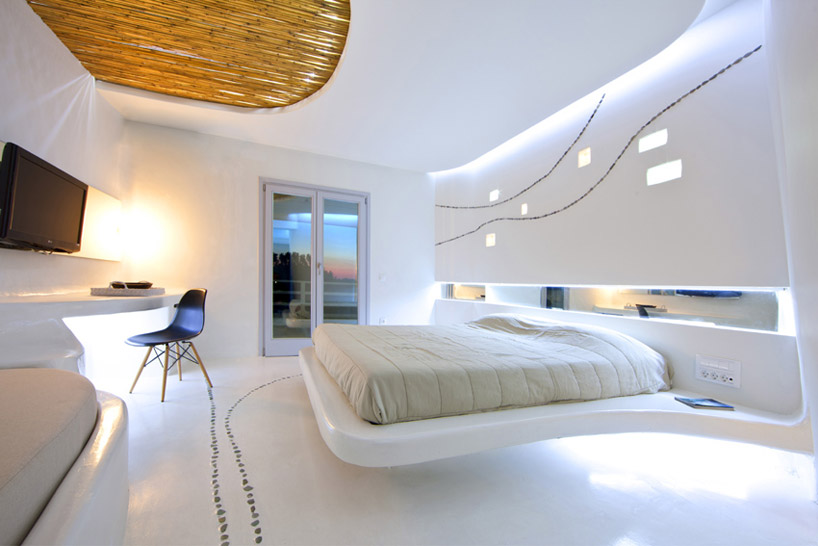 ‘cocoon suites’ by klab architecture, mykonos, greece all images nikos vandoros, akis paraskevopoulos all images courtesy of klab architecture
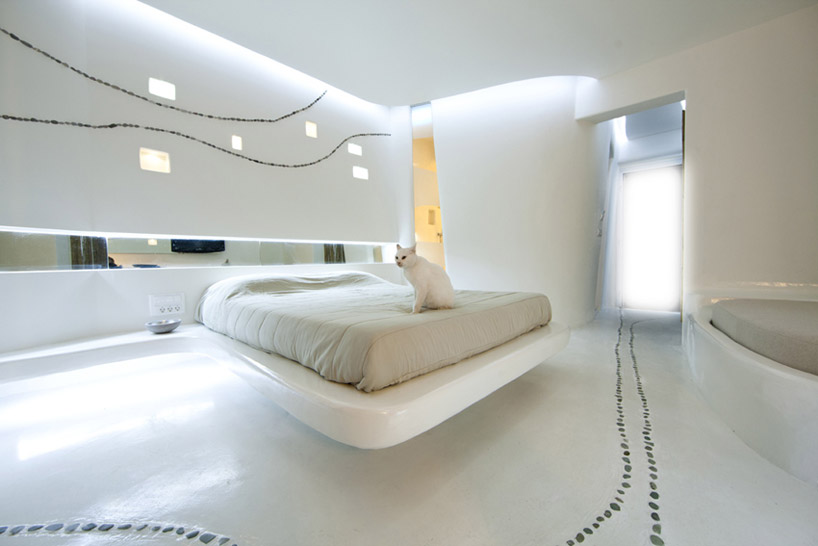
athens-based firm klab architecture has recently completed the ‘cocoon suites’, the transformation of the andronikos hotel’s interior on the island of mykonos, greece. rounded, curved and white forms create an internal landscape which parallels the characteristics of vernacular architecture found on the island. elements of purity, simplicity and fluidity come together to present guests with a collective experience of surprises. taking the essence of the surrounding exterior environment, irregular and unaligned partitions are inclined and slanted. furniture is attached to the walls, generating the feeling that objects emerged from the rocky terrain.
a material palette of plasterboard and mirrors are accented with panels of bamboo canes and pebbles recessed into the cement flooring. meanders from room to room, the delicate paths of stones connect spaces within each suite. lighting emits from the underside of the beds and desks as well as voids of the misaligned ceiling planes to create a sense of serenity.
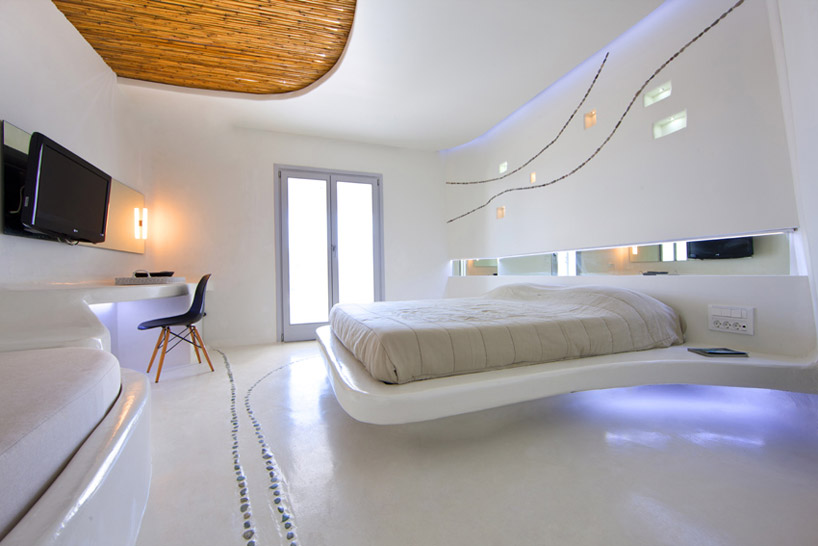 furniture projects from the walls in a similar manner as the rocky landscape of the island
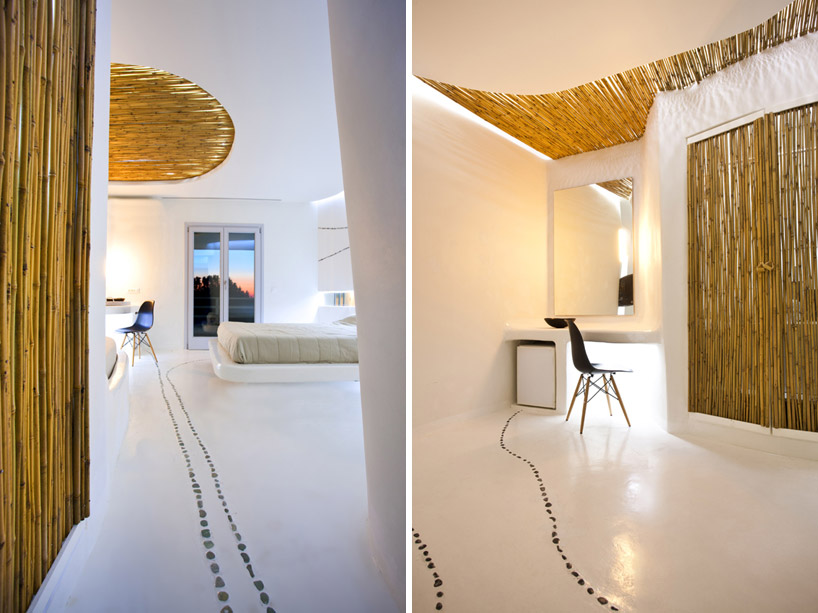 a pebble path leads through the suite
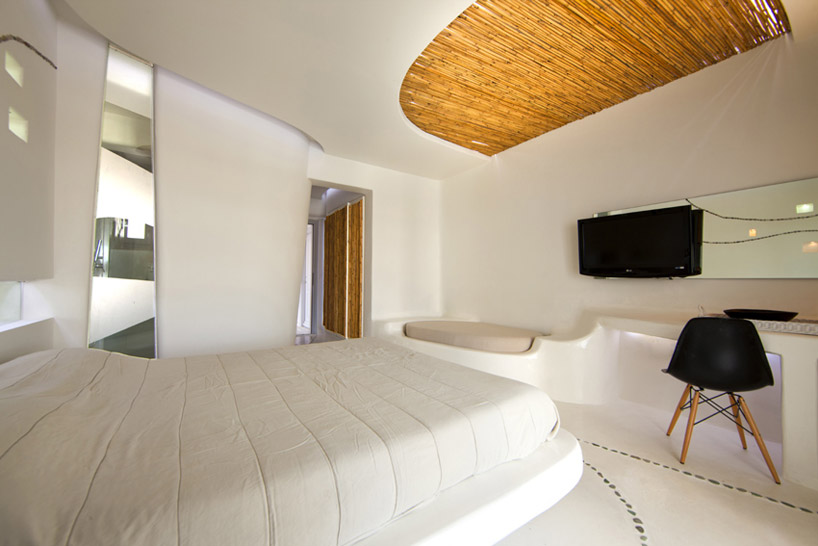 bamboo canes, pebbles, mirrors and white built-in furniture pieces are the material palette for the rooms
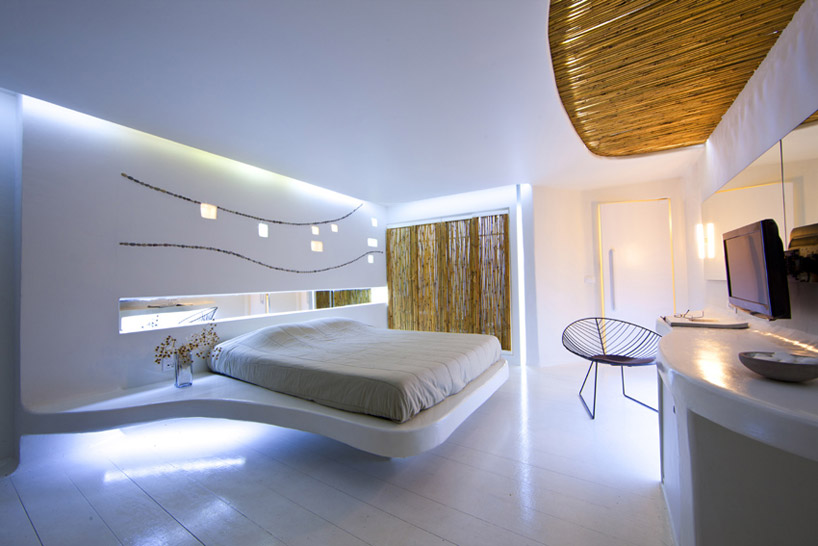 lighting emits from the underside of the bed and misaligned ceiling planes
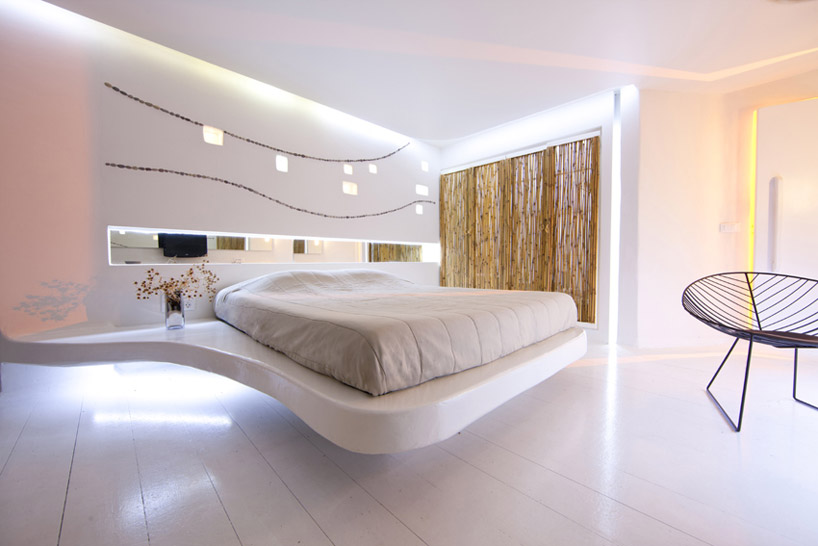 suite
suite
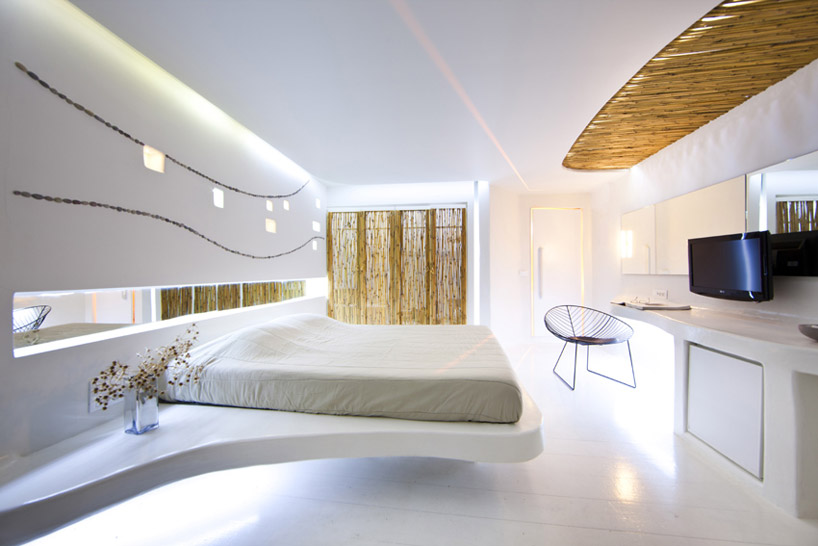 suite
suite
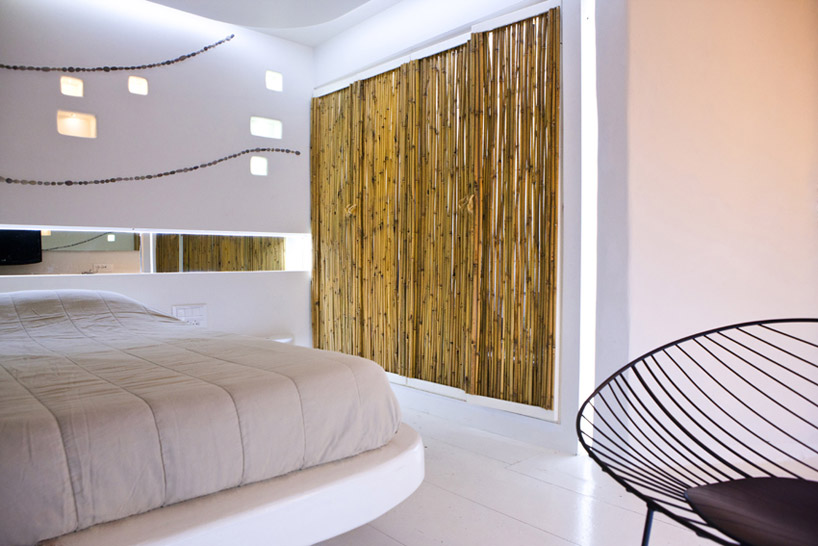 bamboo cane panel
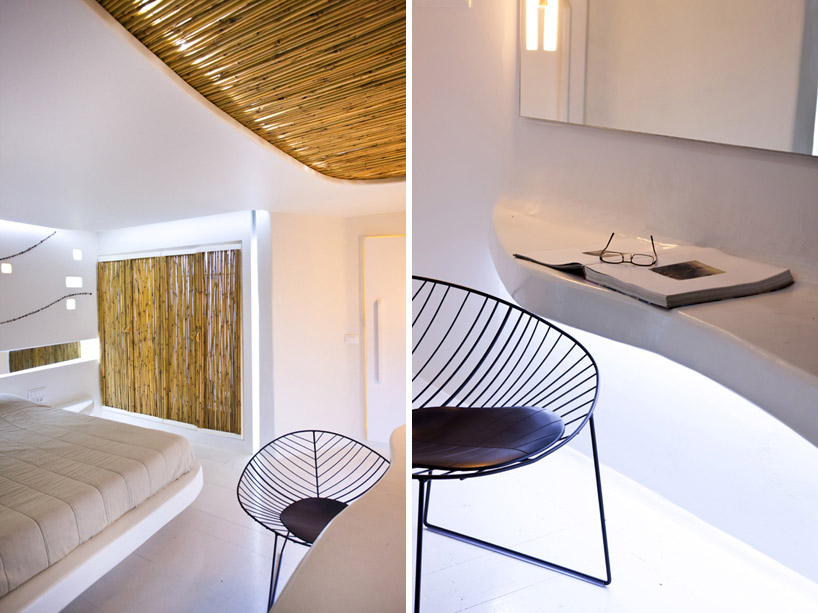 suite
suite
 suite
suite
 suite
suite
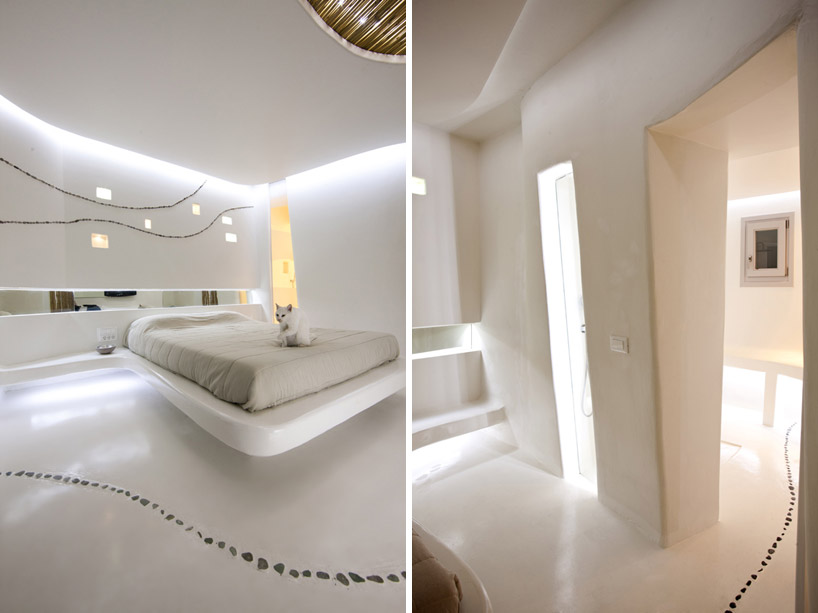 pebbles lead from room to room within the suite
 diverse lighting settings create a calm setting
project info:
employer: andronikos hotel plot surface: 7000m2 building: 2500m2 rooms: 57 photographers: nikos vandoros, akis paraskevopoulos
shop
your own online design shop — no sales commission collected