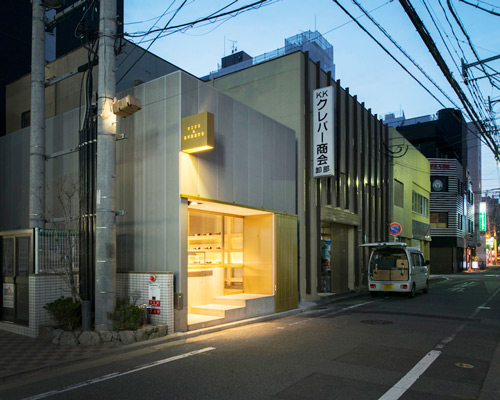
CASE-REAL opens wine and confectionery store in fukuoka
the single storey structure is conceived as a dignified addition to the neighborhood, providing a calming contrast to the surrounding japanese city.
prefer designboom on google[FEATURED]
CASE-REAL opens wine and confectionery store in fukuoka
photo by hiroshi mizusaki
all images courtesy of CASE-REAL
in central fukuoka, japanese architecture office CASE-REAL has designed a shop and bar selling wine and confectionery amid the urban sprawl of densely populated residential buildings. entitled ‘TSUMONS’, the single storey structure is conceived as a dignified and calming addition to the neighborhood, providing a contrast to the surrounding city.
two primary programs are contained within the box-shaped volume: retail space located towards the entrance, and a bar area at the rear of the design. an external courtyard, positioned at the south edge of the site, connects the scheme and provides the store with natural daylight. the roof of the building will eventually become covered with greenery, helping to integrate the new building and providing the neighborhood’s residents with pleasant views.
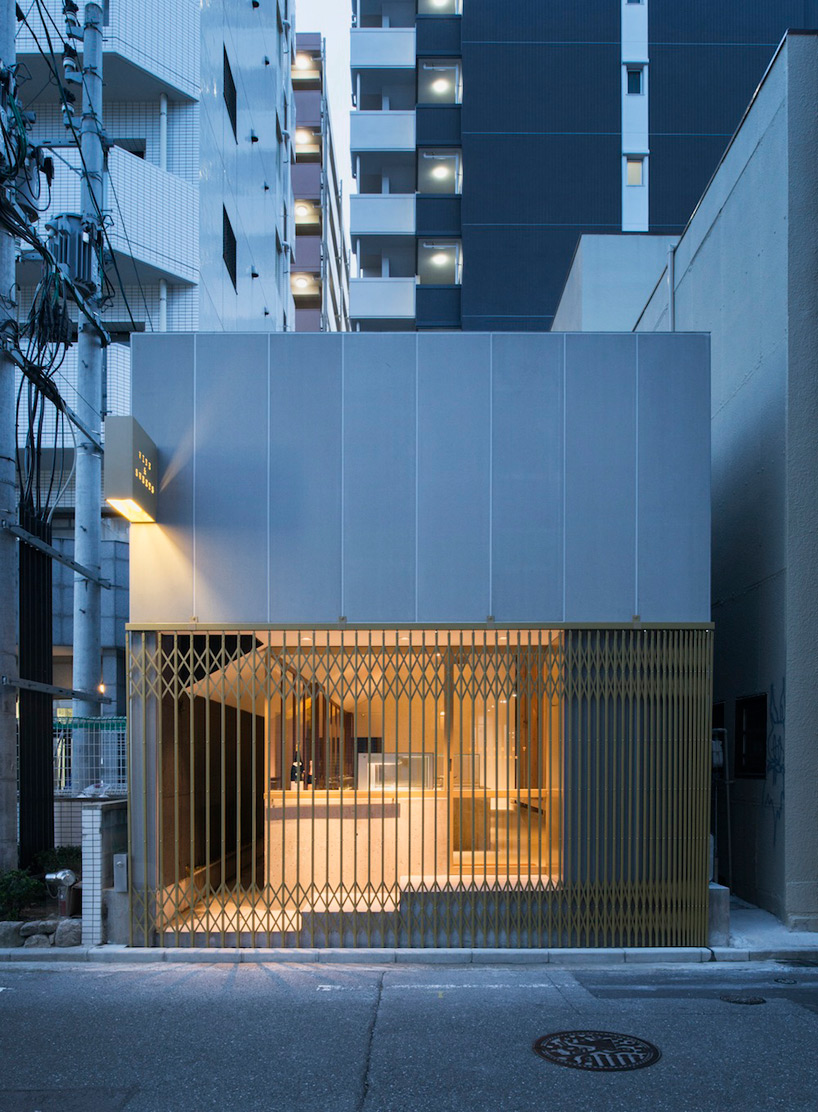
the single storey structure is conceived as a dignified addition to the neighborhood
photo by hiroshi mizusaki
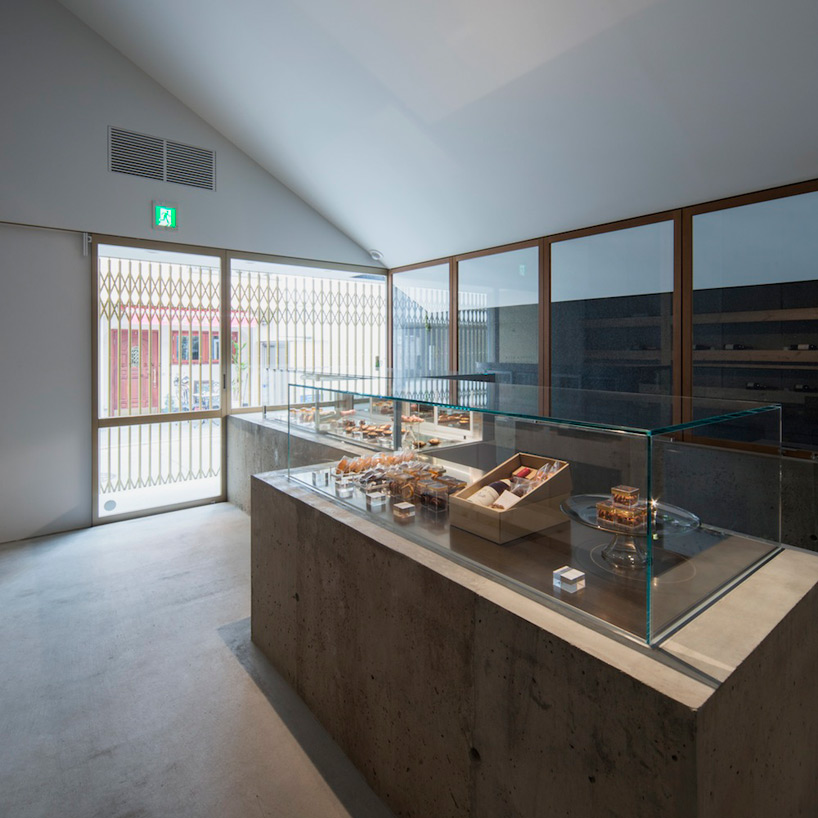
retail space is positioned towards the store’s entrance
photo by hiroshi mizusaki
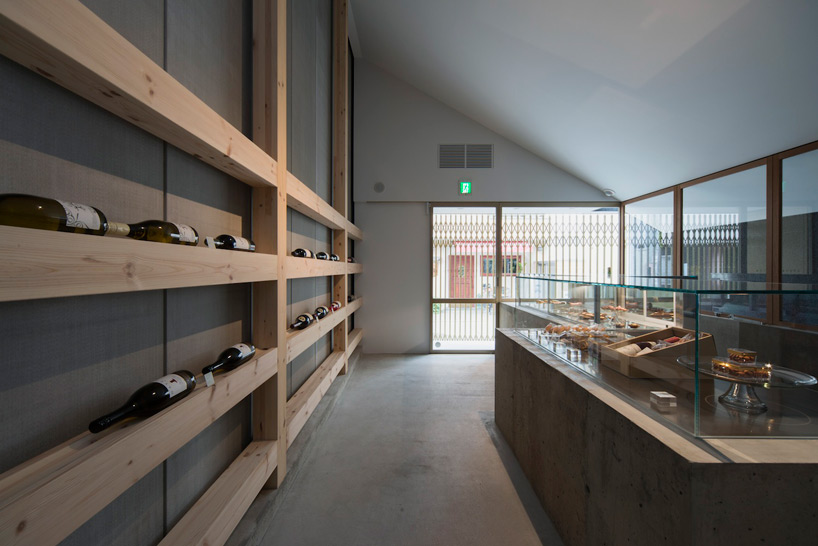
the shop sells a range of western wine and confectionery
photo by hiroshi mizusaki
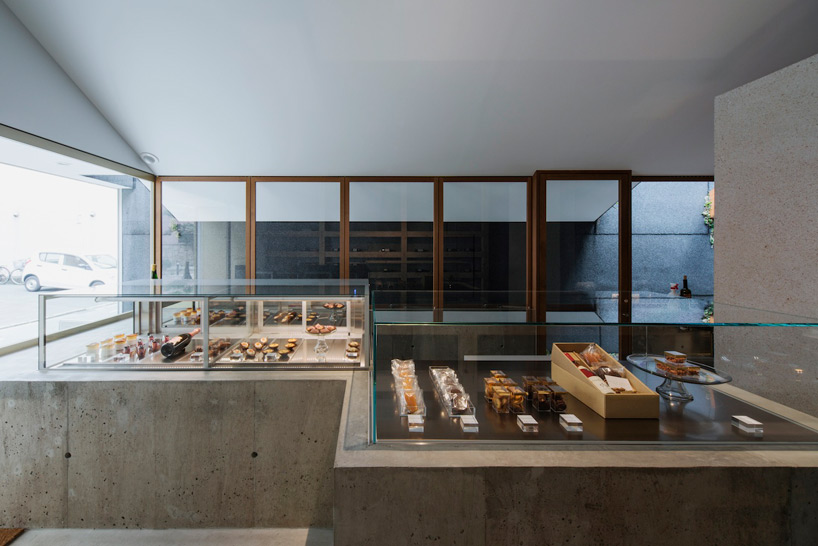
concrete counter displaying the products
photo by hiroshi mizusaki
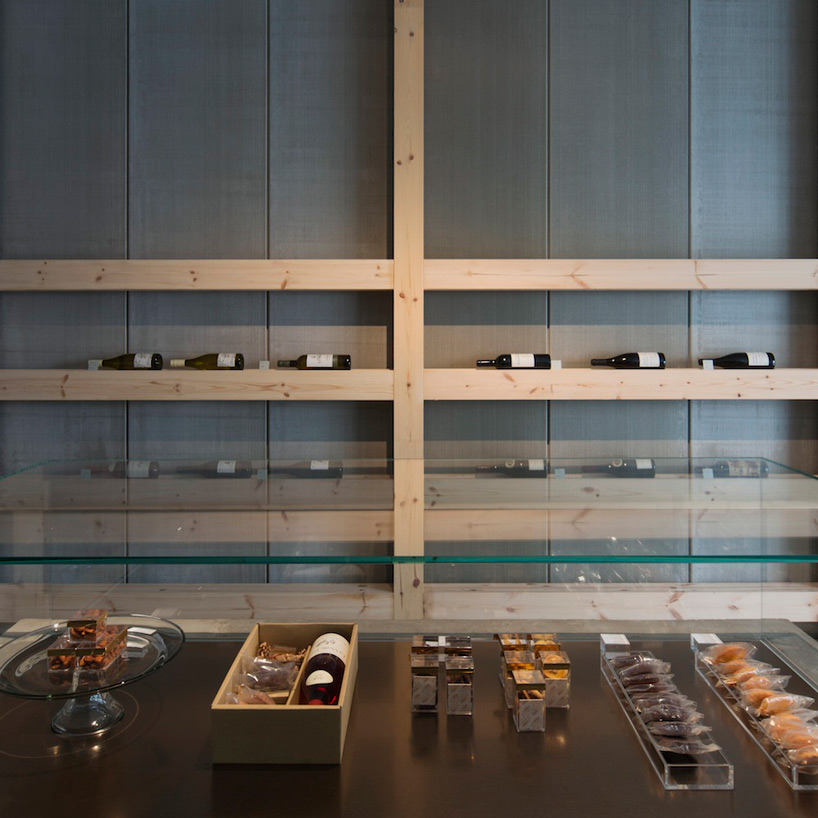
wine bottles line the building’s walls
photo by hiroshi mizusaki
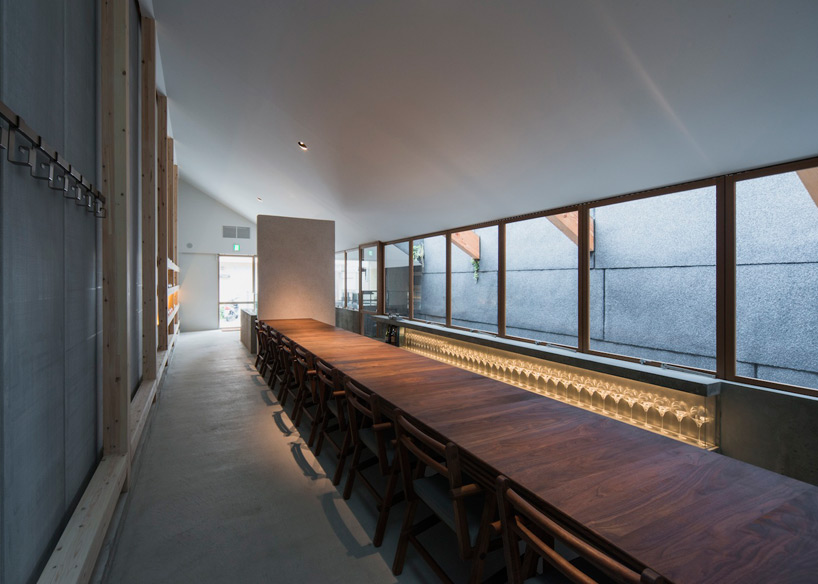
a long table stretches through the box-shaped volume
photo by hiroshi mizusaki
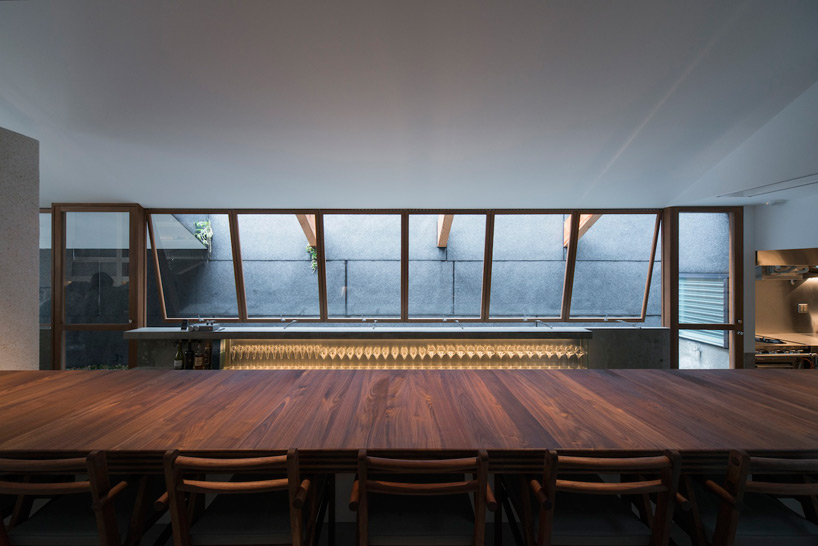
an external courtyard connects the scheme and provides the store with natural daylight
photo by hiroshi mizusaki
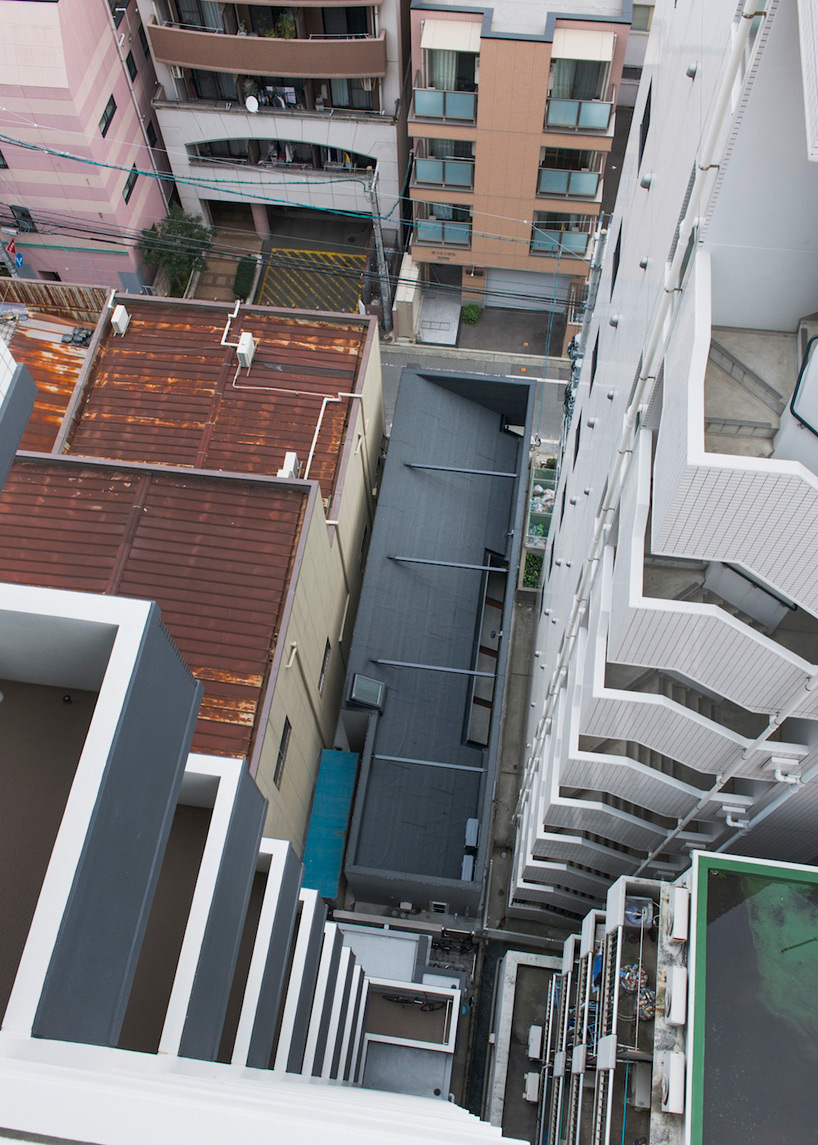
an aerial view of the store within the city’s urban fabric
photo by hiroshi mizusaki



 1/3
project info:
design: koichi futatusmata, tomoki katada (CASE-REAL)
design cooperation, construction: jikuu-kenchiku-koubou
lighting plan: masaaki sato (modulex fukuoka)
manufacture of furniture: E&Y
photography: hiroshi mizusaki
client: wine&sweets tsumons
location: fukuoka, japan
type of project: new build
use: shop & bar
period: february 2013 – february 2014
structure: timber frame
scale: 1 storey
building area: 65.3 sqm
site area: 87.3 sqm
shop
your own online design shop — no sales commission collected