

kiko salomao arquitetura builds contemporary barn in sao paulo
the main gabled volume bisects the plot into two volumes, each housing the public and private functions respectively.
prefer designboom on google[FEATURED]
kiko salomao arquitetura builds contemporary barn in sao paulo
all images courtesy of kiko salomao arquitetura
following contemporary and minimal concepts, kiko salomao arquitetura has envisioned a house which takes place on the countryside, near são paulo, brazil. with a premise of being a one-story house, the main challenge was to meet the needs of acoustic and thermal comfort, keeping all the functions of a single family home. for this reason, the project is divided in three parts.
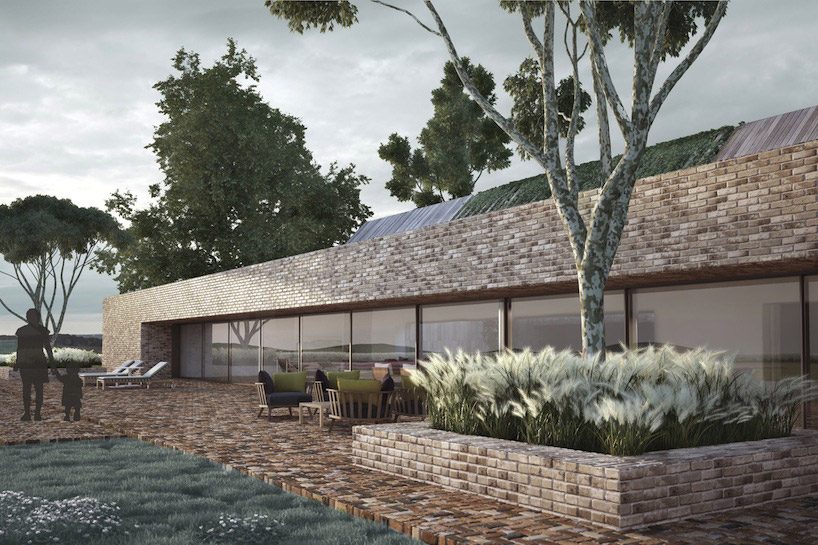
exterior patio
the first piece is the barn, which appears in the traditional form of the typology. along the main axis of the complex, the volume bisects the entire interior while enclosing three different spaces: the entrance hall, a central terrace, and the master suite. the terrace, in the middle, features a skeletal pergola roof that provides the interior with daylight, nature, and sky to contrast the more enclosed programs on opposite ends. its frame is covered in landscaping, suggesting the idea of the space as a public square and meeting point.
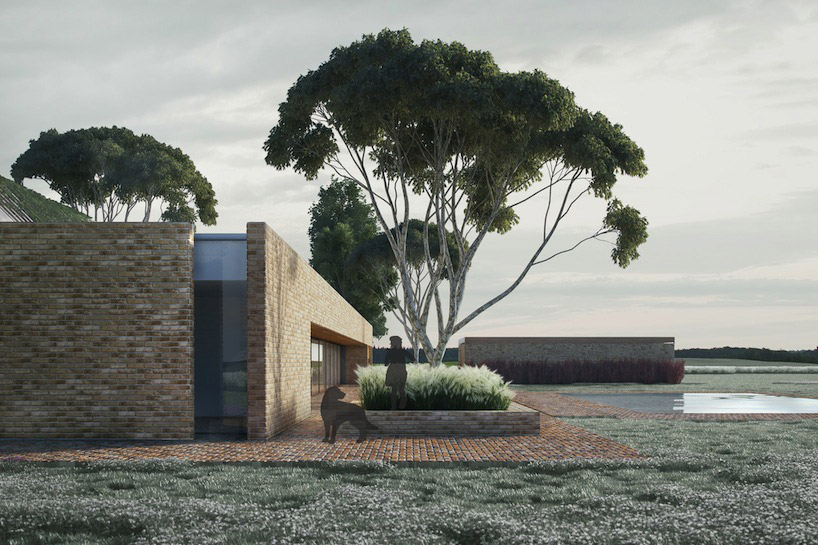
rendering along the public volume
the other two volumes are rectilinear extrusions that run parallel to the barn. this organization allows the architects to divide the functions of the house into public and private needs. correspondingly, one houses the kitchen, dining, lounge, home theater, and sauna, while the other includes the employee station, laundry, guest room, children’s quarters, and home office.

back facade
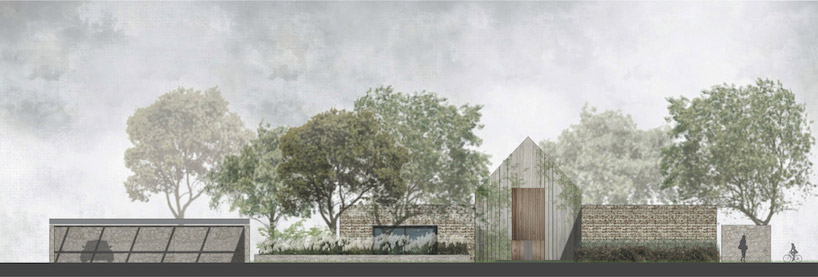
elevation 1
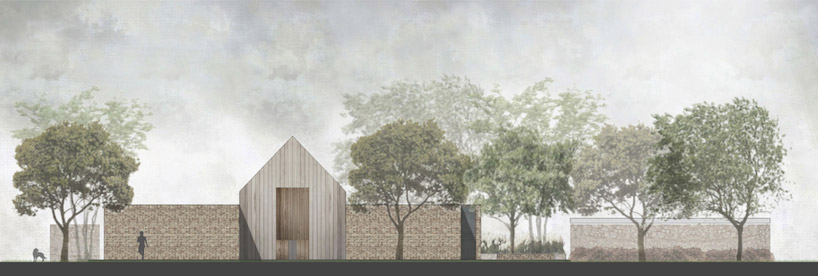
elevation 2
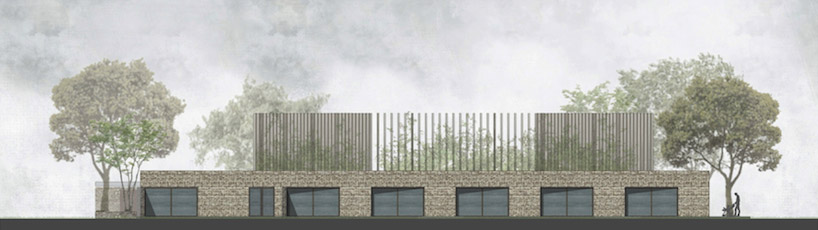
elevation 3
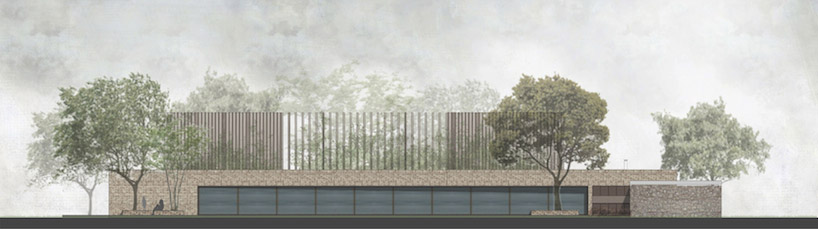
elevation 4

floor plan
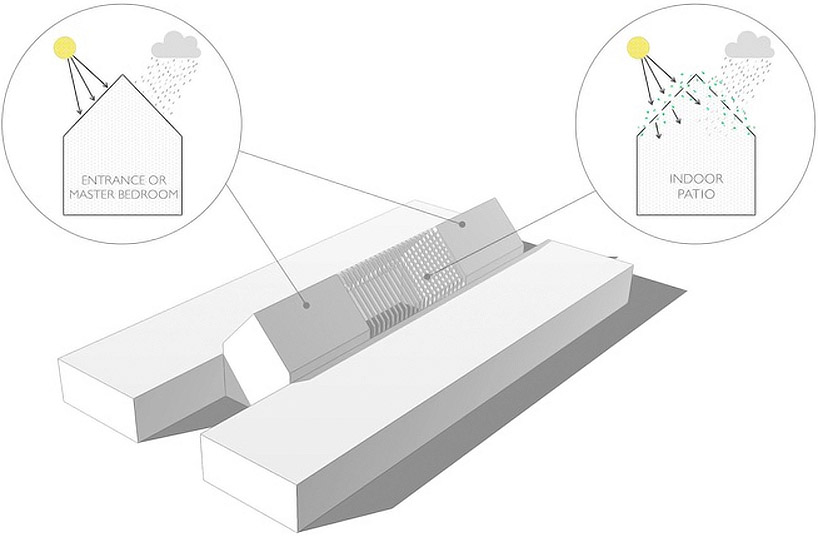
barn analysis
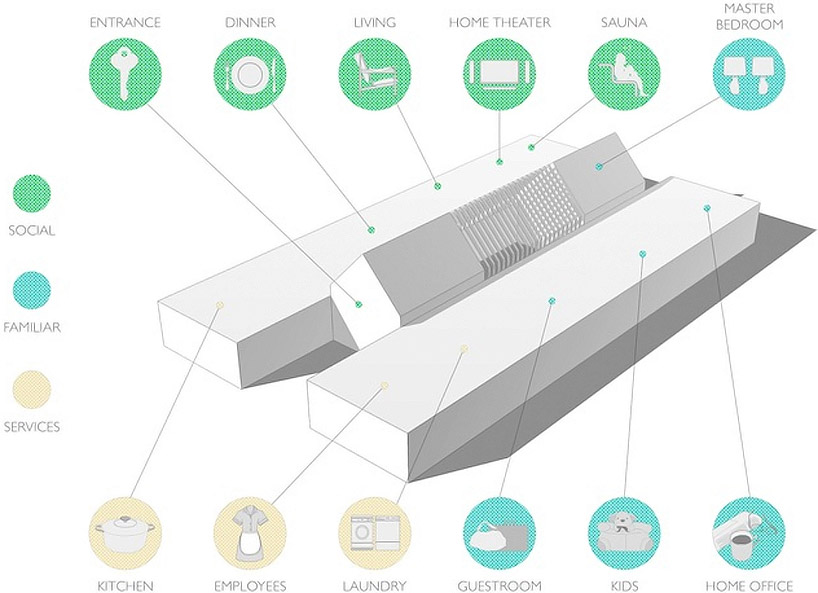
programmatic distribution
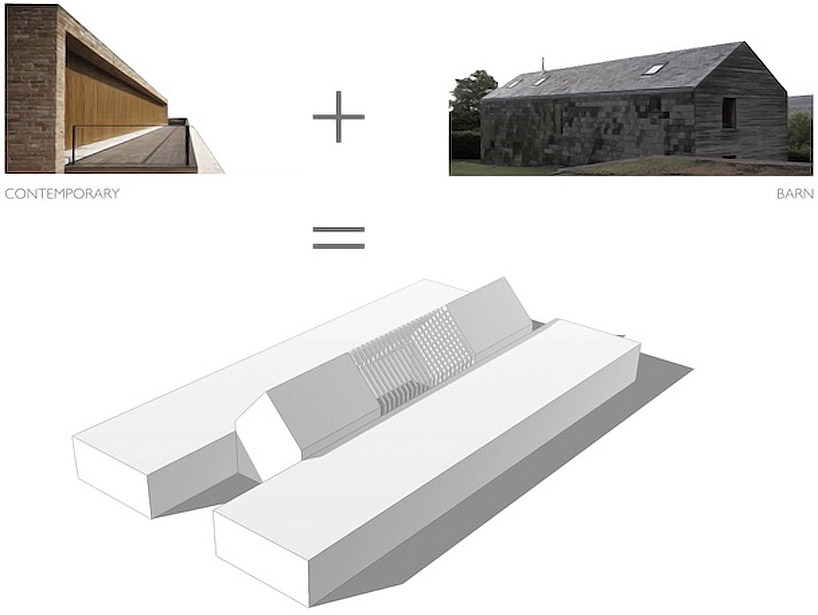
formal diagram
project info:
project name: contemporary barn
architects: kiko salomao arquitetura
team: kiko salomão, ana lino, rafael palombo, renata leite
rendering: matheus passsos
location: porto feliz, sao paulo, brazil
project year: 2013
area: 800m2
designboom has received this project from our ‘DIY submissions‘ feature, where we welcome our readers to submit their own work for publication. see more project submissions from our readers here.
shop
your own online design shop — no sales commission collected
















