modulorbeat: golden workshop
positioned within the bustling cathedral square, the temporary pavilion's asymmetrical cross-form plan is oriented within the plaza to frame inward-looking views from its four wings.
prefer designboom on google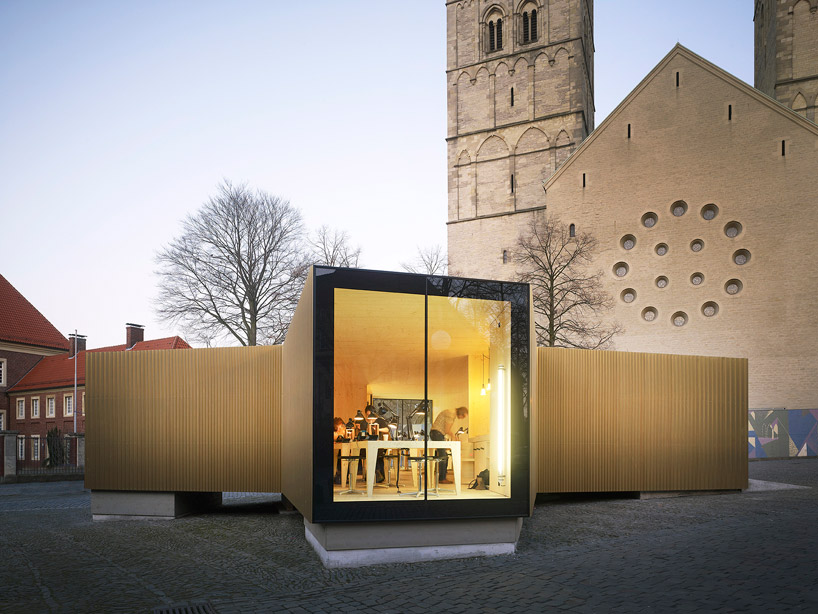 ‘golden workshop’ by modulorbeat, münster, germanyimage © christian richtersall images courtesy of modulorbeat
münster-based firm modulorbeat has designed the ‘golden workshop’, a temporary pavilion installed at the university of münster in münster, germany. developed in collaboration with students of the campus’s school of architecture, the 95 square meter structure’s planning and realization was limited to six weeks. positioned within the bustling cathedral square, commonly referred to as münster domplatz, the asymmetrical cross-form plan is strategically located within the plaza to draw inward-looking views from each of its four wings.
the black-outlined windows frame the narrowing corridors, tapering the interior walls towards the center, funneling inside the attention of passersby. generating a warm interior atmosphere, the plywood partitions and wooden tables are contrasted by accents of black desk lamps and work stools.

simple concrete piles lift the structure to navigate the sloping ground image © christian richters
simple concrete and wood piles lift the floor plate to navigate the sloping site while a ramp leads to the main entry. referencing the presence of previously constructed pavilions, the golden-hued façade is made from similar striated gold-copper metal panels. the ribbed cladding generates an interplay of shimmering ridges and shadowed grooves as the sun shines upon the surface.
inside, the program is dedicated to workshops which demonstrate artisanal techniques alongside the ongoing exhibition ‘golden glory. medieval treasury art in westphalia’ occurring within the LWL state museum for art and cultural history and domkammer, buildings bordering the church.

side viewimage © christian richters

view of entry elevation image © christian richters

ramped entrance image © christian richters

(left) entry (right) tables are aligned to look out the corner windows images © christian richters

workshop image © christian richters
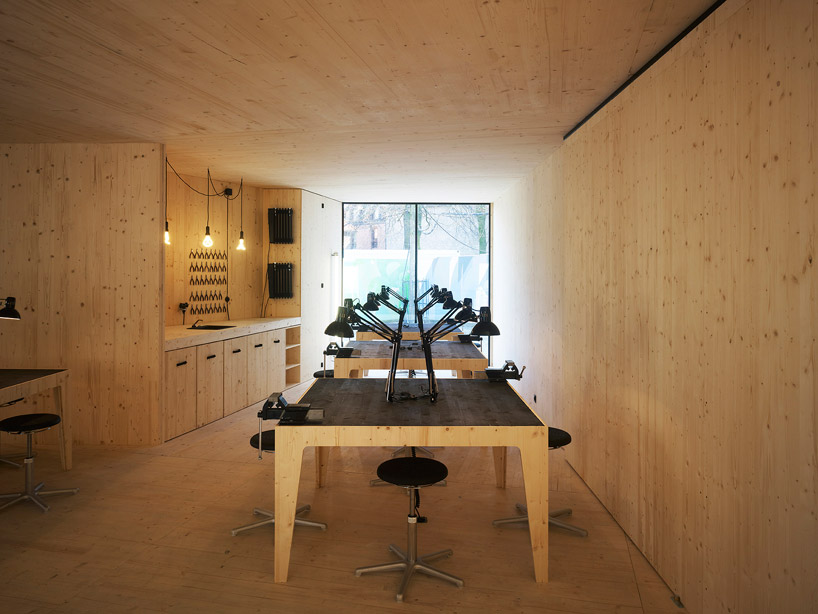
row of tables are aligned to look out the window image © christian richters

workstations and sink image © christian richters

at dusk image © christian richters
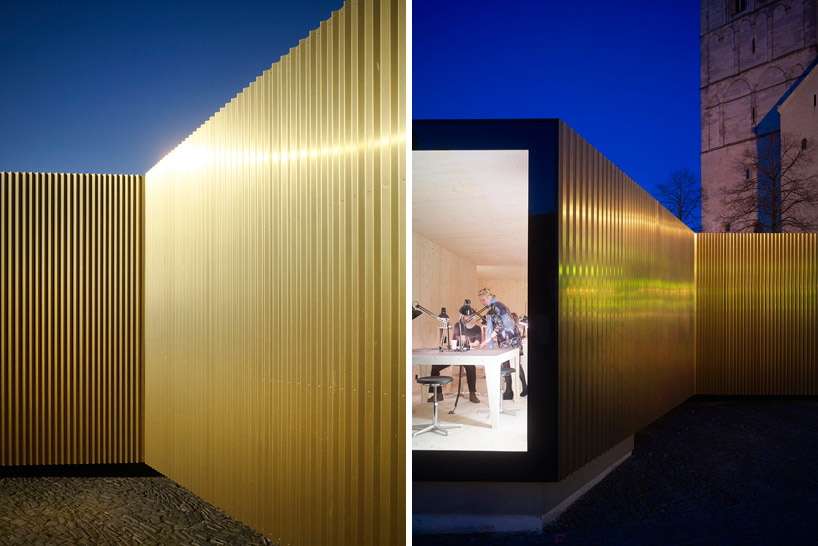
(left) facade detail (right) at night images © christian richters

site plan
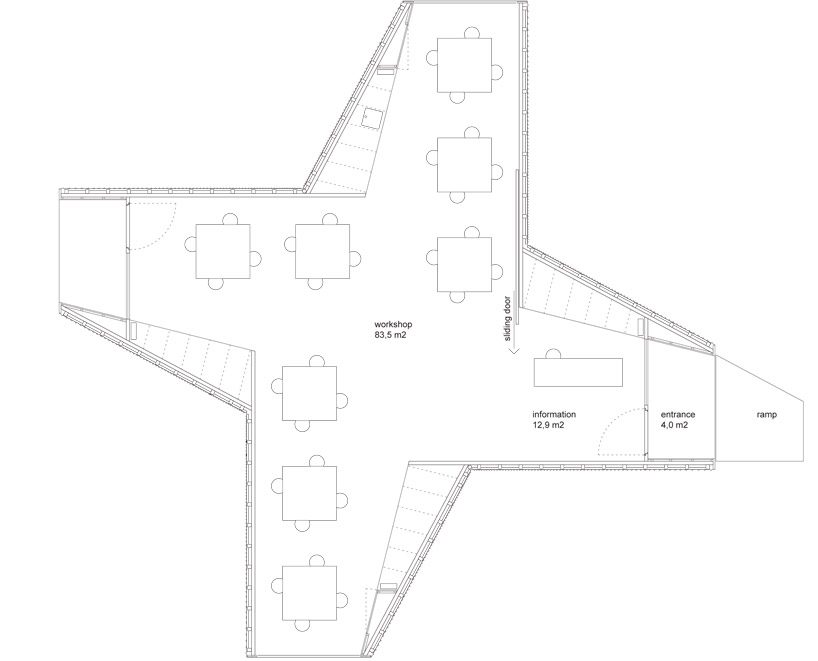
floor plan / level 0
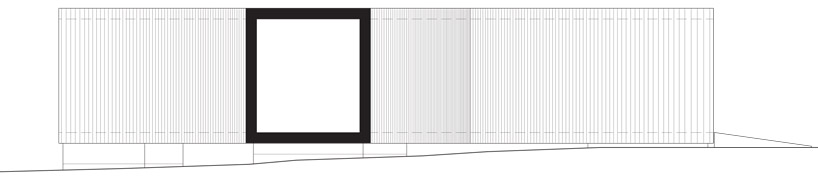
elevation

elevation
project info:
project: temporary pavilion for the exhibition ’golden glory. medieval treasury art in westphalia’ planning and execution: modulorbeat ambitious urbanists & planners, münster in cooperation with students at the msa | münster school of architecture team: marc günnewig and jan kampshoff with hélène bangert, andre becker, rainer borgmann, daniel gardeweg, anne gerling, marta hristova, frederick rode, eric sievers client: LWL state museum for art and art history, münster location: münster (westphalia), domplatz completion: february 2012 demolition: june 2012 planning: november 2010-february 2012 building cost: 160,000 EUR utility space: approx. 95 m2 facade material: TECU® gold manufacturer: KME germany AG & co. KG metal processing: MN metallverarbeitung neustadt GmbH, neustadt processing for construction: schabos GmbH, nordwalde building material: coniferous wood 40 m3; concrete 10m3 timber structure: h.schoster GmbH & co. KG, münster window elements: niggemann GmbH + co. KG, münster door elements: tischlerei wieskötter GmbH & co. KG., senden concrete structure: bauunternehmung herbort, münster
shop
your own online design shop — no sales commission collected