luigi rosselli architects: gordons bay house
a residence which looks at how 6 degrees of separation might negotiate a web of complex associations in order to produce a structure that integrates the built form into its context.
‘gordons bay house’ by luigi rosselli architects, sydney, australia image © richard glover


surry hills-based studio luigi rosselli architects has completed the ‘gordons bay house’ located in sydney, australia. set on the hillside overlooking the bay, the design consists of three levels, each floor alternatively offset from the boundary by six degrees. the alternating orientation of each tier provides a response to different constraints imposed by the site.
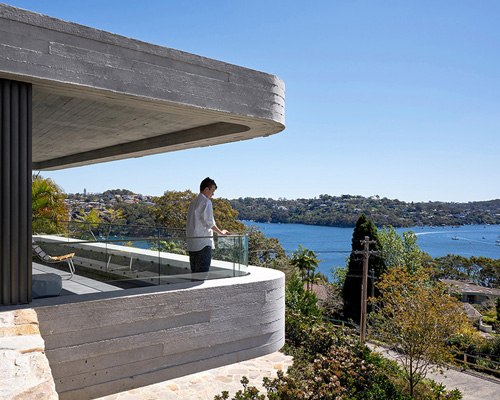
the garage floor is skewed to provide easy access from the adjacent lane, while maximizing the landscaped area at the front of the dwelling. the ground level alternately angles northwest towards the view of the bay and the countryside. this also preserves and enhances vistas from the public street on the southern side of the building. the first floor scissors to produce a series of roof terraces and cantilevered overhangs that correspondingly expose and cover the spaces above and below. this ensures that the project does not step on neighbor’s toes, without compromising the quality of the house.
 exterior terraces image © justin alexander
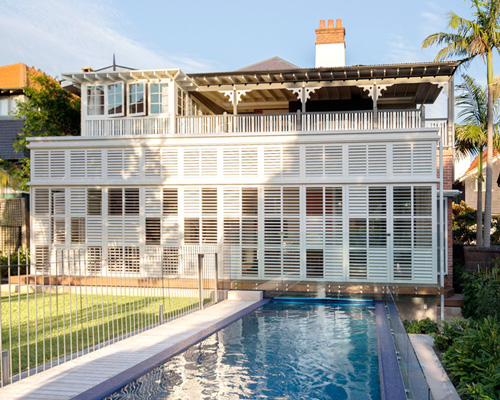
alternating levels all pivot around a dramatic double height gallery stairwell that accommodates the client’s extensive collection of artwork and draws light and air through the center of the dwelling. the house uses off-form concrete slabs and edge beams allowing the structure to cantilever gracefully. windows and custom designed wall cladding are similarly treated with ellipsoid aluminum louvres that provide protection from the aggressive seaside environment. the palette of materials, with the use of new and salvaged timbers and sandstone all elegantly speak of its setting.
 backyard view image © justin alexander
the architecture is embraced and enhanced by landscaping designed by terragram. set atop the large existing sandstone retaining wall on the street, a generous lawn is surrounded by edible plants and trees. olives, espaliered citrus, vegetables and herbs help stock the kitchen, and the scraps return to the chickens that roam the garden from their bespoke chock house. the public lane to the south has been dramatically improved with endemic flowering ground covers and bushes.
 cantilevered platforms image © richard glover
the operation of the house is supplemented by a 4.2 kw photovoltaic array, large rainwater tanks, solar hot water and pool heating. the residence is air conditioning free, which is the result of a contractual arrangement between architect and client to achieve a design that did not require it. generous eaves, a considered application of thermal mass and natural ventilation operate to minimize the dwellings ongoing environmental impact. the distinctive front door, a steel stair and irregular stonework become the human face of the architecture.
 sandstone fence image © richard glover
 aluminum louvresimage © justin alexander
 detail image © justin alexander
 water feature image © richard glover
 terrace image © justin alexander
 living room image © justin alexander
 fireplace detail image © richard glover
 interior image © justin alexander
project info:
location: gordons bay, NSW design architect: luigi rosselli project architect: corrado palleschi interior designer: alexandra donohoe landscape architect: terragram builder: moulds constructions joiner: corelli joinery structural & hydraulic engineer: rooney and bye pty ltd photographers: justin alexander and richard glover
designboom has received this project from our ‘DIY submissions’ feature, where we welcome our readers to submit their own work for publication. see more project submissions from our readers here.
shop
your own online design shop — no sales commission collected