MU architecture: fertile house
positioned within a dense city block, this dwelling offers inhabitants an introverted oasis, blurring the boundaries between the indoor living spaces, open-air courtyard and rooftop garden.
prefer designboom on google[FEATURED]
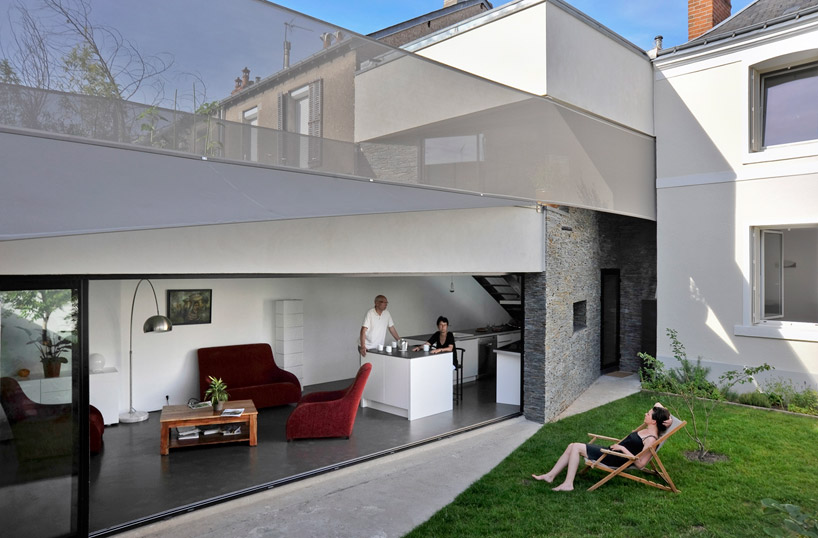 ‘fertile house’ by MU architecture, tours, france image © sophie carles
situated within the loire valley of tours, france, the ‘fertile house’ by paris-based practice MU architecture adds a variety of garden spaces within the developing residential town. positioned within a dense city block, the corner lot structure features minimal outward openings with an entry recessed from view. turning attention inwards, an extension from the house forms a U-shaped footprint around a central open-air courtyard. the south-facing living area opens to the back yard with a wall of glass doors which slide back on themselves to link the indoor and outdoor spaces.
tailored to an aging couple, their bedroom is placed on the ground level near the kitchen and living room, while the common areas and guest rooms are placed on the upper floor. enclosed with a net, a rooftop terrace with a vegetable garden is accessed from a window from the interior stairway. polycarbonate linings around concealed light fixtures reflect artificial light into the terrace and interior at night.
 view from street image © mayuco sakai
 main entry image © mayuco sakai
 (left) stairway image courtesy MU architects (right) view of entry and upper level from landing image © sophie carles
 window access to the rooftop garden image © sophie carles
 rooftop garden terrace image © sophie carles
 view of home from the yard image © sophie carles
 aerial view of residence image © sophie carles
 (left) illuminated at night image © sophie carles (right) at night image courtesy MU architecture
 floor plan / level 0 1. garage 2. workshop 3. living room 4. kitchen 5. services 6. entrance 7. bedroom 8. laundry 9. showerroom 10. terrace 11. garden
 floor plan / level 1 1. kitchen garden 2. TV room 3. bedroom 4. showerroom
 section 1. entrance 2. kitchen 3. living room 4. TV room 5. kitchen garden
project info:
location: tours, france program: private residence area: 210 m2 / 2200 sf team: MU architecture