sugawaradaisuke unites gabled dwelling in suburban tokyo

the scheme responds to the nature of the urban landscape, presenting a new solution for sustainable residential architecture that is able to evolve over time.
sugawaradaisuke unites gabled dwelling in suburban tokyo
photo by jérémie souteyrat
all images courtesy of sugawaradaisuke




in chofu, a suburban area of tokyo, japanese architecture studio sugawaradaisuke has completed a property that features a split gabled façade. named ‘transustainable house‘, the scheme responds to the nature of the urban landscape, presenting a new solution for sustainable residential architecture that is able to evolve over time.



the structure’s weathered iron envelope changes over time, lending the house a permanent a fixed quality
photo by jérémie souteyrat





in order to maximize the small plot, the house expands living accommodation both internally and externally, converting the entire project into a group of spaces with different qualities. inside the dwelling, private rooms are placed diagonally, interspersed with common zones that transform the rest of the site into ‘semi-indoor’ areas. flexible volumes are arranged in a manner that supports modern lifestyles, offering the potential to contain a range of different programs. externally, the structure’s weathered iron envelope changes over time, lending the house a permanent and fixed quality.

the house expands living accommodation both internally and externally
photos by jérémie souteyrat


inside the dwelling, private rooms are placed diagonally, interspersed with common zones
photo by jérémie souteyrat

the bathroom at the upper level of the home
photo by jérémie souteyrat

a steel staircase connects the two-storey property
photos by jérémie souteyrat

the residence shown within its urban context
photos by jérémie souteyrat

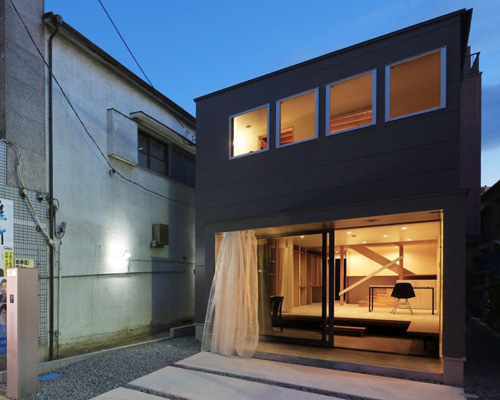
‘transustainable house’ gently illuminated at night
photo by jérémie souteyrat
1/12
project info:
project name: transustainable house
location: chofu, tokyo, japan
structure: wood
site area: 100.08 sqm
building area: 38.62 sqm
gross floor area: 76.30 sqm
height: 6.87m
number of storeys: 2
design period: april 2012 – april 2013
construction period: may 2013 – february 2014
photography: jérémie souteyrat
concept design: SUGAWARADAISUKE (daisuke sugawara, noriyuki ueakasaka, hiroshi narahara)
schematic design: SUGAWARADAISUKE (daisuke sugawara, noriyuki ueakasaka, hiroshi narahara)
design development: SUGAWARADAISUKE (daisuke sugawara, noriyuki ueakasaka, hiroshi narahara)
design corporation for DD drawings: yuko hiura, chihiro kotaka, masayuki harada
structural design: RGB structure (masayuki takada)
lighting design: TOH design (aki hayakawa)
plantation design: GA yamazaki
plaster work: nurikan
construction: sou kenchiku co.,ltd.
shop
your own online design shop — no sales commission collected