

samoo architects completes korea east-west power headquarters in ulsan
centered around the theme 'synergy plant,' the facility provides a dynamic, efficient, and sustainable workplace for the company, which specializes in electric energy generation.
prefer designboom on google[FEATURED]
samoo architects completes korea east-west power headquarters in ulsan
photo by seung hoon yum
all images courtesy of samoo architects & engineers
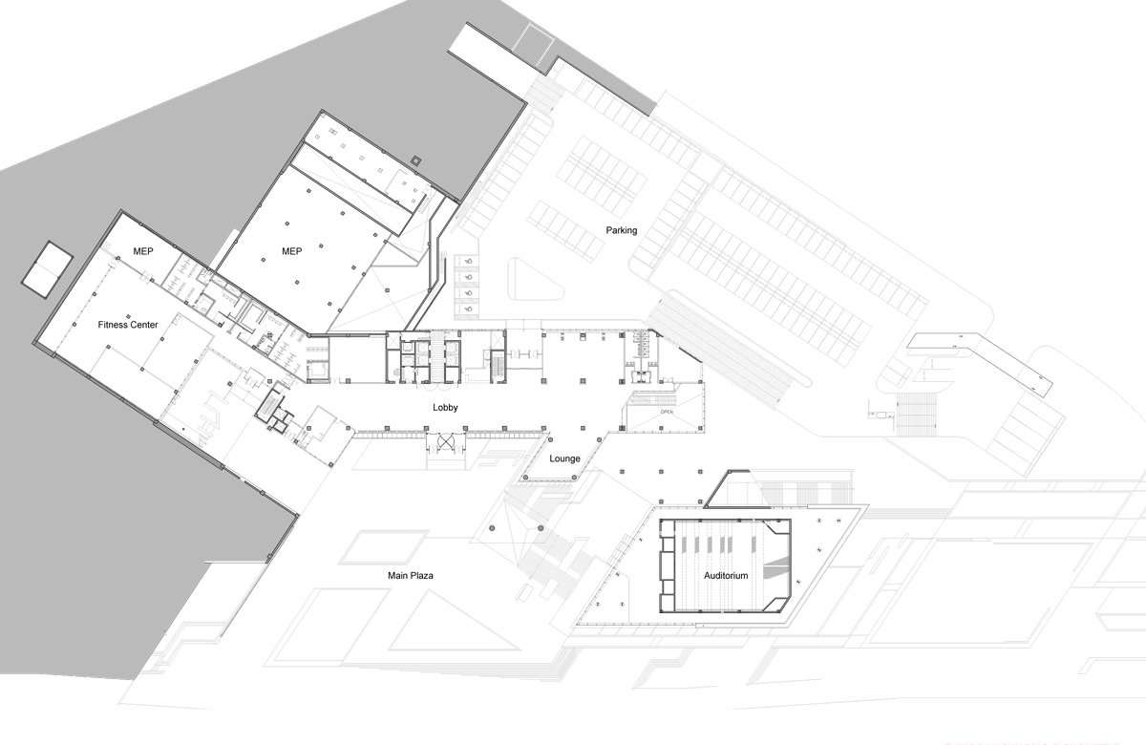
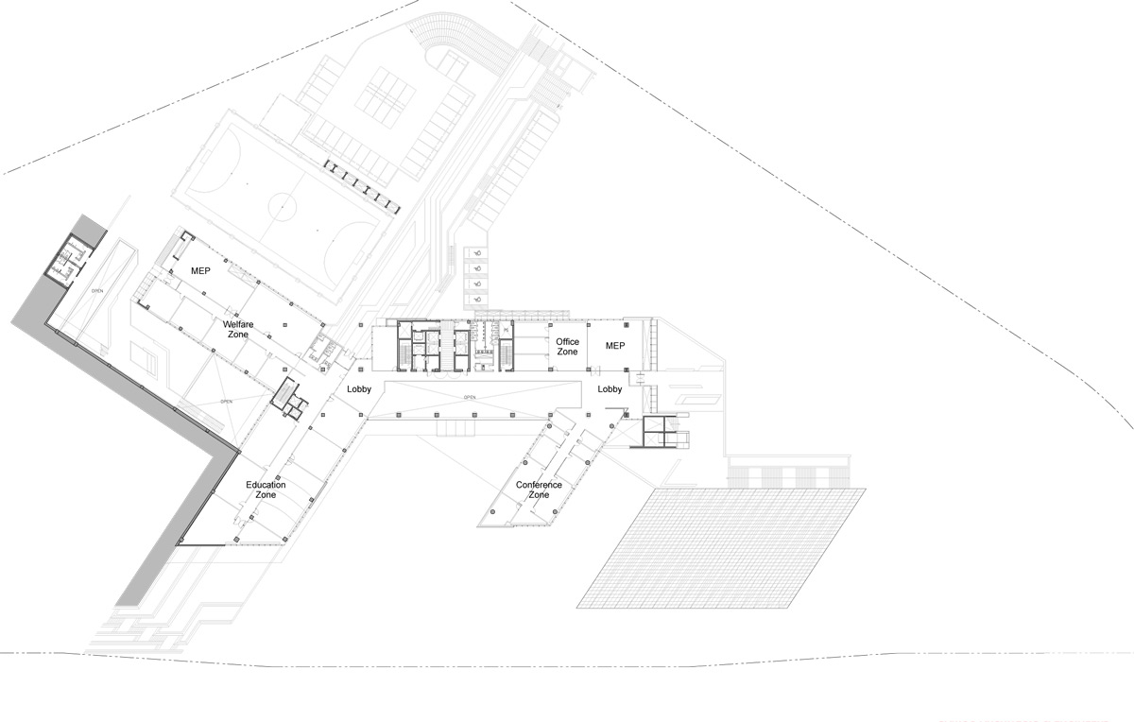
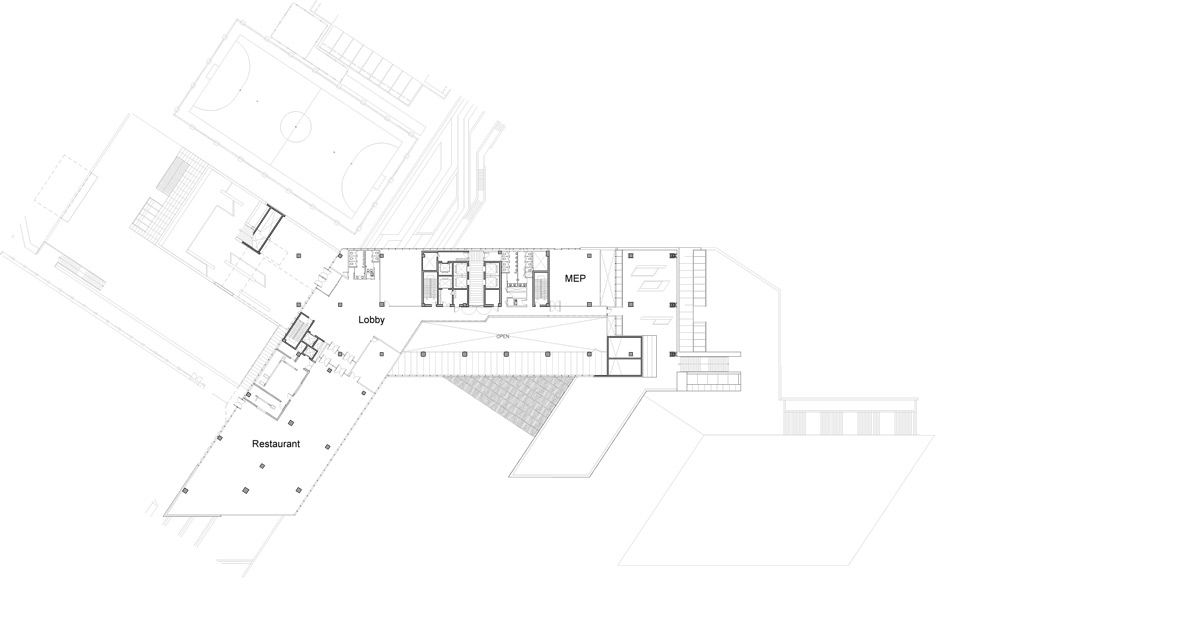
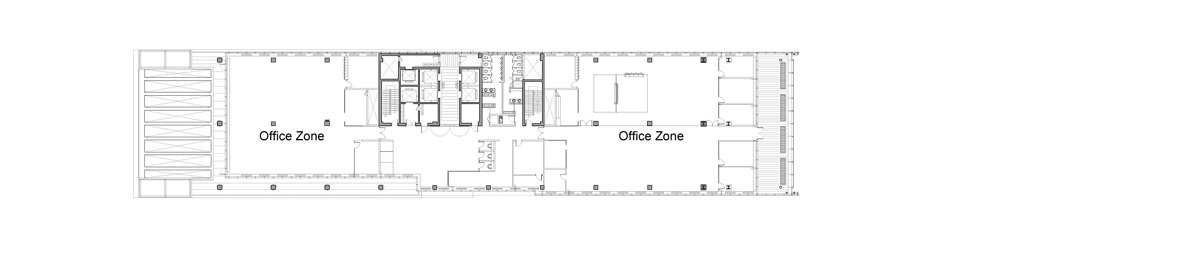
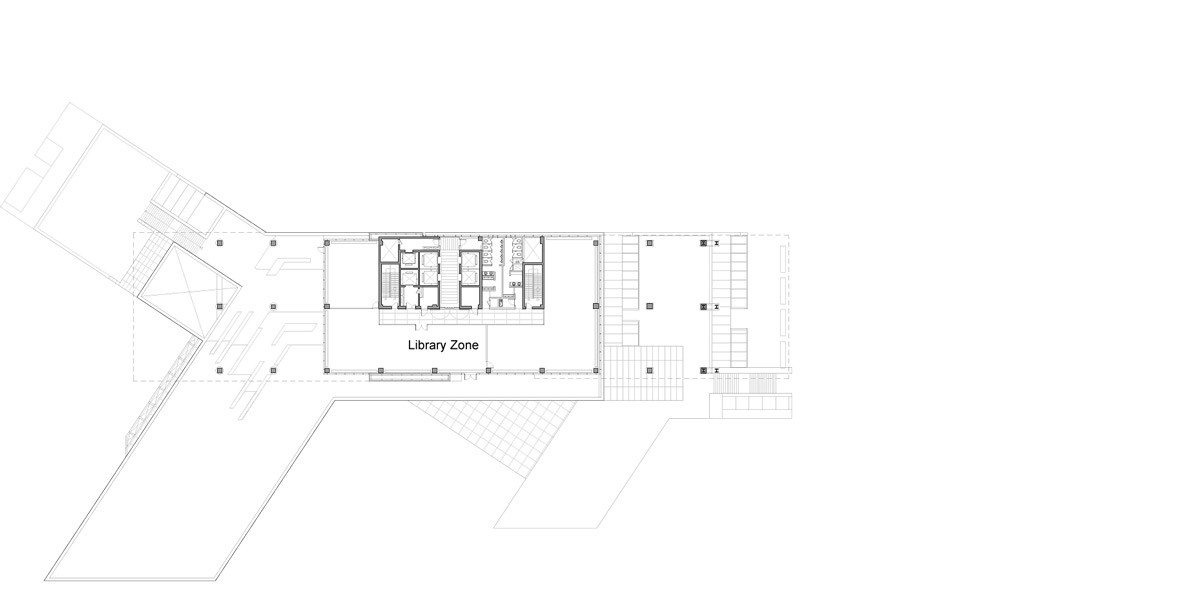
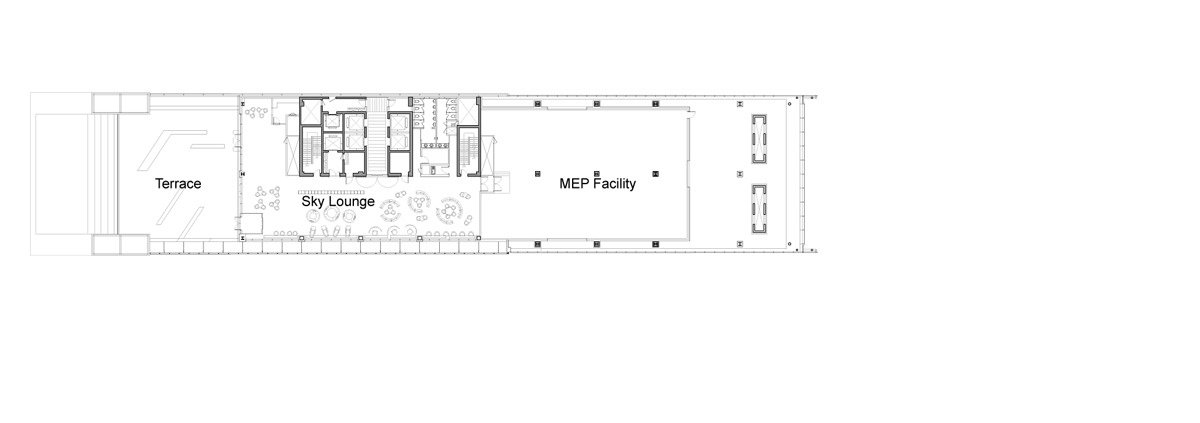
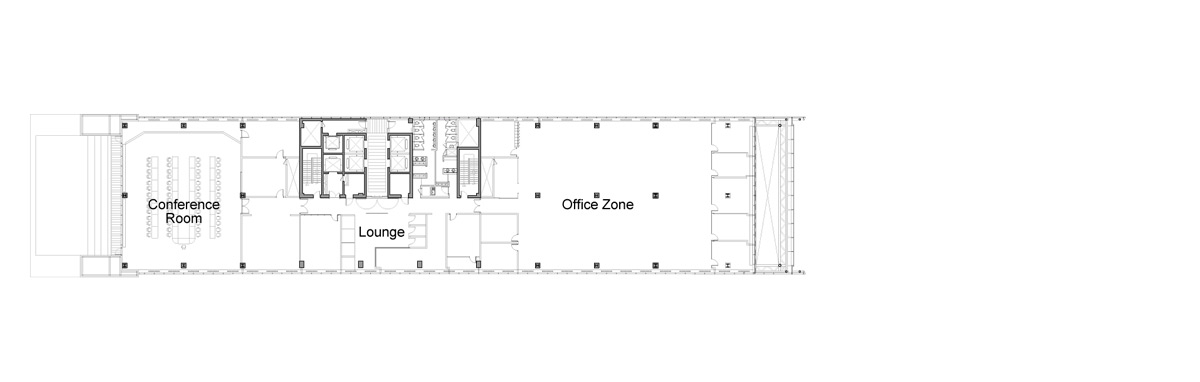
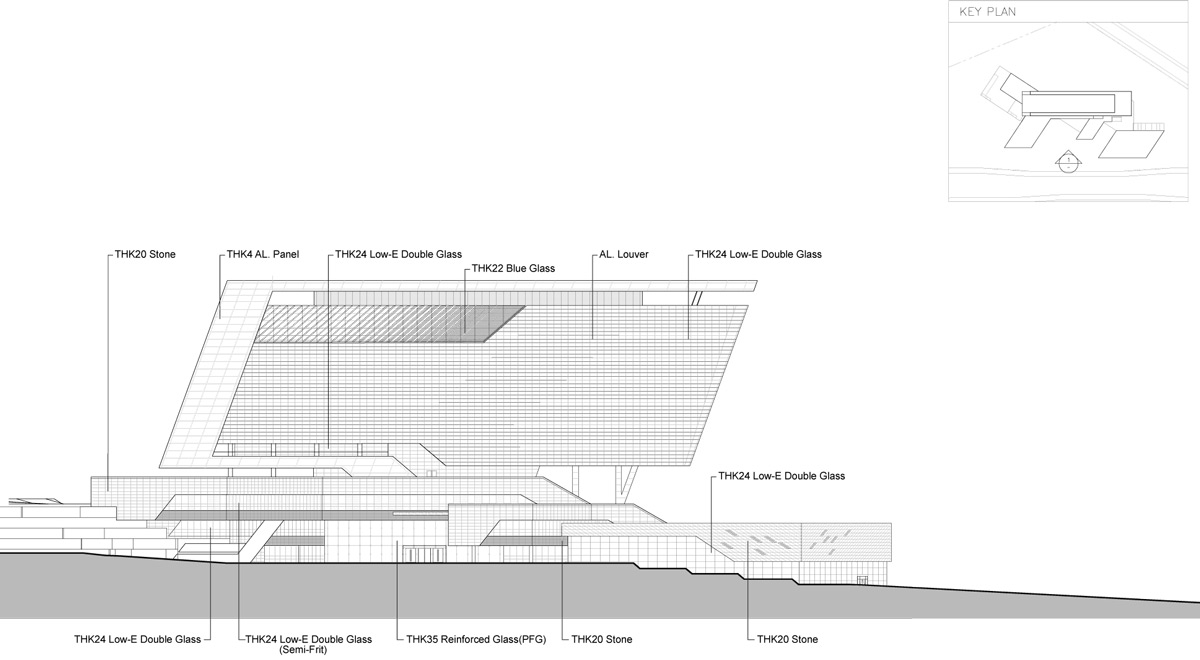
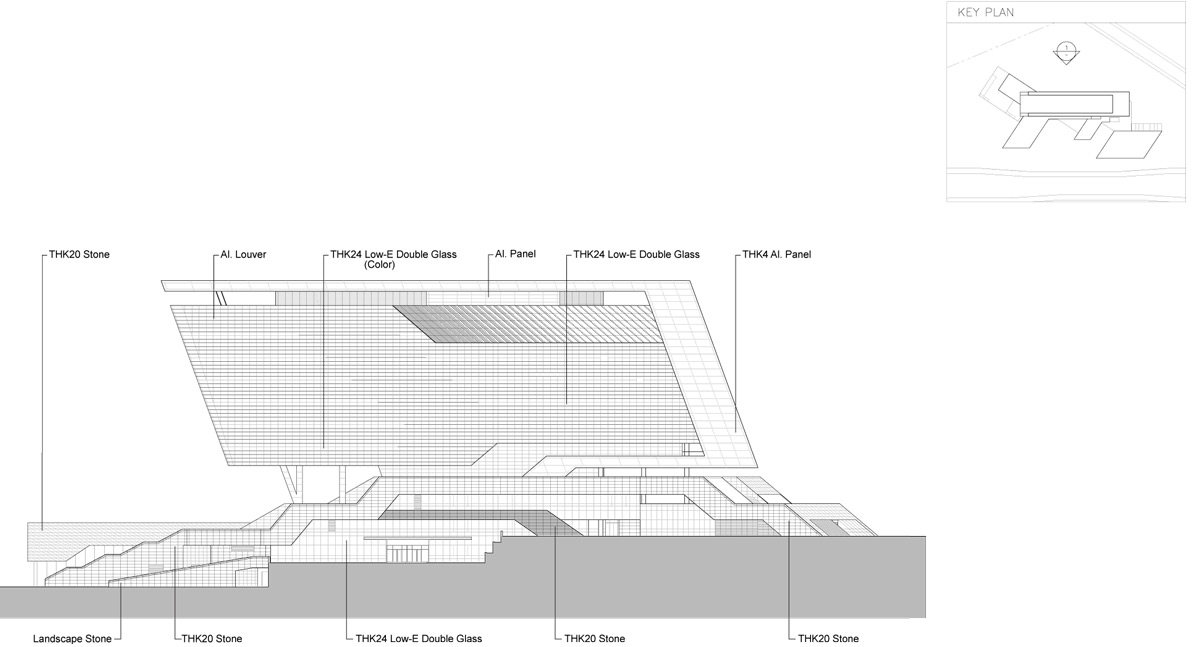
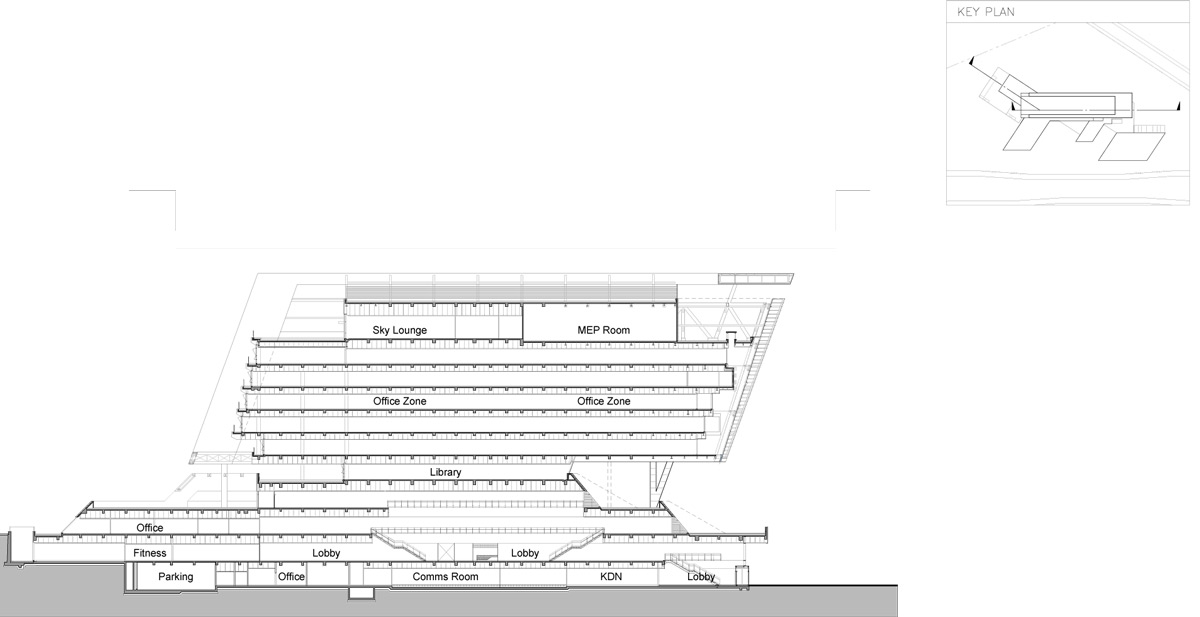
following their winning proposal in a design competition in 2011, samoo architects & engineers have completed the headquarters for korea east-west power company, located in near the city of ulsan. the scheme is centered around the theme ‘synergy plant,’ and seeks to provide a dynamic, efficient, and sustainable workplace for the firm, which specializes in electric energy generation. the layout is influenced by a topographical height difference of 14 meters across the site, with the various facilities arranged for openness and ease of access. the complex is distinguished by its elongated tower, which is enclosed by glass curtain walls and wrapped in horizontal shading fins. the volume includes a double-skinned atrium on the eastern side and deep porches on the west, allowing for passive cross ventilation.

the building’s western side contains an outdoor patio and upper level balconies
photo by seung hoon yum
the complex serves as a landmark for EWP, a prominent state-owned energy company, largely through its sustainable systems. to produce an ecologically conscious structure, the scheme includes building-integrated photovoltaics, geo-thermal heating, water-recycling, and passive lighting and ventilation.
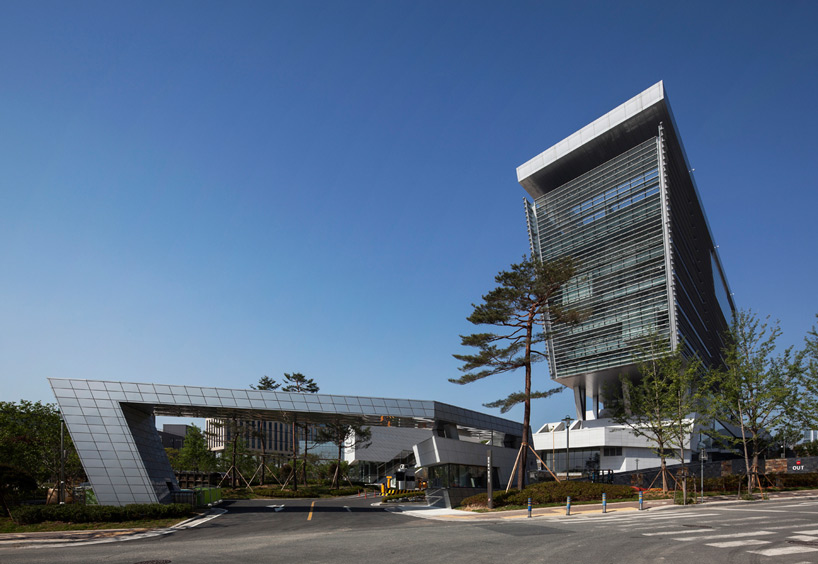
the eastern side of the tower features a double-skinned atrium
photo by seung hoon yum
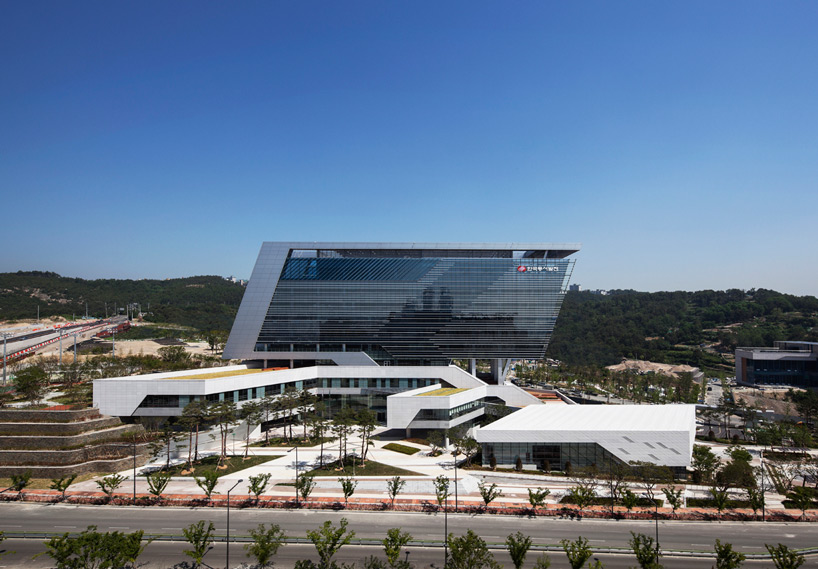
an elongated tower distinguishes the complex from distant views
photo by seung hoon yum

horizontal fins wrap the glass façades
photo by seung hoon yum
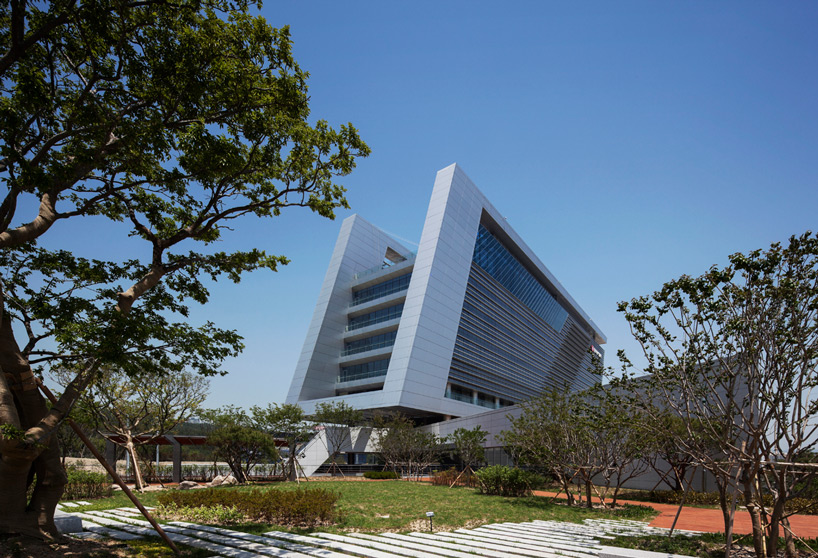
the tower’s western edge cantilevers above the lower building
photo by seung hoon yum
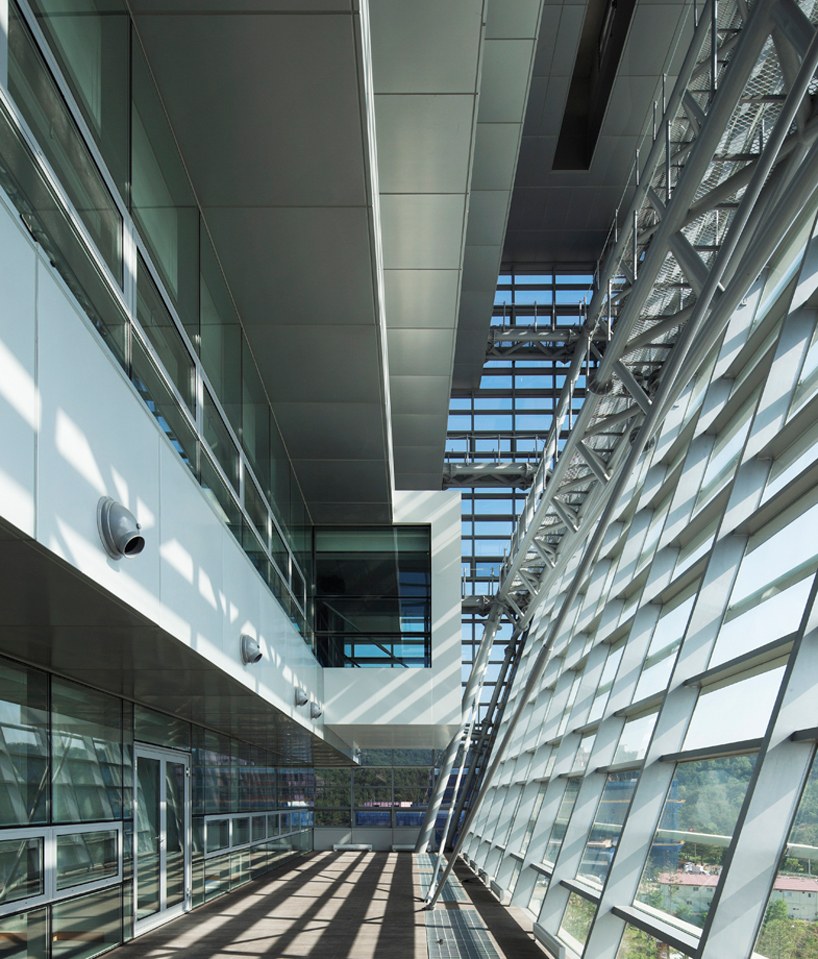
the east and west façades allow for cross ventilation
photo by seung hoon yum
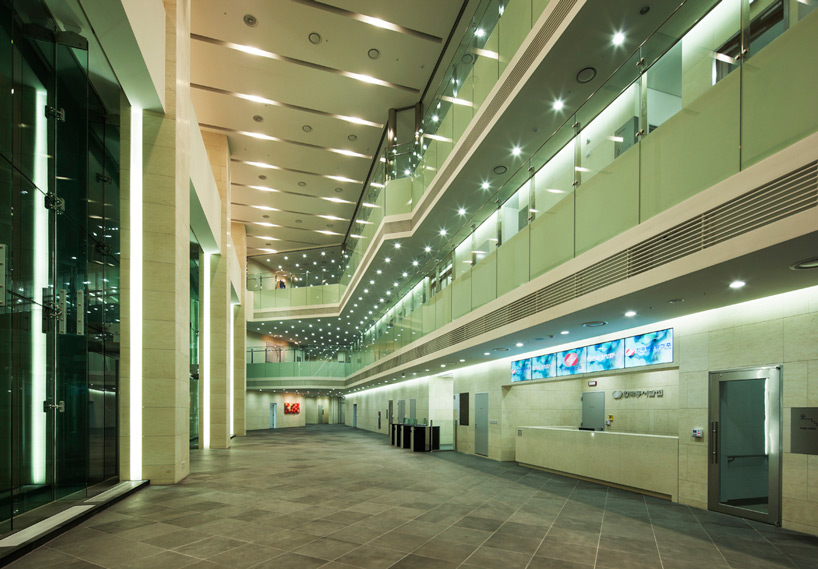
the building systems integrate sustainable strategies to produce an ecologically friendly structure
photo by seung hoon yum
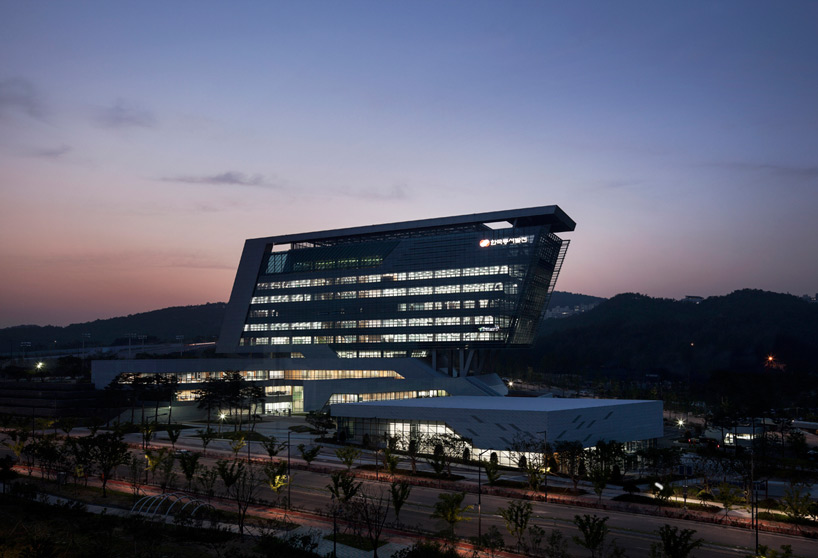
photo by seung hoon yum

1/10
project info:
location: 395, jongga-ro, jung-gu, ulsan, korea
program: office
area: 24,980 sqm (GFA)
floors: 10f / b1f
commission: design competition winner 2011
completion: 2014
design: samoo architects & engineers
photography: seung hoon yum
shop
your own online design shop — no sales commission collected















