setsuko sakakibara slots narrow home between existing rowhouses
the property provides accommodation for a family of four, slotted within a row of existing townhouses in a densely packed urban area.
prefer designboom on google
setsuko sakakibara slots narrow home between existing rowhouses
all images courtesy of setsuko sakakibara architect and associates
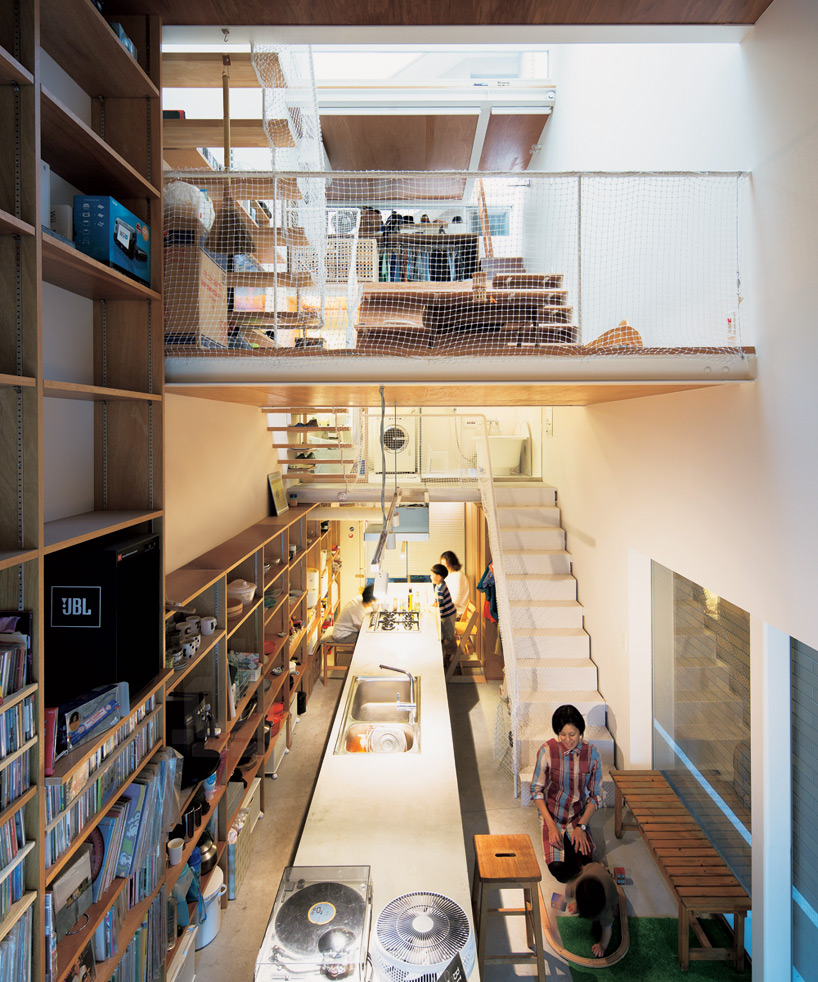
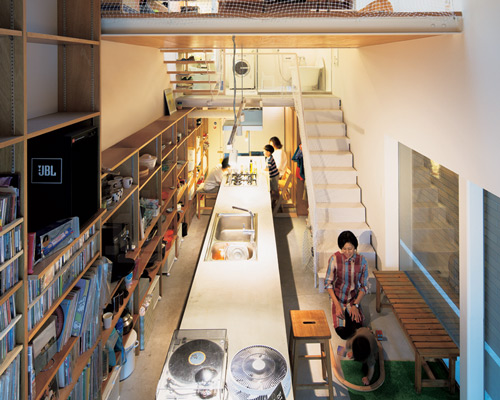
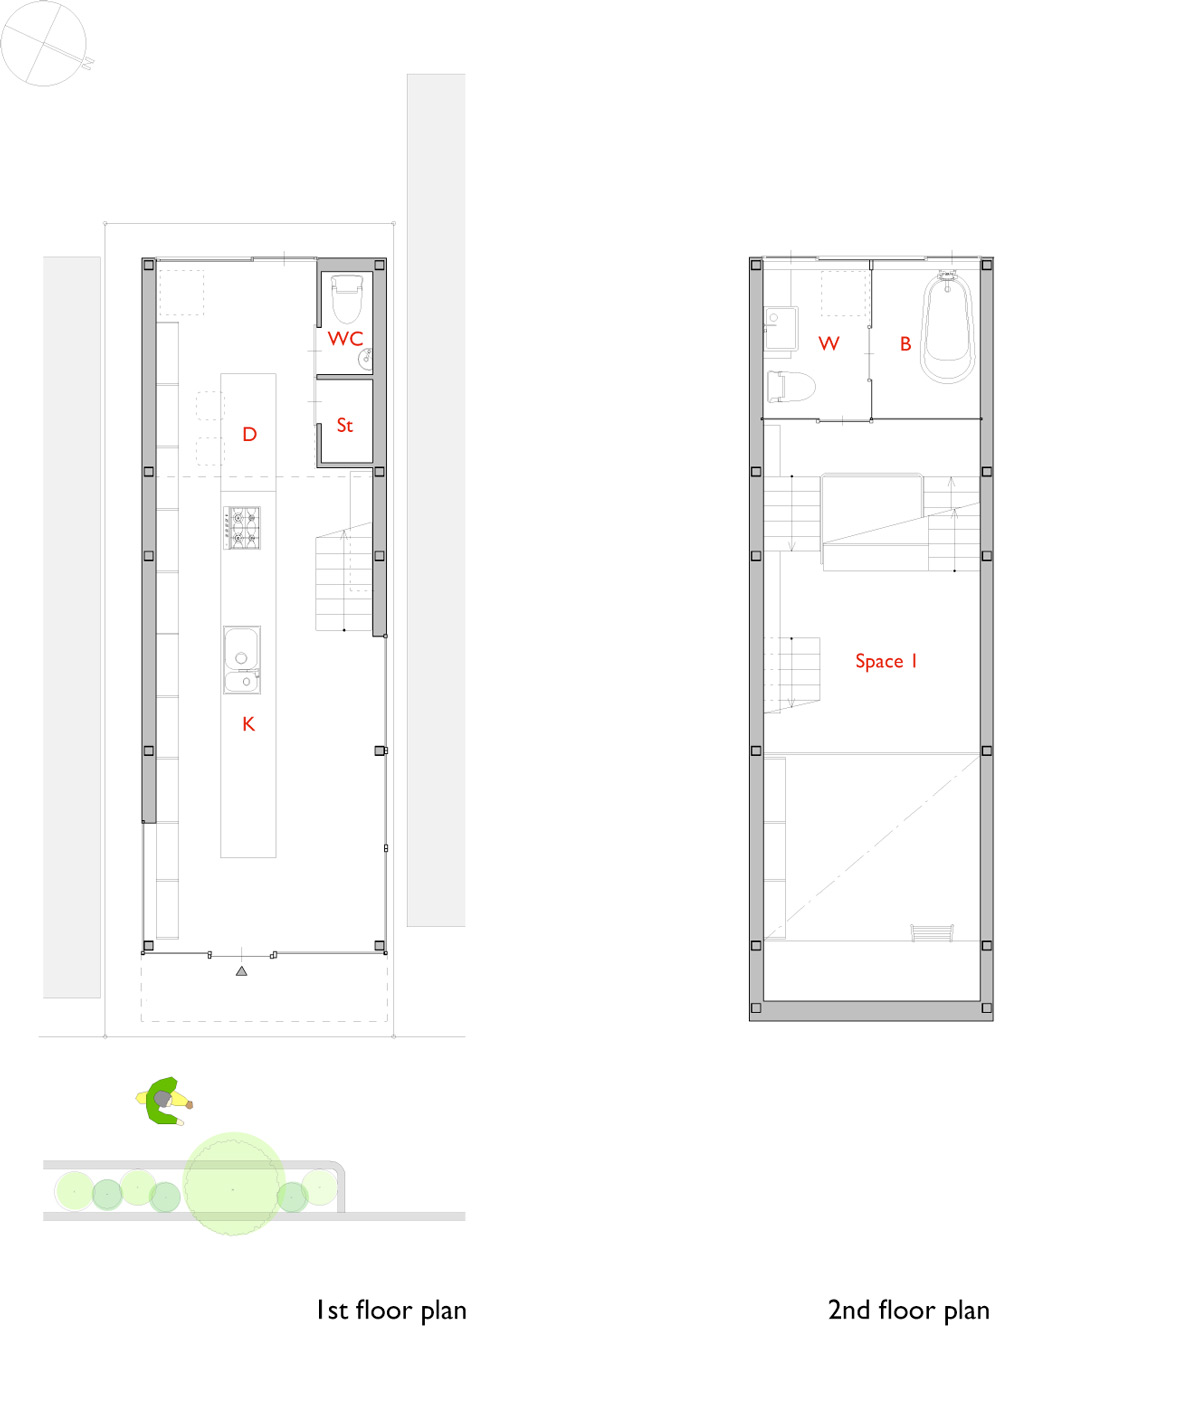
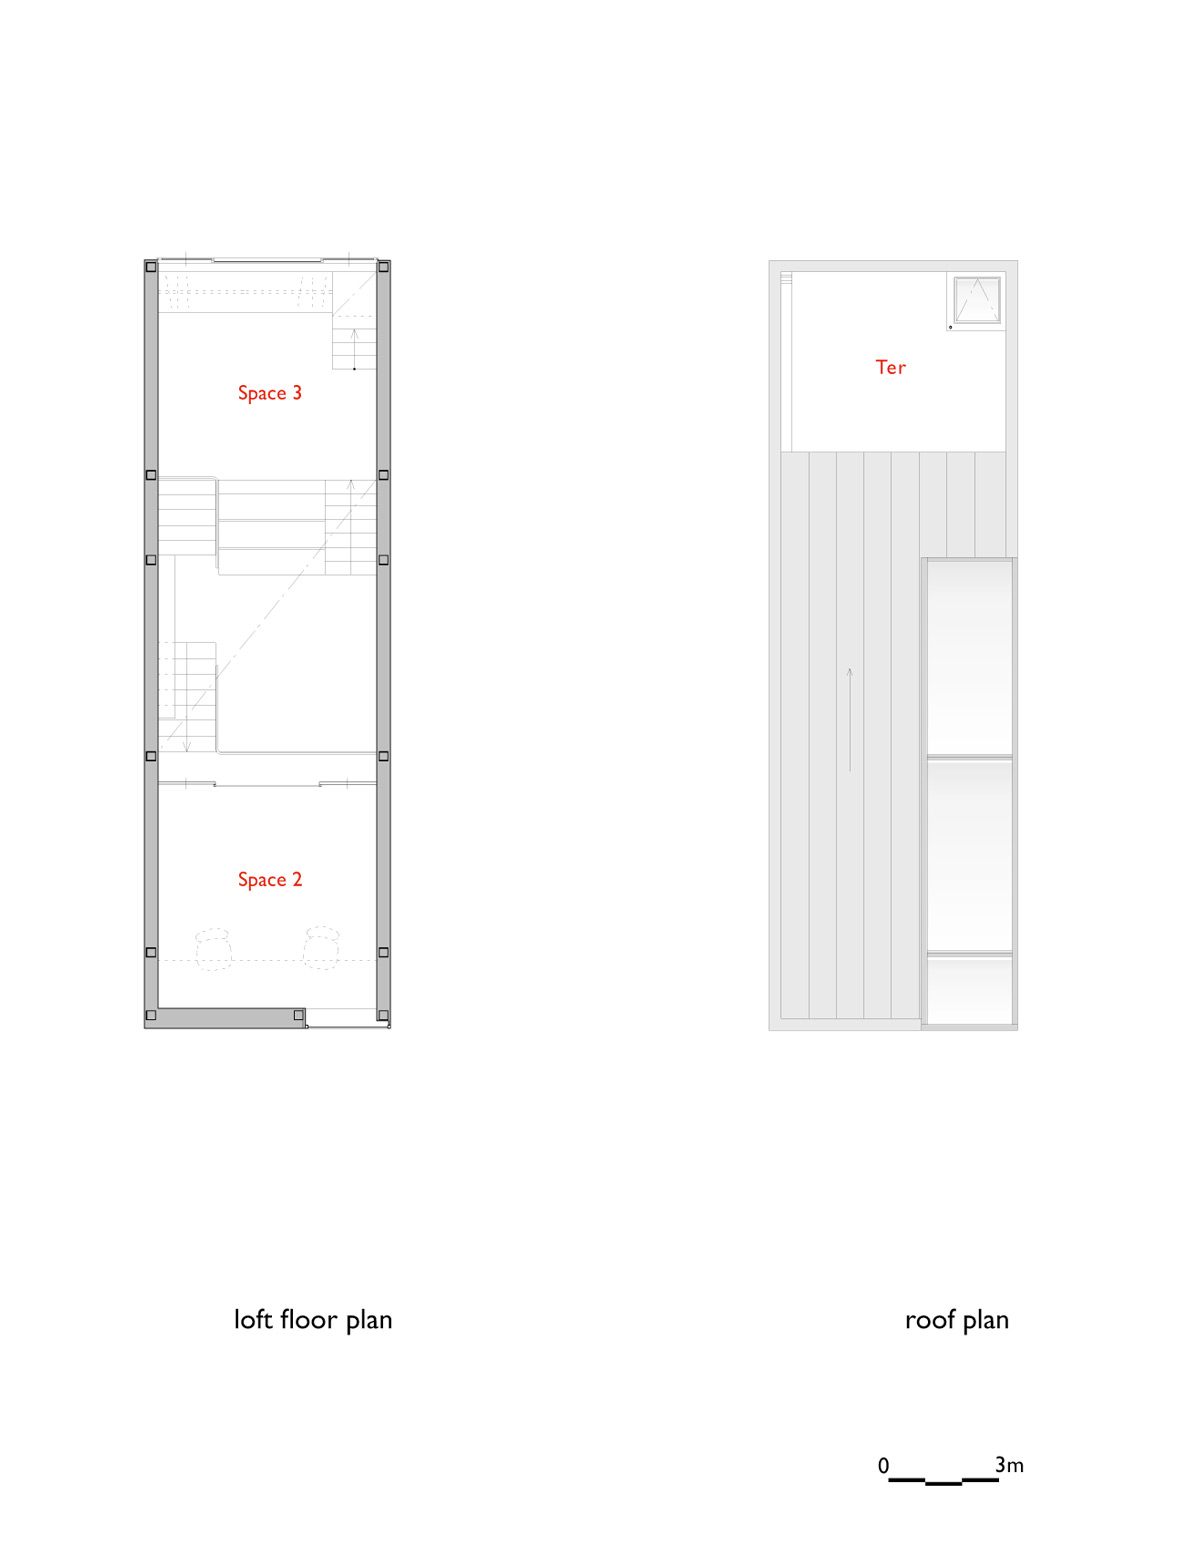
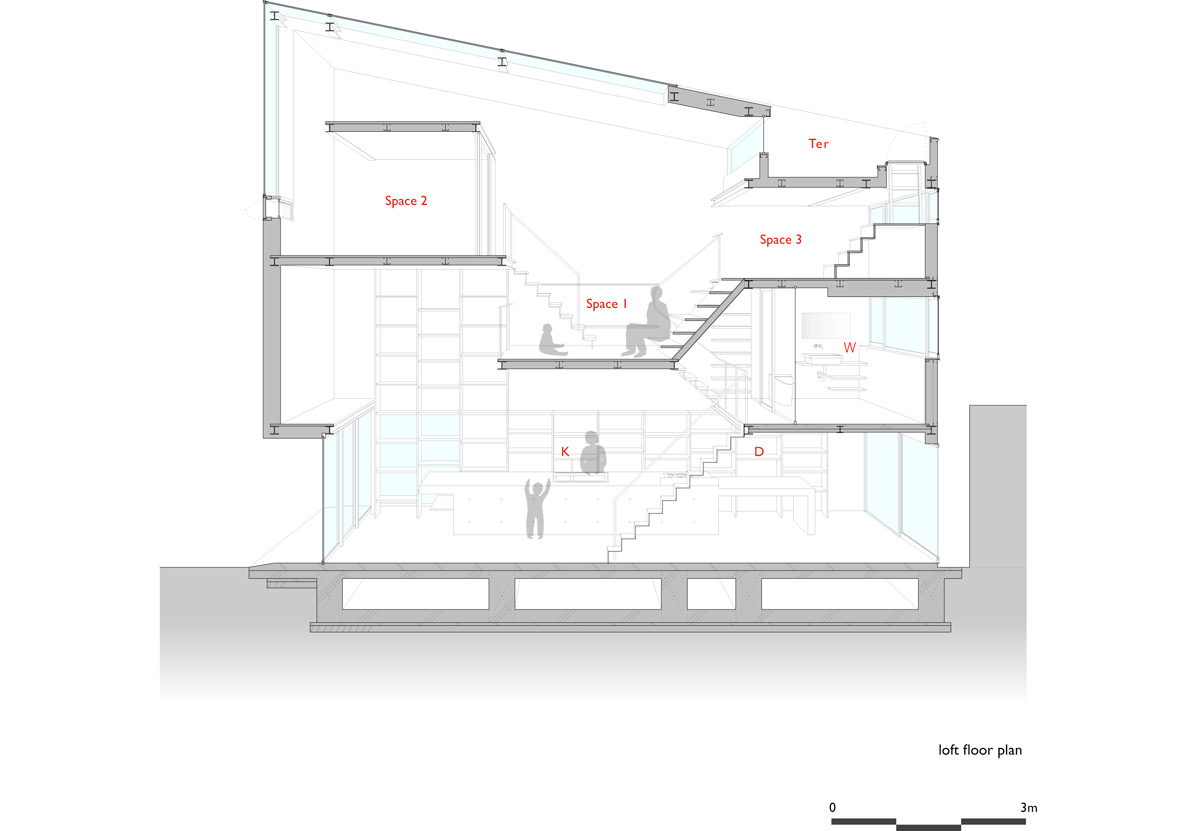
setsuko sakakibara architect and associates has completed a narrow residence in the japanese city of kobe. located near the local railway station, ‘house in rokkomichi’ provides accommodation for a family of four, slotted within a row of existing townhouses. a long kitchen is positioned at ground floor level offering residents the possibility of opening a small roadside café. a series of flexible spaces are contained on subsequent floors, before a terrace is found at roof level, overlooking the surrounding neighborhood.
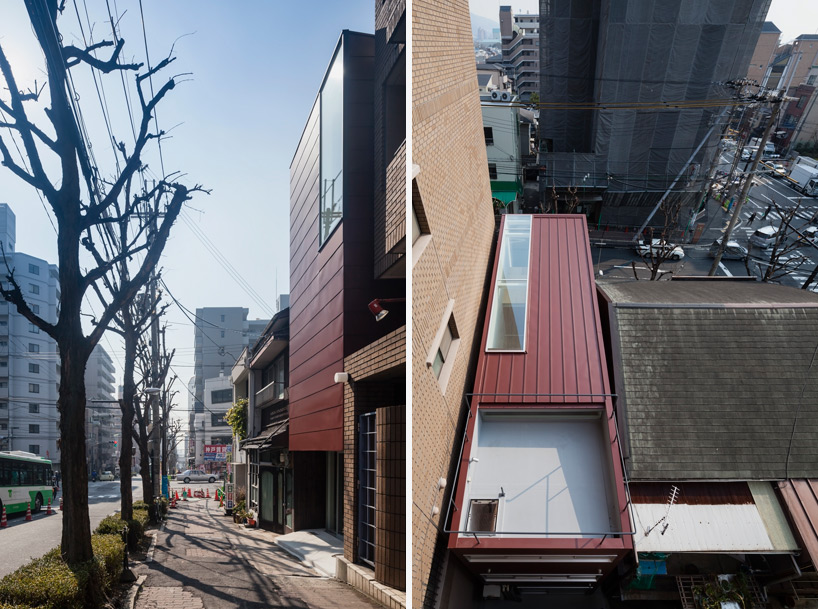
the narrow residence is slotted within a row of existing townhouses
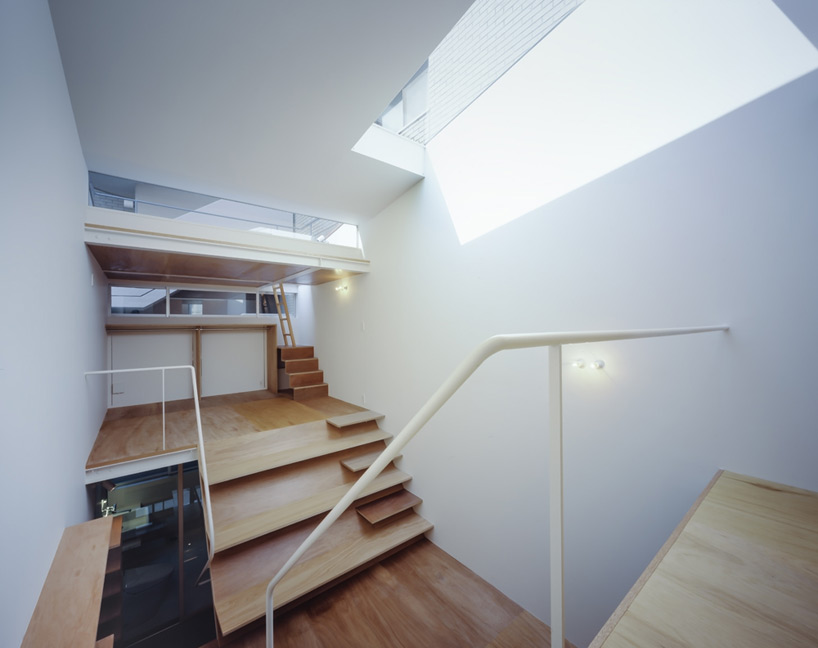
the design consists of brightly lit, flexible volumes
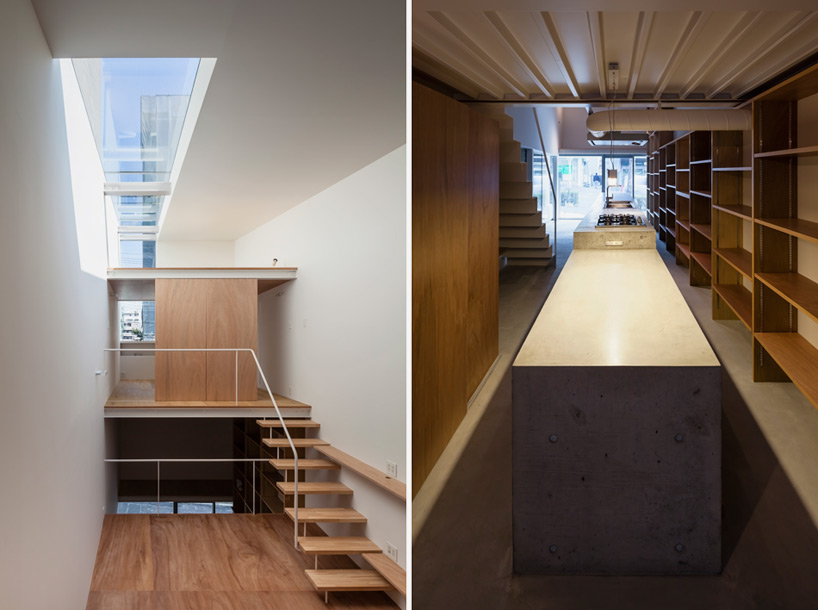
(left) natural light enters the property from skylights positioned in the roof
(right) a singular elongated table stretches throughout the ground floor level
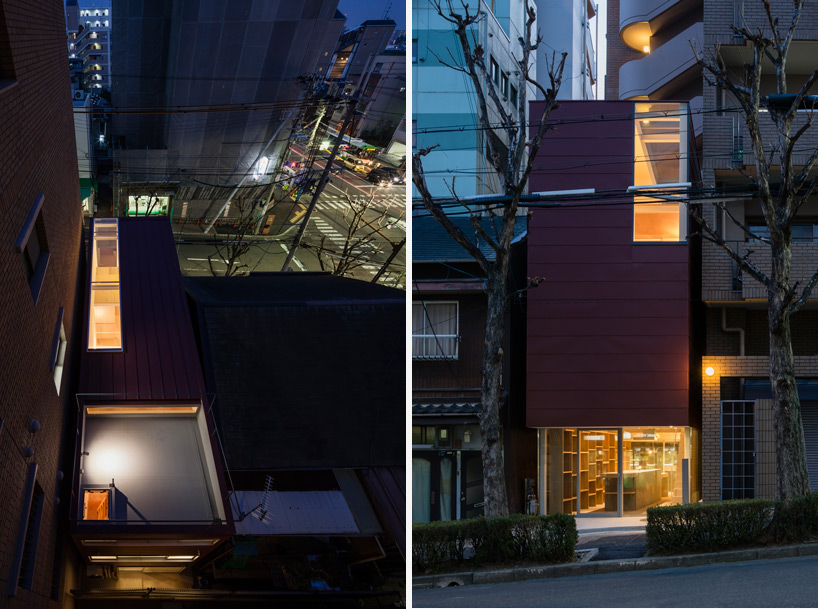
at night the dwelling maintains its stealthy appearance

 1/3
project info:
location: kobe, japan
program: private residence
structure: steel-frame
site area: 43.84 sqm
building area: 32.30 aqm
total floor area: 60.21 sqm
architect: setsuko sakakibara architect and associates
shop
your own online design shop — no sales commission collected