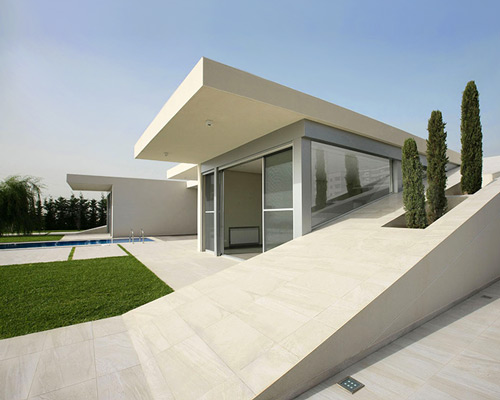
accent DG embeds jiyeh villa within lebanese landscape
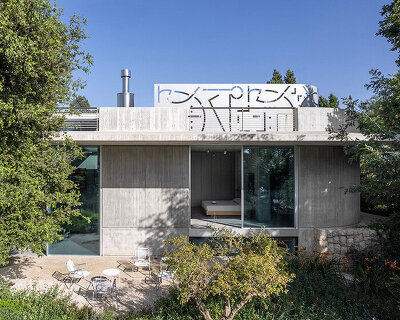
the dwelling is composed of four individual volumes united in order to create a rhythmic composition, which helps integrate the structure within the coastal landscape.
prefer designboom on google[FEATURED]
accent DG embeds jiyeh villa within lebanese landscape
photo by mansour dib
all images courtesy of accent DG
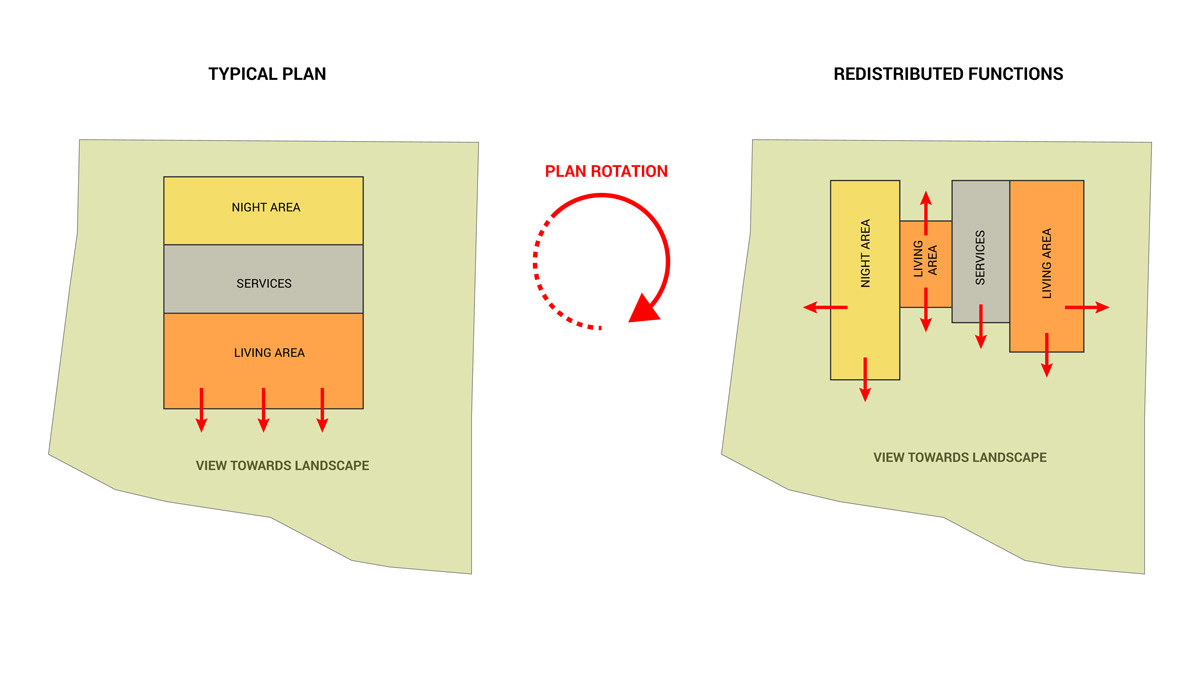
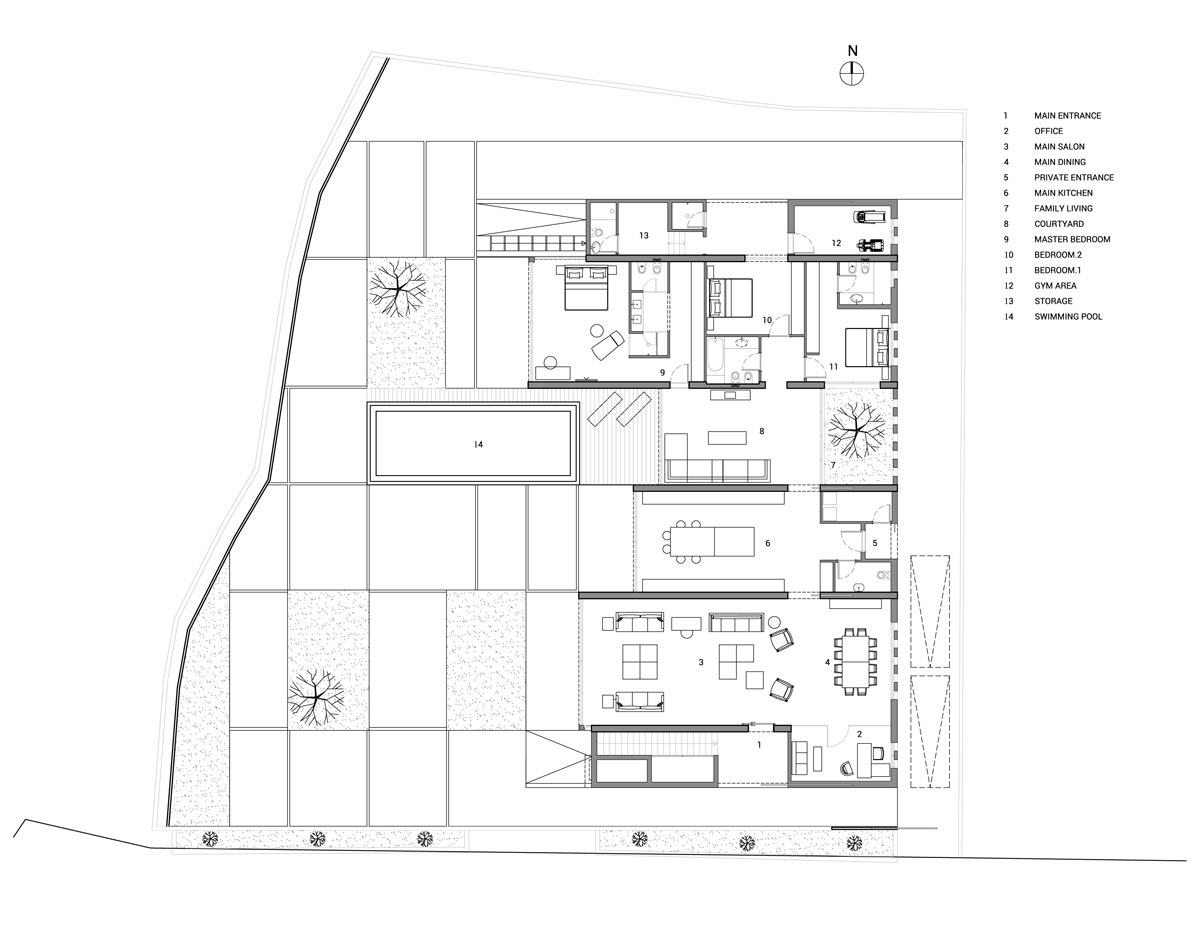
23 kilometers south of the lebanese capital of beirut, local practice accent DG has built a private residence, embedded within the sloping gradient of the site. ‘jiyeh villa’ is composed of four individual volumes united in order to create a rhythmic composition, which helps integrate the structure within the coastal landscape. each one of the four areas function separately, while their overall arrangement creates subtle transitions between the public and private elements of the scheme.

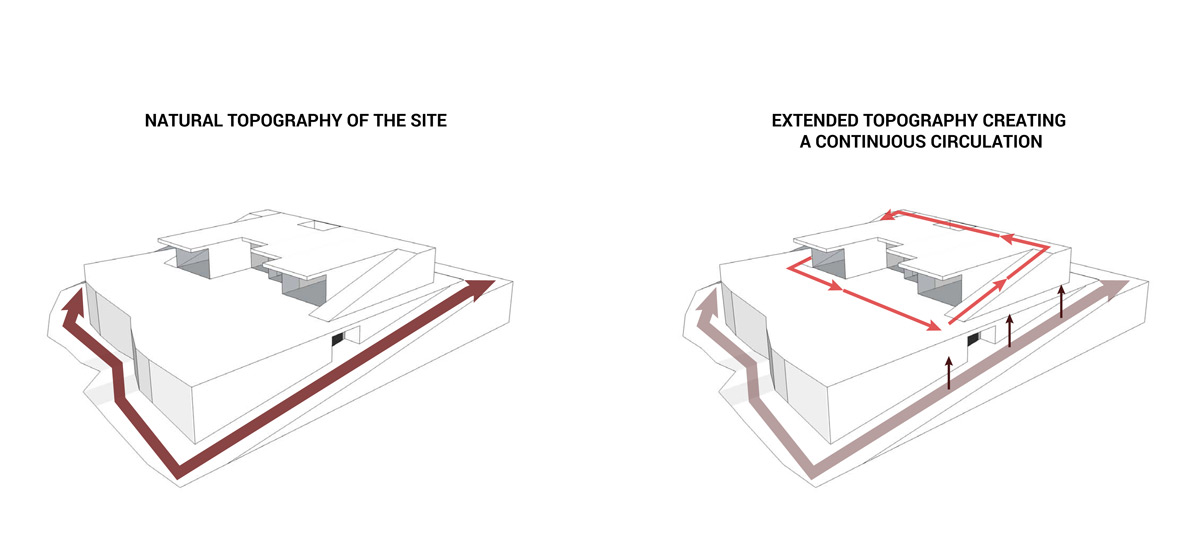
the private residence is embedded within the sloping gradient of the site
photo by mansour dib
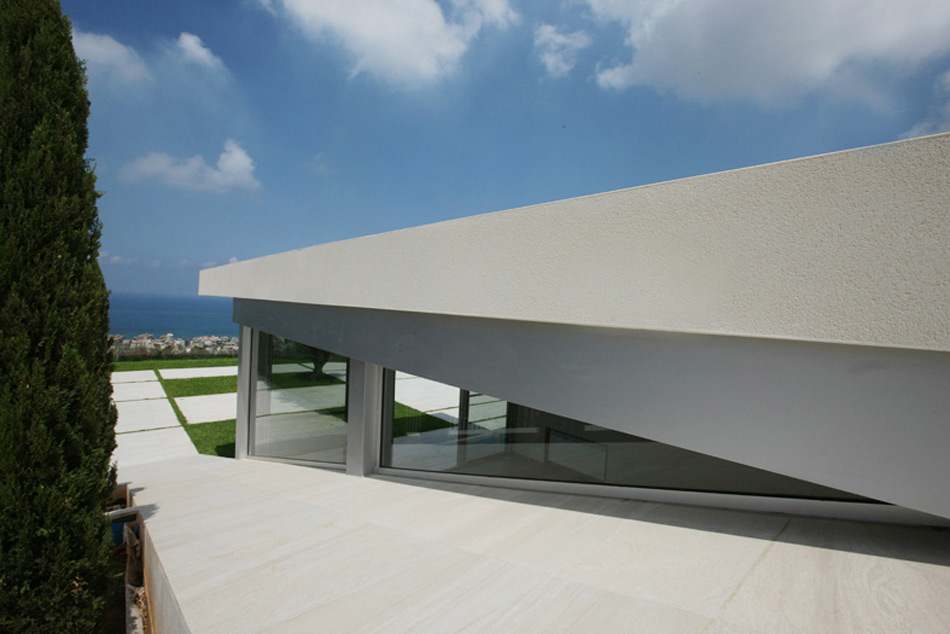
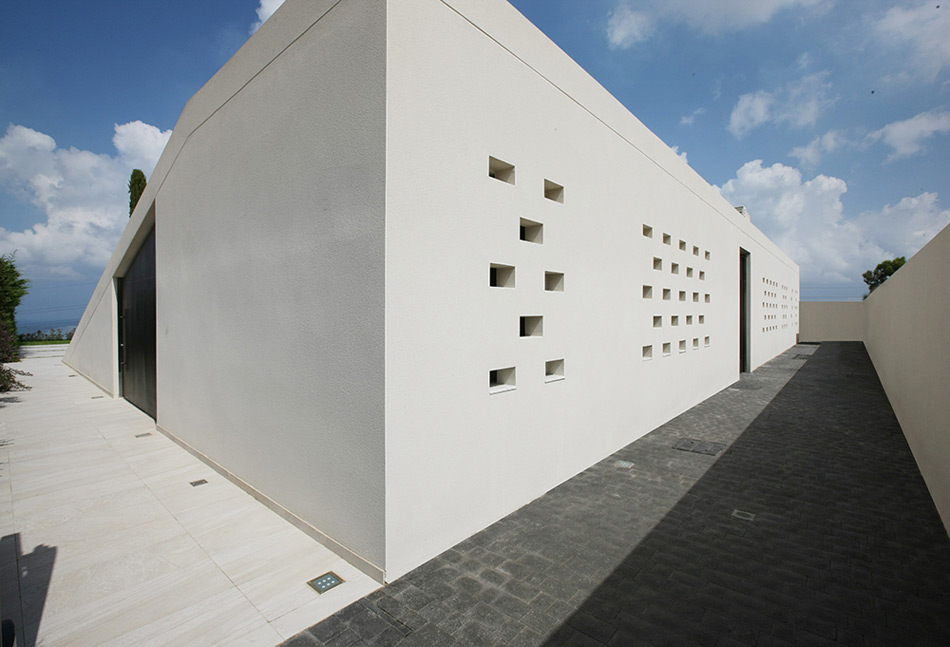
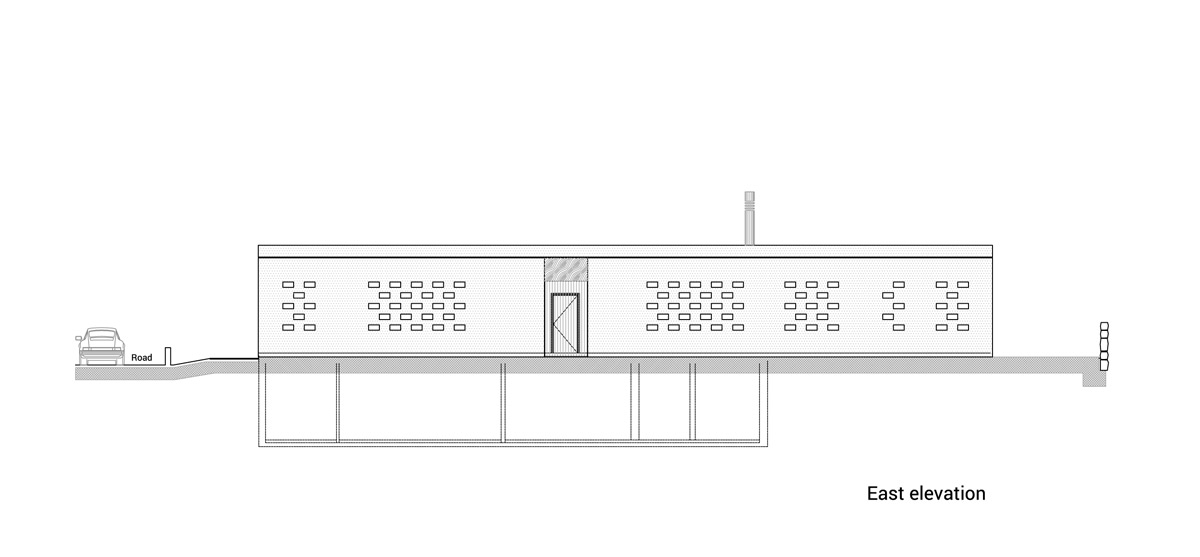
in order to fully embrace the building, the surrounding gardens were landscaped – offering privacy from neighboring homes, as well as allowing access to a cantilevered terrace. a U-shaped wall wraps around the design presenting expansive views, while the façade that looks onto the sea is completely transparent. lateral elevations provide external glimpses through perforations set within the walls, recalling architecture traditionally associated with hot climates.

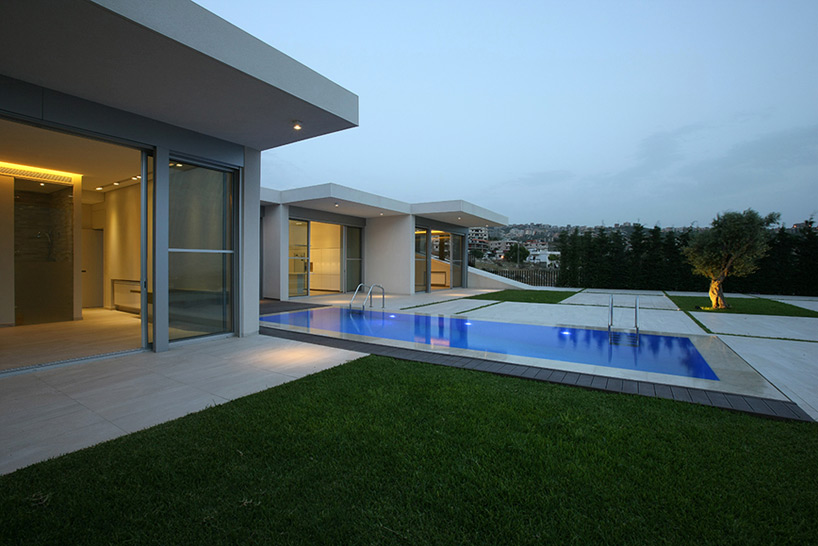
a pool is positioned within the expansive terrace
photo by mansour dib
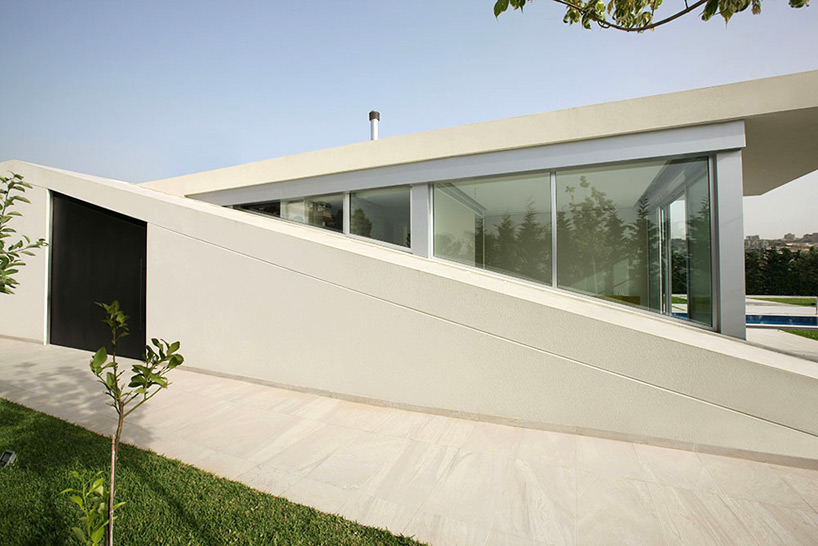
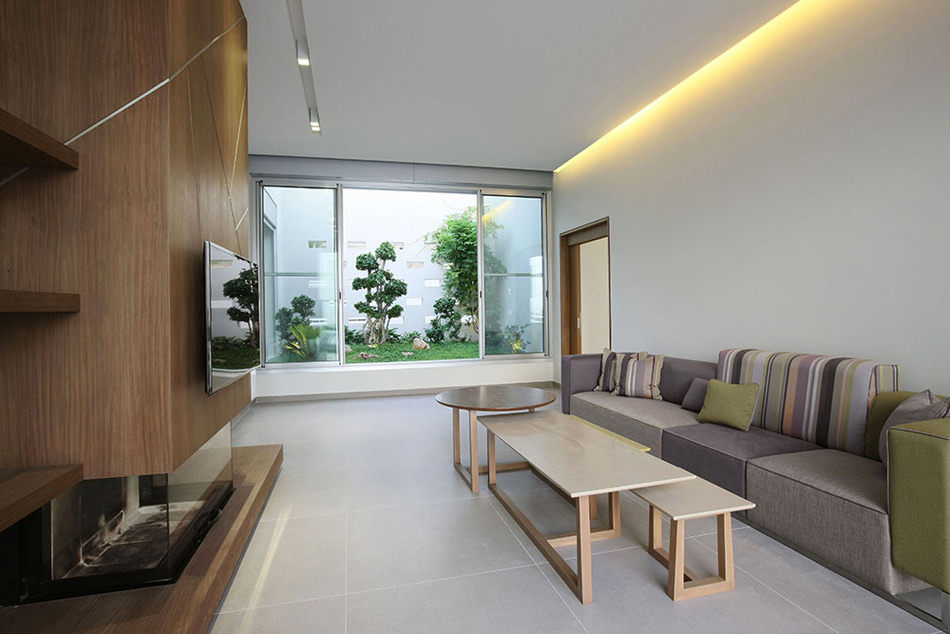
each one of the four areas of the home function separately, while their overall arrangement creates subtle transitions
photo by mansour dib

the surrounding gardens were landscaped in order to fully embrace the building
photo by mansour dib
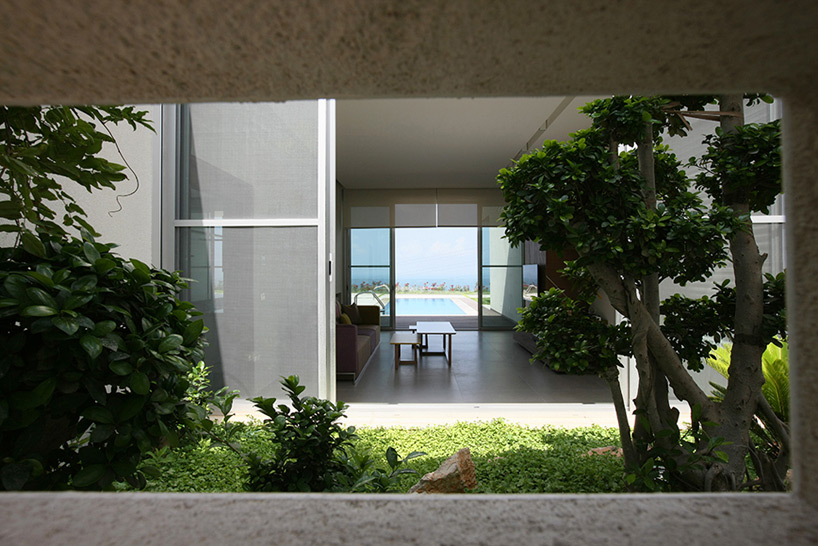
a U-shaped wall wraps around the design presenting expansive views
photo by mansour dib
the design recalls architecture traditionally associated with hot climates
photo by mansour dib

lateral elevations provide external glimpses through perforations set within the walls
photo by mansour dib

‘jiyeh villa’ illuminated at night
photo by mansour dib

1/8
project info:
project name: jiyeh villa
location: jiyeh, lebanon
type: residential
architect: accent DG
lead architect: elie abs
project team: mira alassaad, roxanne djaiji, aline fadous, luana mahfouz, elie mattar, farah nasri, hassan nassar
interior design: ADG interiors
area: 700 sqm
MEP consultant: wissam tawil & associates
structural consultant: jamil toufic
status: completed
client: ibrahim barraj, esq
shop
your own online design shop — no sales commission collected