

wil-ma provides london with a climbable structure of urban sanctuaries
within the density of the present-day metropolis where people are never alone, the architecture fulfills the need for meditation, spirituality, and introversion.
prefer designboom on google[FEATURED]
wil-ma provides london with a climbable structure of urban sanctuaries
all images courtesy of architectenbureau wil-ma
within the dense context of the present-day metropolis, it is easy to fall into the background of society. never alone and always together, the question arises asking, ‘when an individual wishes to escape back into oneself for a moment and be spiritual, where can we go?’ in order to compensate, people bury their faces into the screens of their smartphones or plug in their headphones to turn down the volume of the noisy city. the problem with this scenario is that as much as communities need extroversion to collaborate towards common goals, nothing is truly fulfilling the need for deeply personal introversion. but what if architecture could provide this desire for reflection? this is the thought process of architectenbureau wil-ma in regards to their project, ‘faith that the sky is not falling’.

aerial view
the proposal attempts to create a space for intimate meditation within the context of an urban peninsula situated in the grand union canal basin, north of camley street natural park. an unrecognizable form is applied to awaken the curiosity of visitors and passersby alike. it activates the senses, allowing people to see its mass rise above the train track of st. pancras station, touch the textures of its materials, and feel as if they’re truly within an environment away from the worries of urban life.
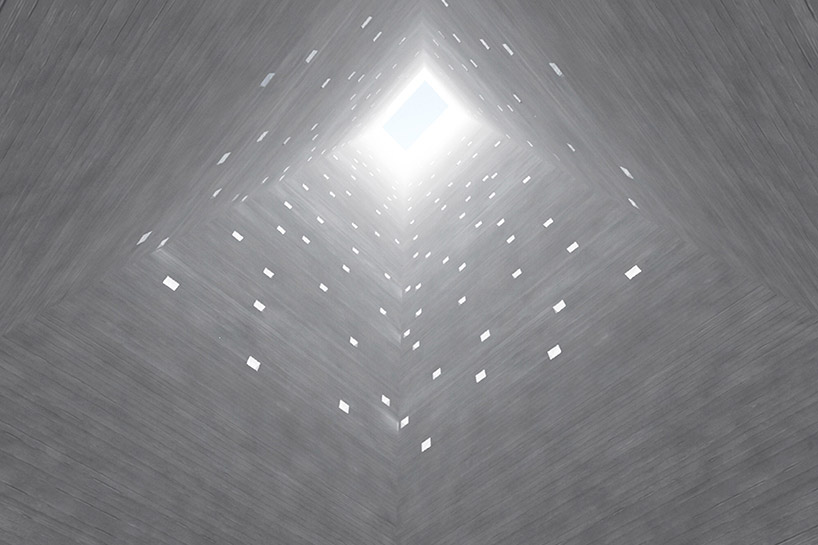
looking up at the sky through a sanctuary
twelve personal sanctuaries are accessible at ground level, covered by the hovering public platform. the shaft of each shrine frames a fragment of the ever-changing sky above as they protrude and taper upwards out of the floor plate, letting daylight to filter deep down into the otherwise dark void. the civic podium is suspended in order to form a spatial break with the surroundings and is accessible only by existing public stairs. due to its relatively small scale, the terrace can be described as an intimate gathering place, serving as an introduction to the segmented programs below.
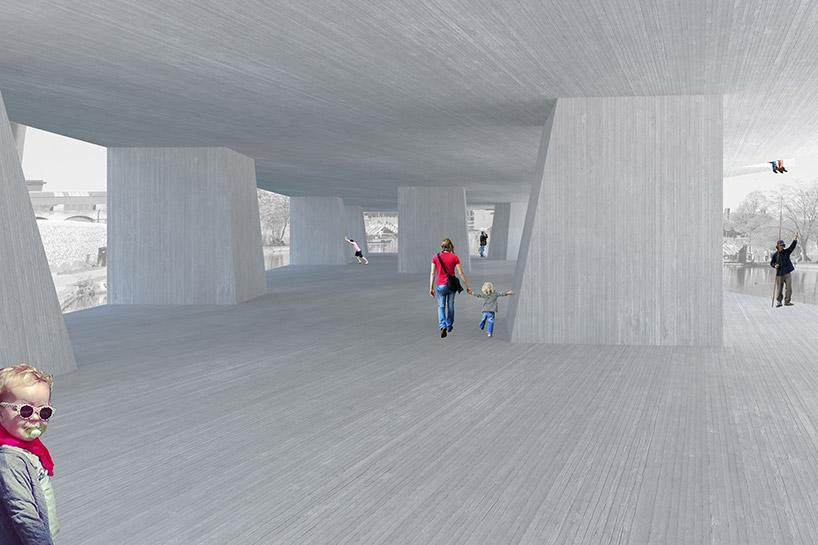
walking by the forms of the sanctuaries that connect the floor plates
along with envisioning the building’s scheme, the designers have also imagined how each zone can be used to enhance the experience of the facility. as such, they encourage that the sanctuary shafts be climbed to give unexpected views of london, artists are welcome to spray paint graffiti on the blank concrete body, and leaping from the second floor into the water is not frowned upon. the architecture is integrated into the existing urban fabric, but rebels against the tightness of the thread.
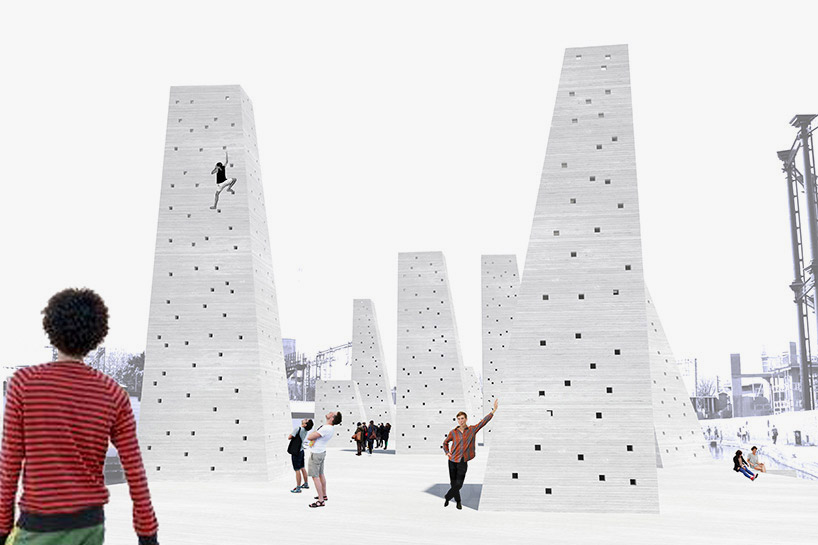
the project invites people to climb the architecture
‘it’s not about faith in a god or a religion. rather, it’s about having faith in oneself. for if the sky is indeed not falling, neither are you.’ – architectenbureau wil-ma
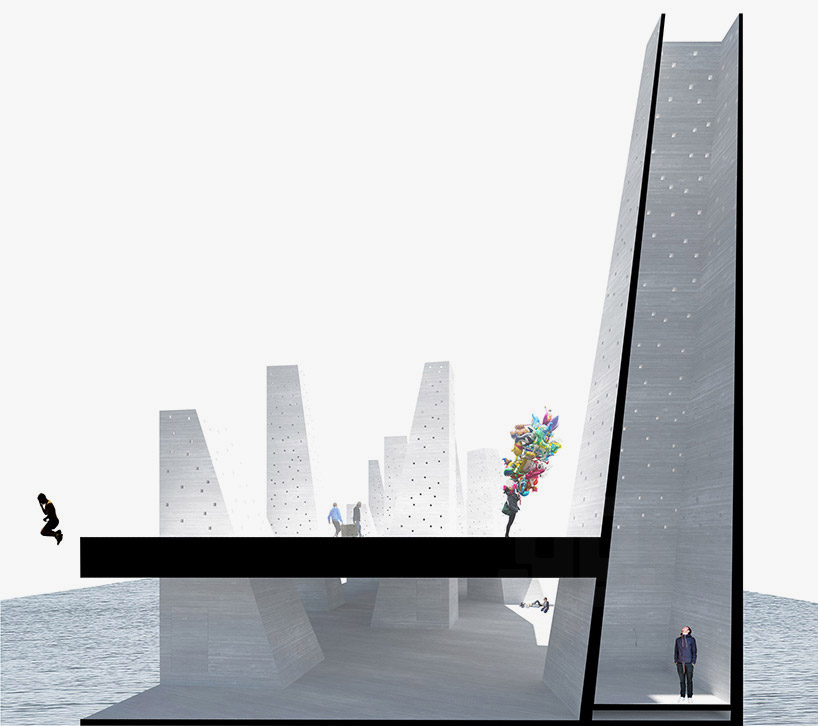
rendered section
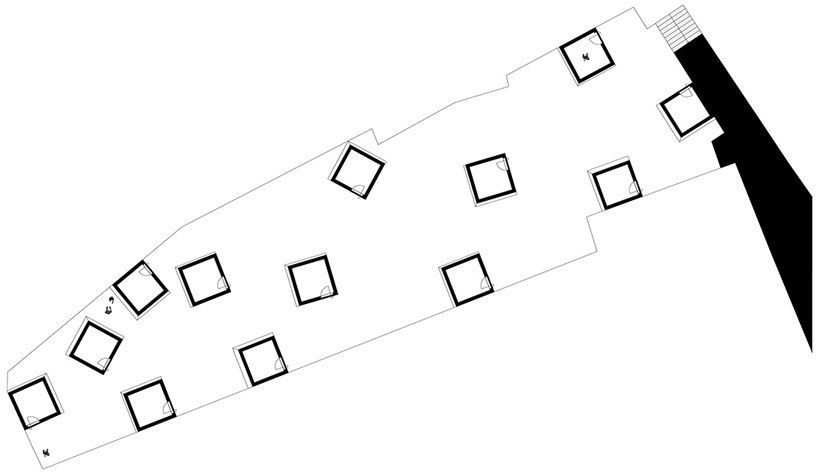
plan
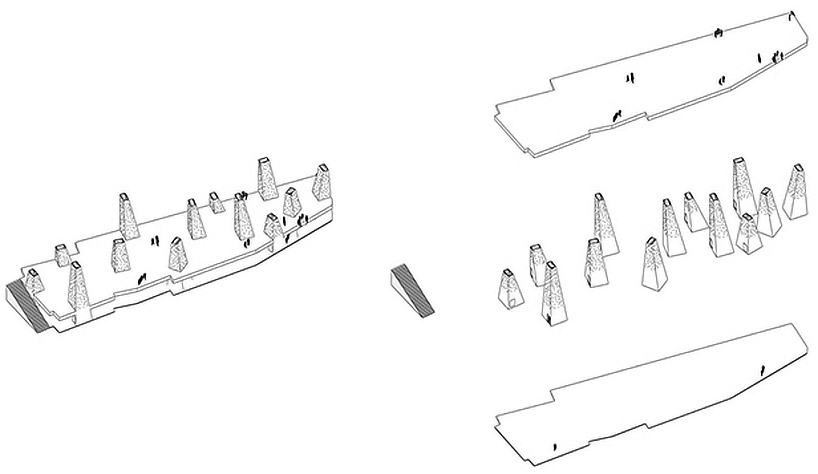
axonometric drawing of the form
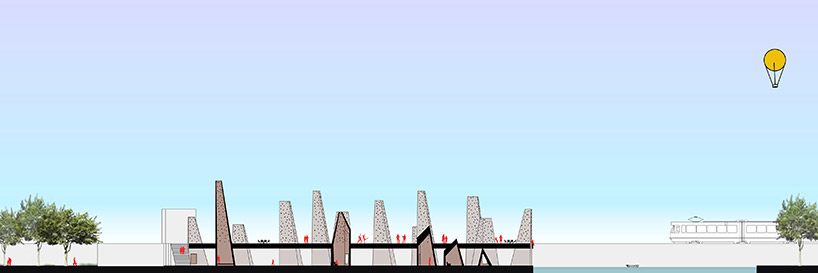
Section.
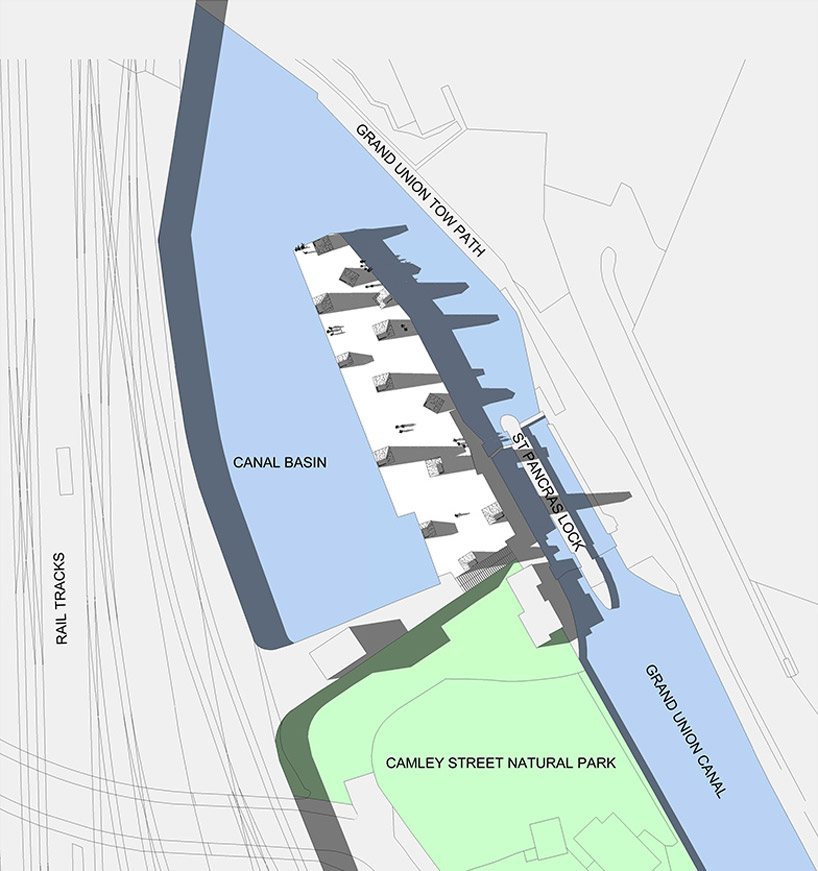
site plan
designboom has received this project from our ‘DIY submissions‘ feature, where we welcome our readers to submit their own work for publication. see more project submissions from our readers here.
shop
your own online design shop — no sales commission collected












