
FAT + grayson perry conceive residential folly for living architecture

hand-made tiles relate tonally to the landscape, while the structure's simple pitched roof echos vernacular agricultural buildings and farmhouses.

living architecture has released images of the structurally completed ‘house for essex’, a dwelling designed as part of the ongoing series by FAT architecture and turner prize-winning artist grayson perry. the residence is conceived as the setting for a number of perry’s works, exploring the region’s characteristics, as well as establishing itself as its own art-piece. the structure forms a contemporary version of historical monuments and follies, calling to mind the tradition of pilgrimage chapels.
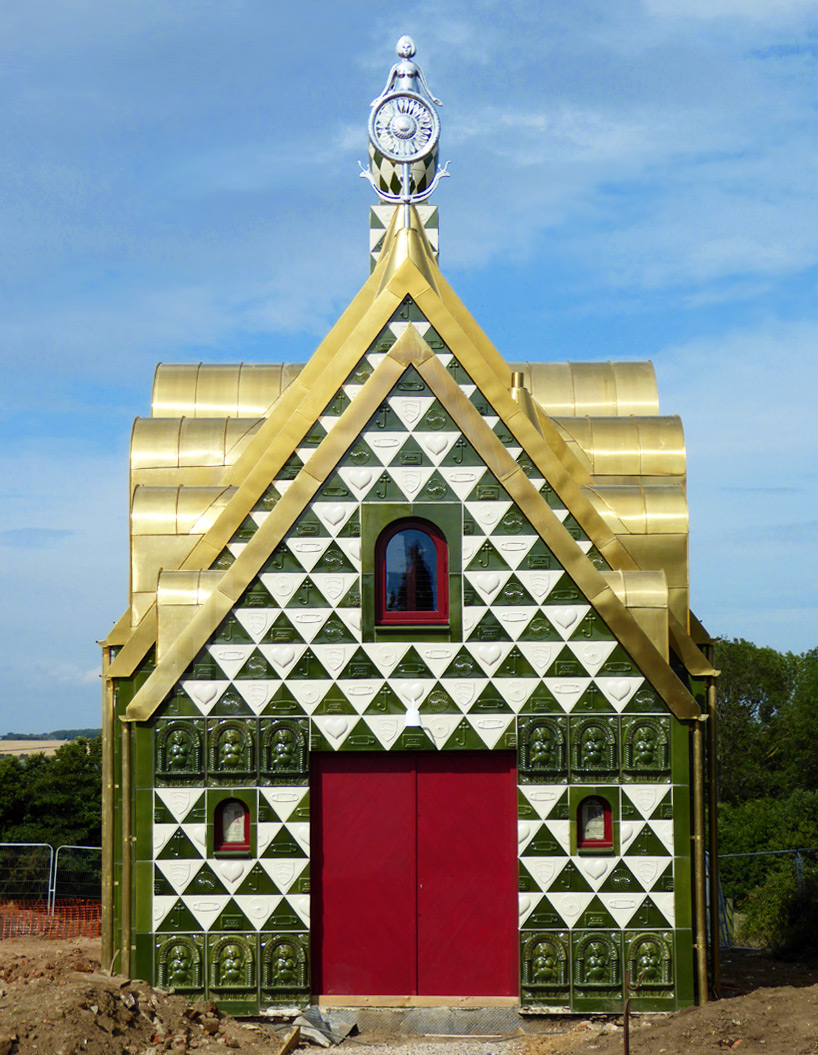
hand-made tiles relate tonally to the landscape, while the pitched roof echos agricultural farmhouses
all images courtesy of living architecture

instead of mimicking the appearance of the area’s existing buildings, the materials and forms employed reflect the region’s sense of remoteness and isolation. hand-made tiles relate tonally to the landscape, while the structure’s pitched roof echos vernacular agricultural farmhouses.
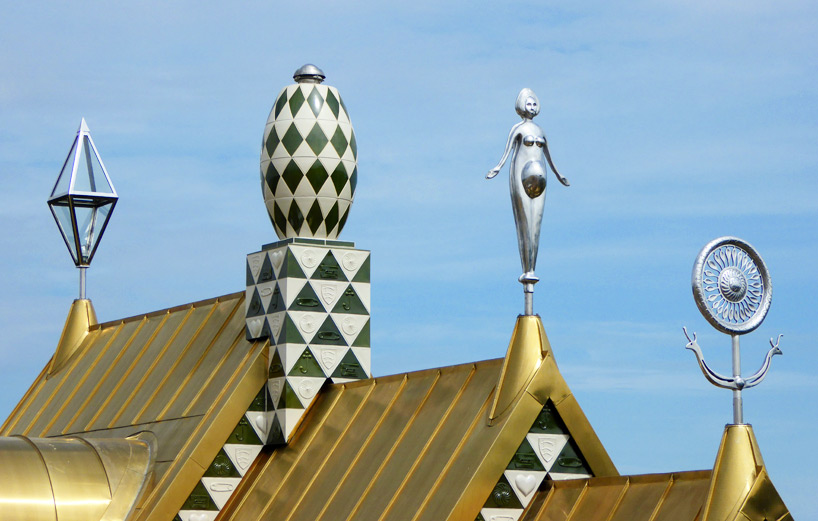
the structure forms a contemporary version of historical monuments, chapels and follies
the dwelling’s internal organization is presented externally, with each aspect of the house expressed as a volume in its own right. the building grows as it steps down the hillside with the highest part at the lowest point. consequently, two contrasting façades are established: a modestly scaled entrance porch to the south, and a taller more formal frontage to the north. it is expected that ‘house for essex’ will open for public bookings from spring 2015. see designboom’s previous coverage of the project here.
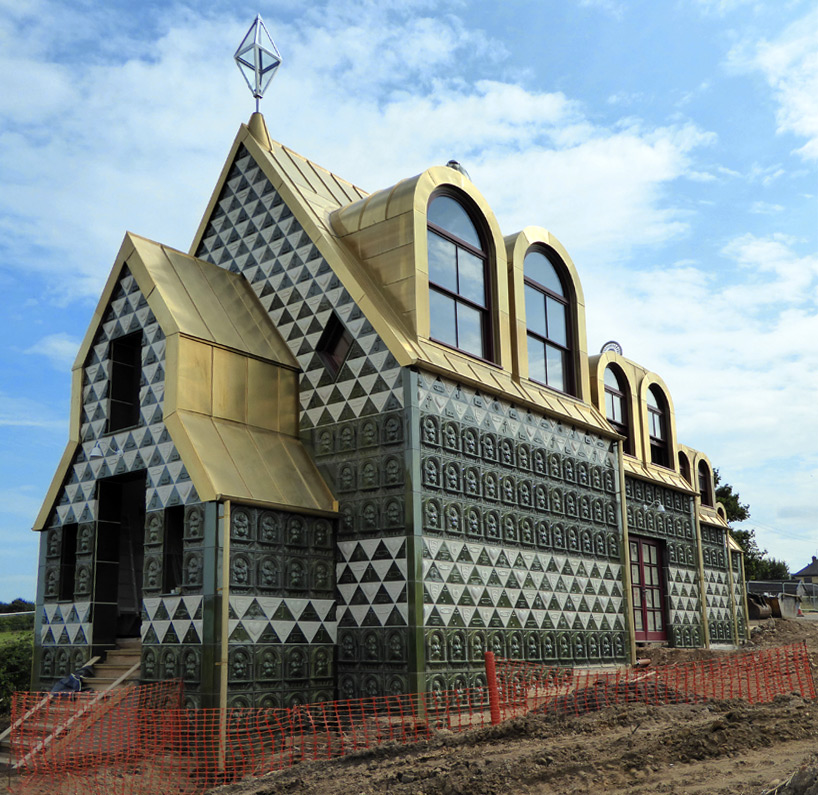
the building grows as it steps down the hillside with the highest part at the lowest point
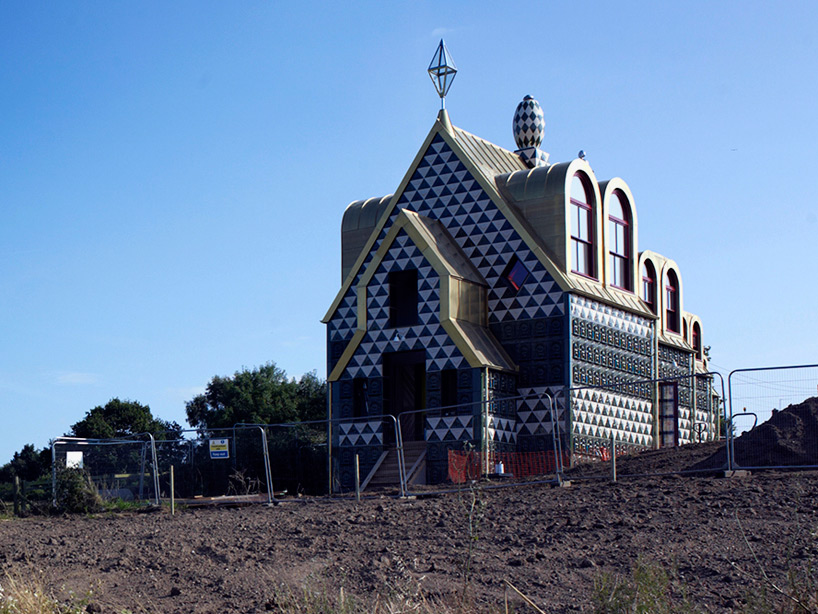
it is expected that ‘house for essex’ will open for public bookings from spring 2015
project info:
architect: FAT architecture
artist: grayson perry
structural engineer: jane wernick associates
quantity surveyor: boyden group
environmental design engineer: atelier ten
landscape design and consultant: deakinlock
main contractor: rose builders
shop
your own online design shop — no sales commission collected