y+M design office hides backstage house behind large timber facade


a communal living room is placed at the heart of the home, envisioned as a stage upon which the inhabitants conduct their daily business.
y+M design office hides backstage house behind large timber façade
photography by nacása & partners
all images courtesy of y+M design office




in the japanese city of tokushima, y+M design office has completed a family house for a couple and their two children. the dwelling is enclosed by a large timber façade which features carefully positioned apertures offering picturesque vistas of the neighboring mount bizan. the vast elevations also obscure undesirable external views towards adjacent properties, protecting the occupants’ privacy.

the family house is intended for a couple and their two younger children



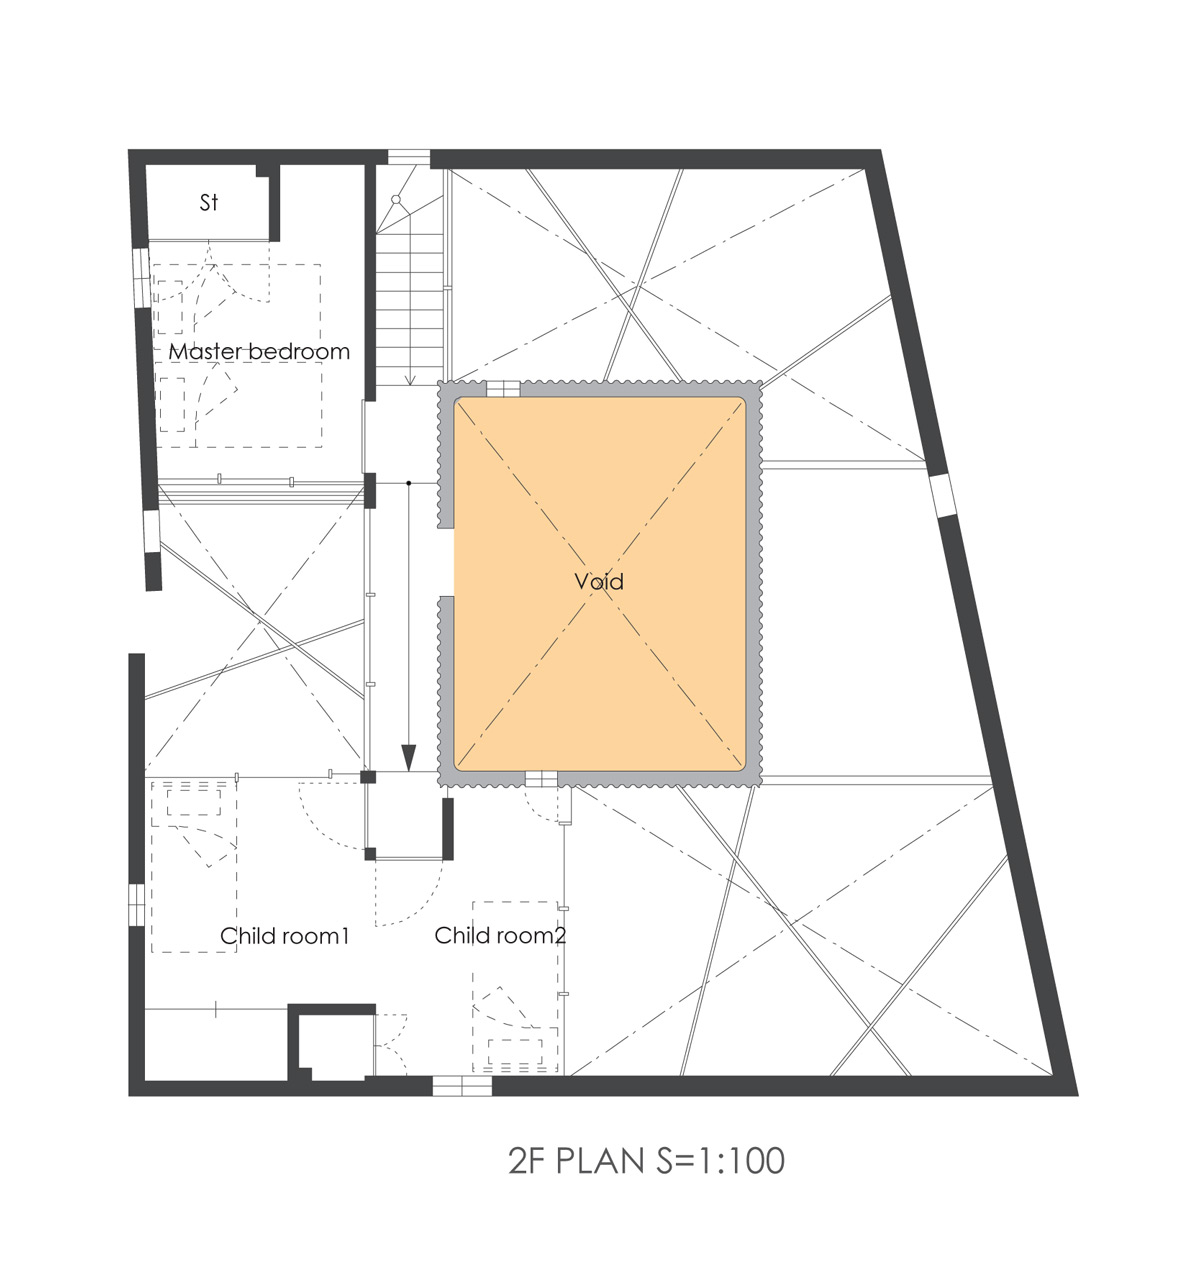
a communal living room is placed at the heart of the home, envisioned as a stage upon which the inhabitants conduct their daily business. the other rooms within the residence are conceived as supplementary or ‘backstage’ areas – surrounded by corrugated industrial panels. accommodation at ground floor level is accompanied by a kitchen, study and internal garden, while upstairs, sleeping quarters for the parents is provided alongside two smaller bedrooms for their younger children.
large elevations obscure undesirable external views towards adjacent properties


the dwelling is enclosed by a large timber façade which features carefully positioned apertures

accommodation at ground floor level is accompanied by a kitchen, study and internal garden

the living room is enclosed with corrugated panels

sleeping quarters for the parents is provided alongside two smaller bedrooms for their children

a communal living room is placed at the heart of the home


the expansive elevation presented to the passing street
1/7
shop
your own online design shop — no sales commission collected