innocad: new headquarters of microsoft in vienna
a reinterpretation of the office dynamic with colorful palettes which guide the employees throughout the space to playful meeting areas and client rooms.
[ADVERTISEMENT]
‘new headquarters of microsoft’, by koop/innocad, vienna, austria all images courtesy of innocad
austrian practice innocad have completed the ‘new headquarters of microsoft’ in vienna, austria. working in close collaboration with the project team during the subsequent project realization phase, the group of architects assumed responsibility for the overall design of the new working environment as construction supervisors and project managers. the interiors are decorated with colorful motifs which lead you throughout the space to the personalized meeting rooms and client areas. hints of playful tones capture the youthful spirit of the employees with an indoor slide and plant wall.
‘our aim is to intertwine and harmonize physical, virtual and social working environments.’ – innocad
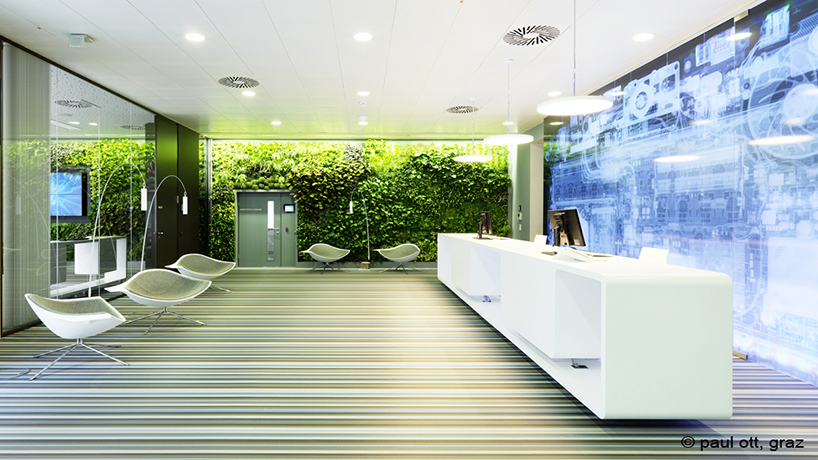 foyer
foyer
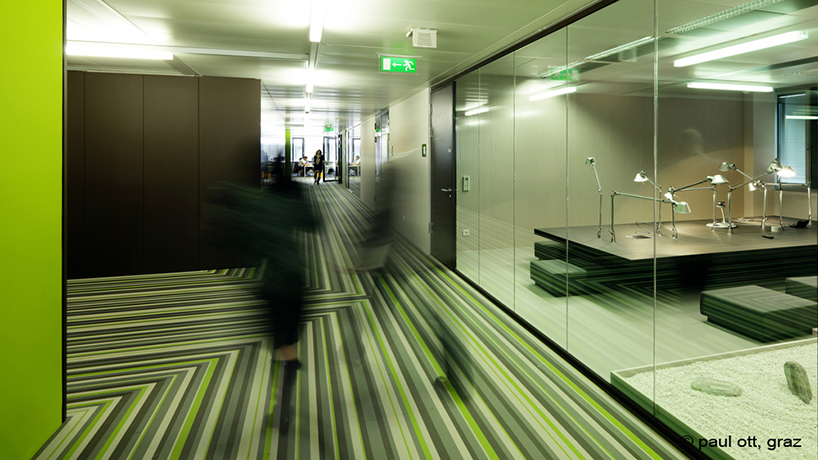 hallway
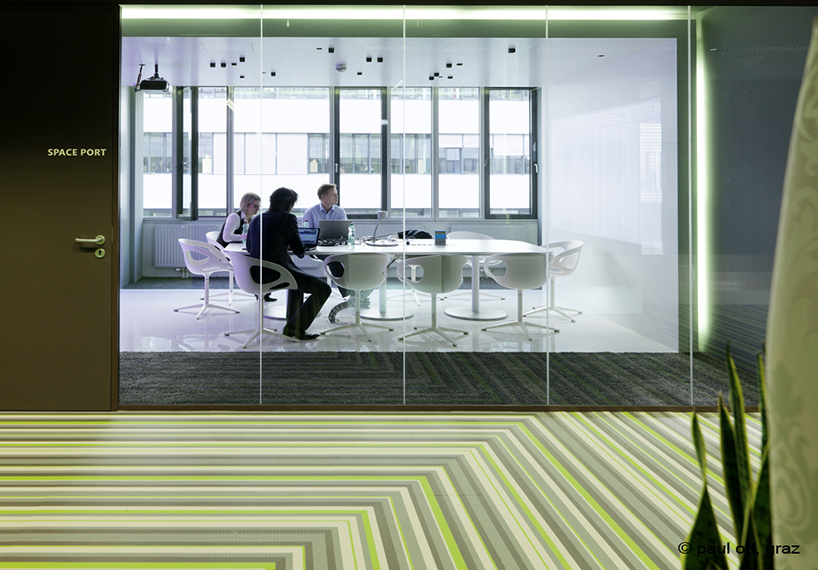 meeting room
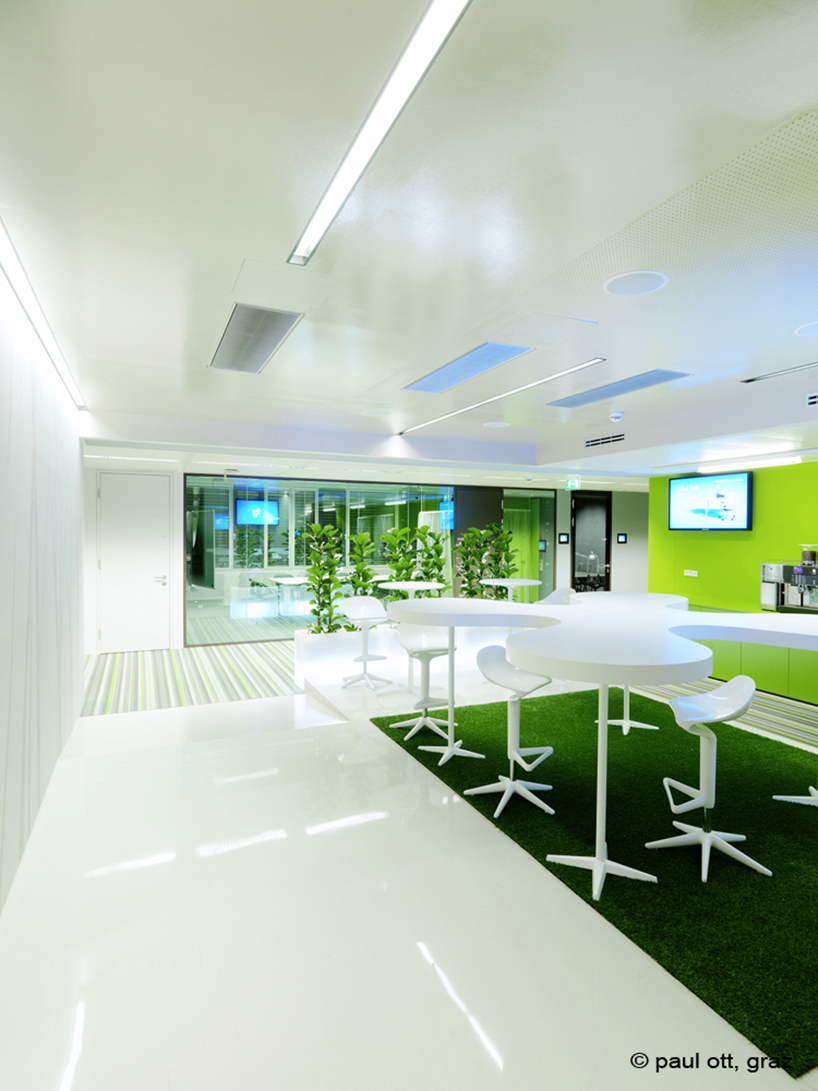 cafetaria
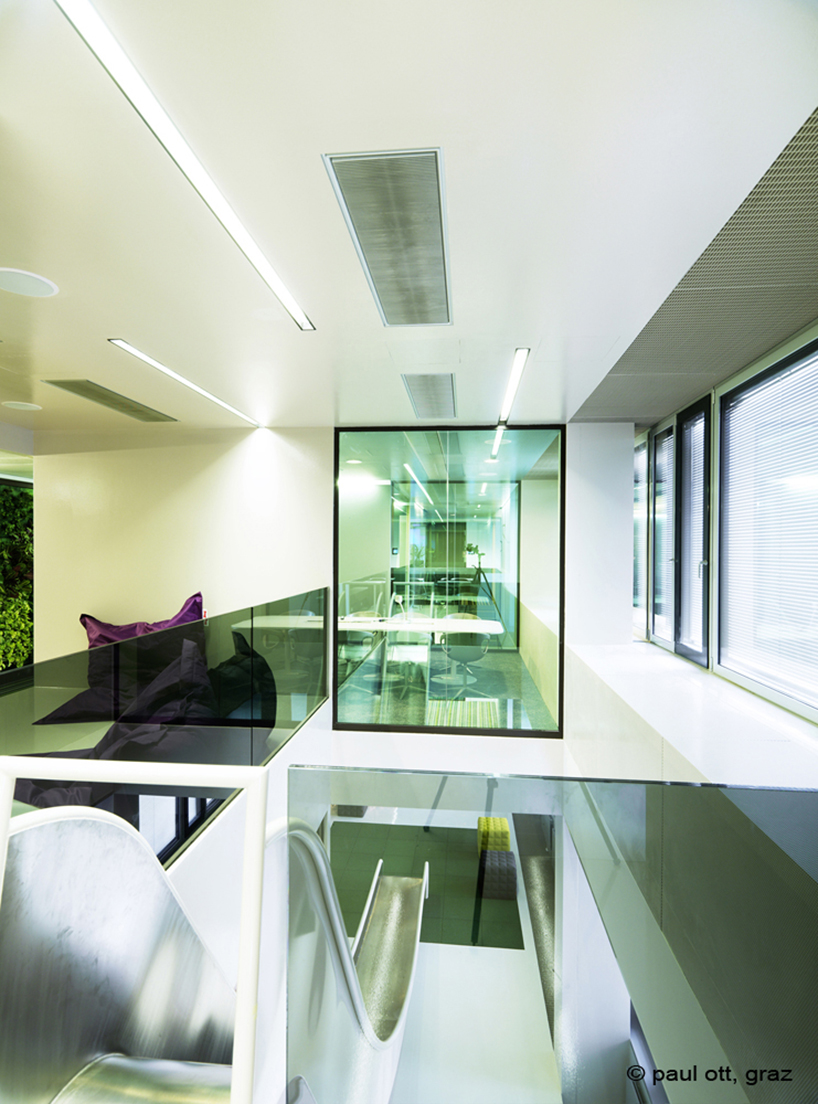 open office
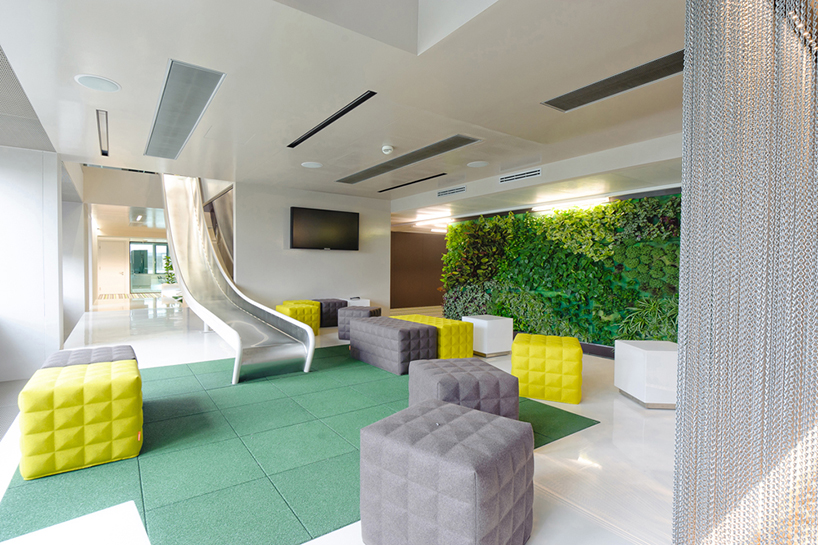 open office
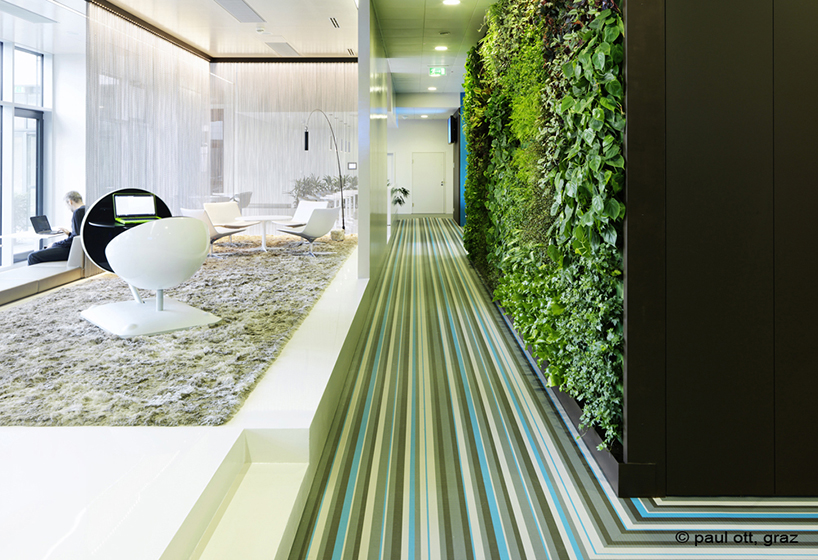 client area
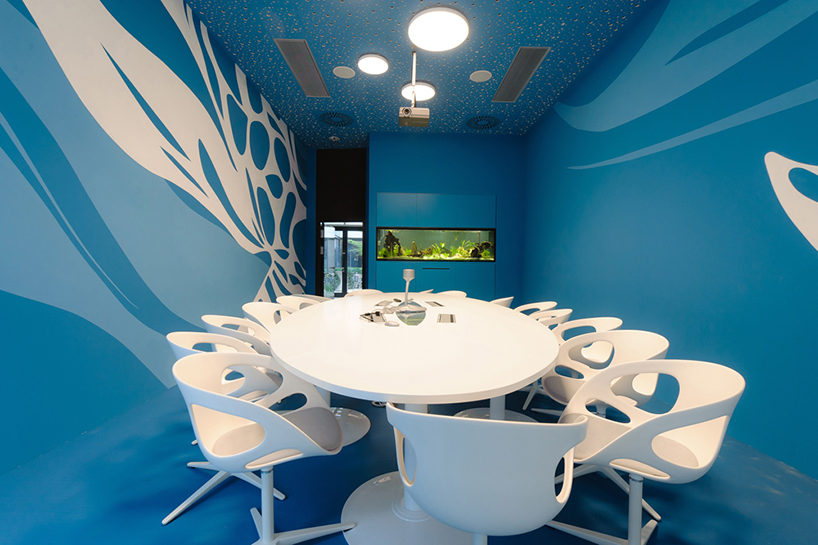 meeting room
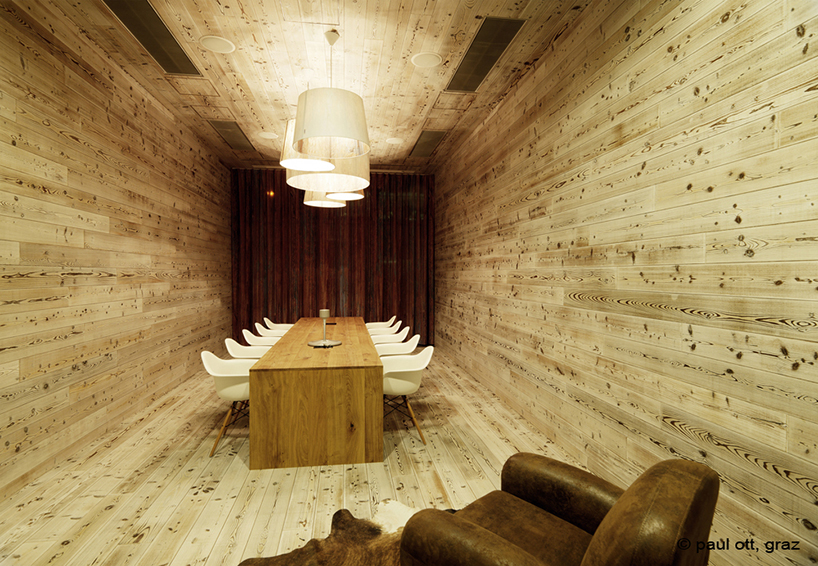 meeting room
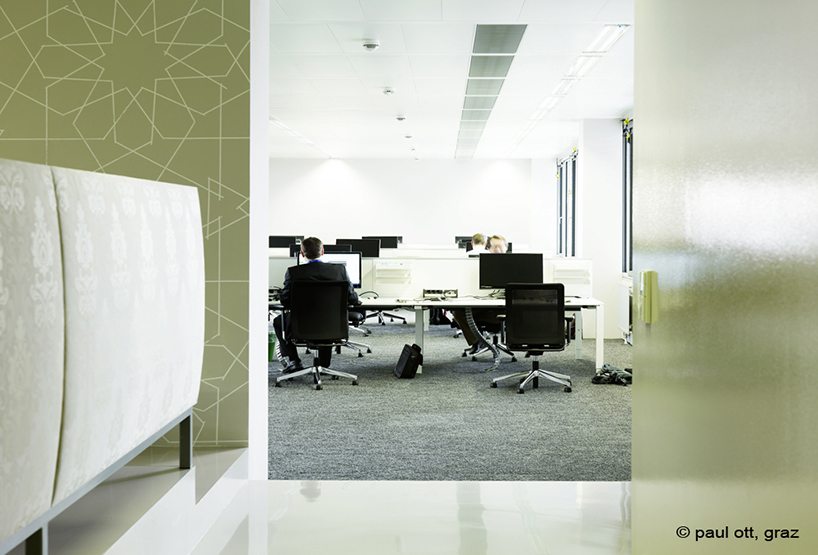 clients area
shop
your own online design shop — no sales commission collected