naf architect & design: glass house for diver
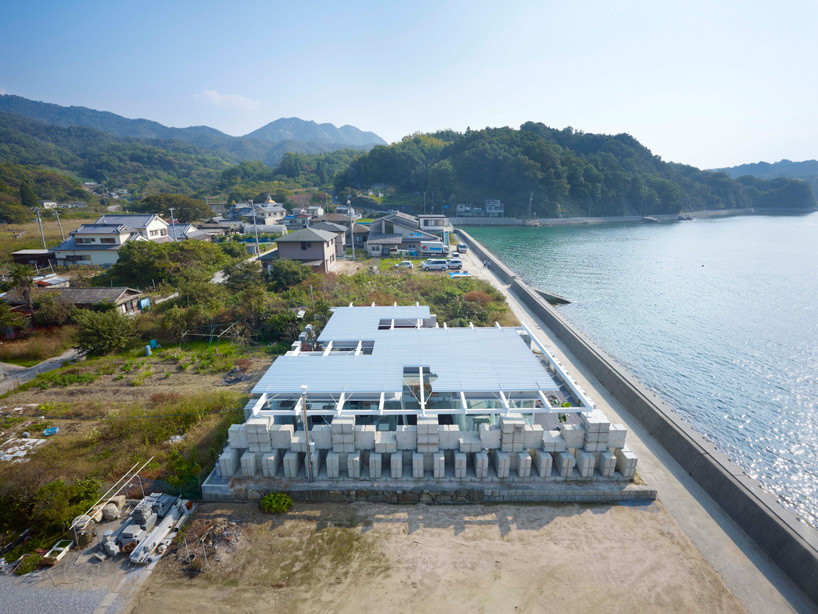
similar to breakwaters for large waves, 1 x 1 x 1.5 meter concrete blocks are systematically stacked to form the exterior of this oceanside dwelling.
prefer designboom on google[FEATURED]
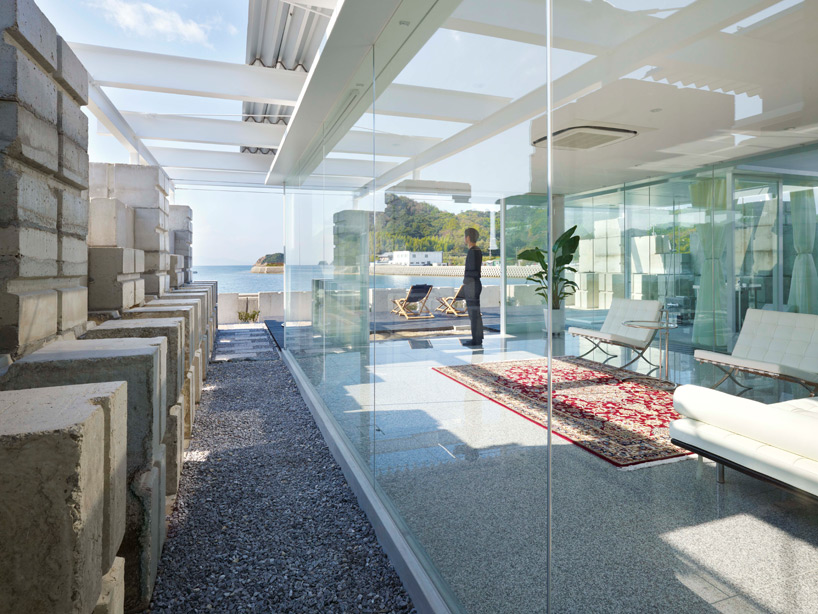 ‘glass house for diver’ by naf architect & design, hiroshima, japan all images courtesy of naf architect & design
tokyo and hiroshima-based practice naf architect & design have recently completed ‘glass house for diver’, an ocean-side residence in hiroshima, japan. the exterior is generated by stacking 1 x 1 x 1.5 meter blocks on top of one another, similar to the form of breakwaters to dissipate waves. manufactured from leftover concrete, the blocks are produced by accumulating the extra material at a cement factory in etajima city in hiroshima. the pace of the house’s construction was directly dependent upon the formulation of the components, as construction waited for their phased arrival to the site. an unusual way to schedule a project’s process, this example of ‘slow architecture’ is not perceived as a normal approach in modern day construction.
a groove cut into the surface facilitates the lifting of the elements into place by crane. reinforcing bars are placed through the unit to stabilize during seismic events. stacked in rows, the alignment of vertical joints dictate the standardized shifts between them to create even intervals. the open-weave arrangement allows wind to pass through while obscuring views for privacy inside. sunlight reflects off the surface and into the interior which is enclosed with a glass wall set inside the perimeter blockade. a steel roof shelters from solar gain.
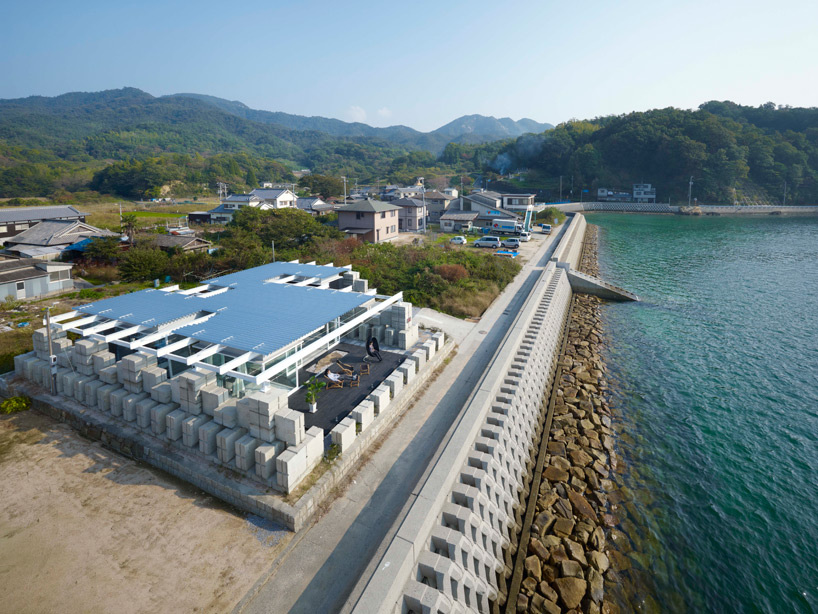 aerial view
 similar to a breakwater, stacked concrete blocks form the exterior walls
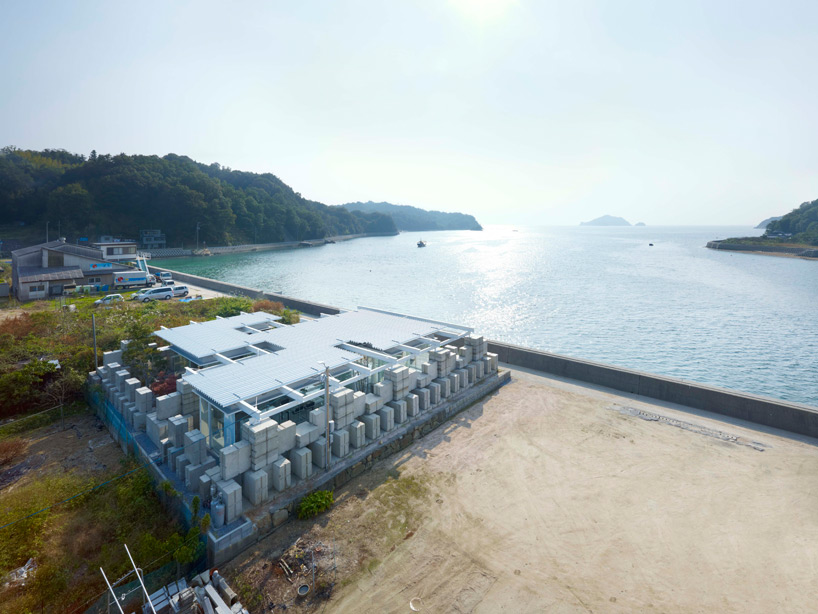 ocean view
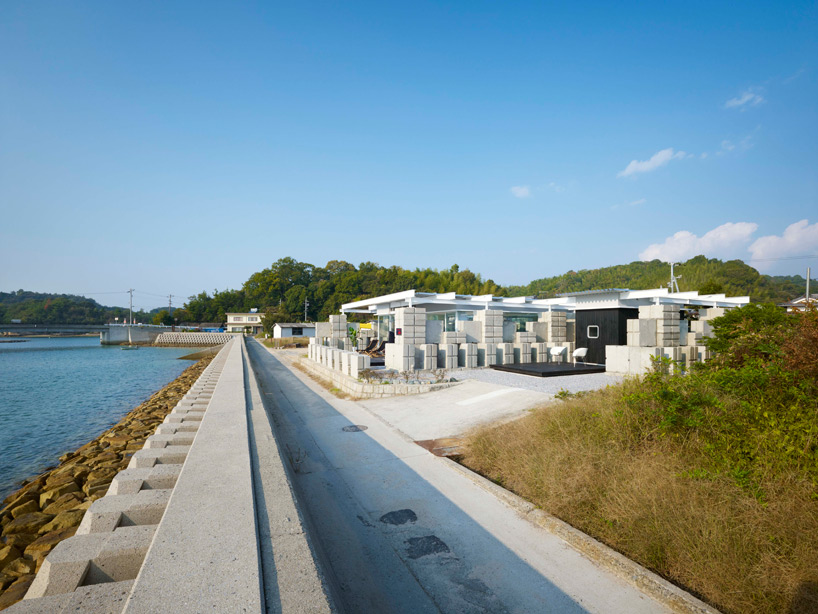 the dwelling’s walls mimic the oceanside retaining wall
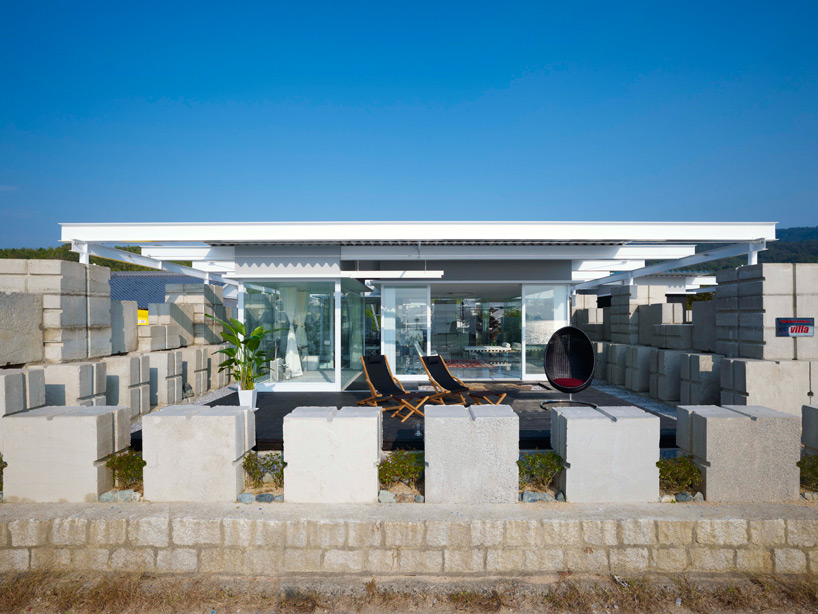 outdoor patio
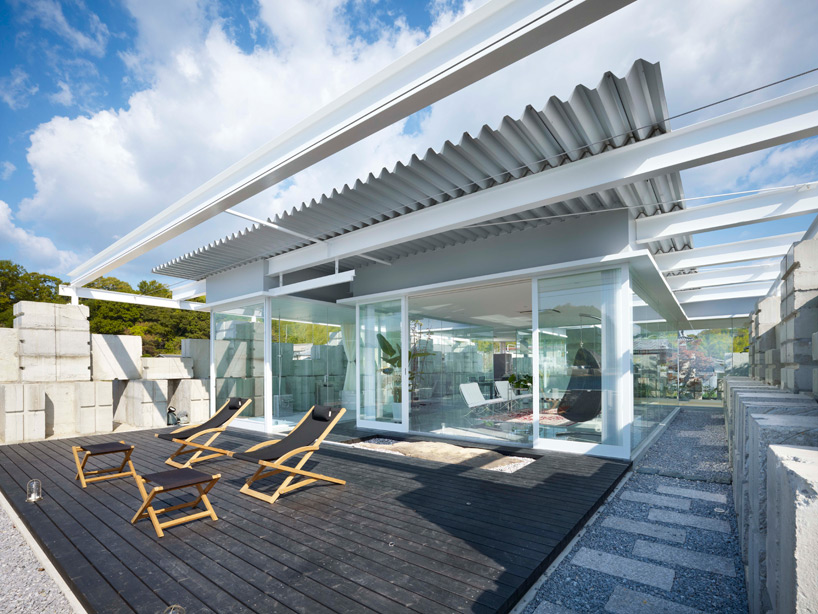 sunning deck
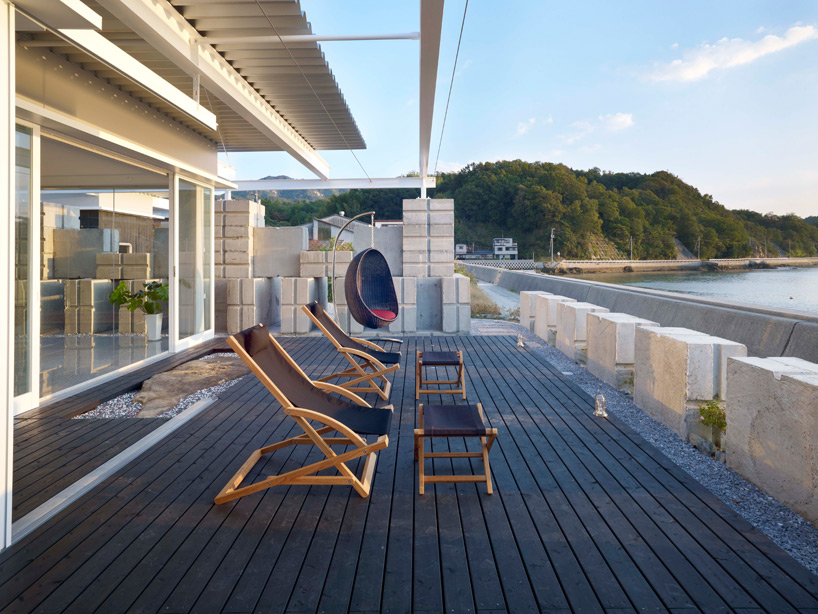 sunning deck
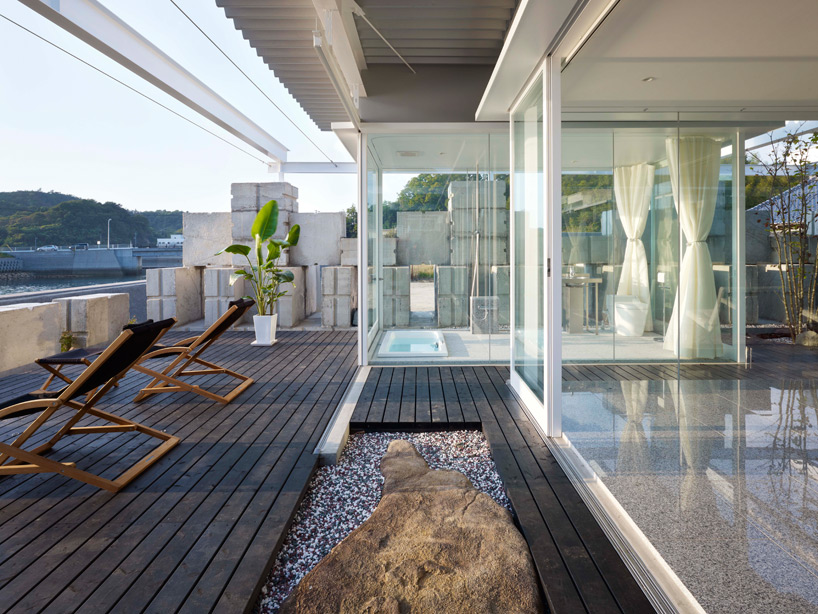 staggered roof and window planes transition into the interior of the house
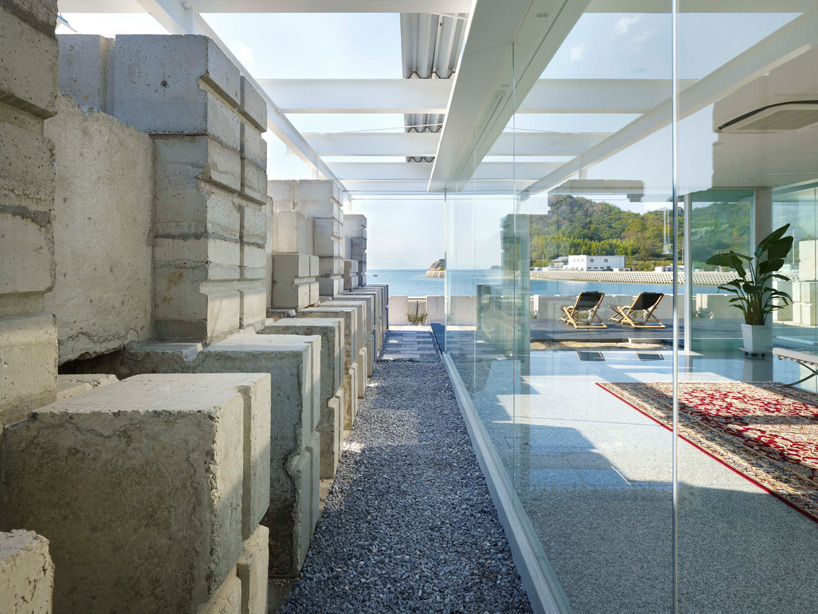 gravel path between the concrete blocks and glass enclosure
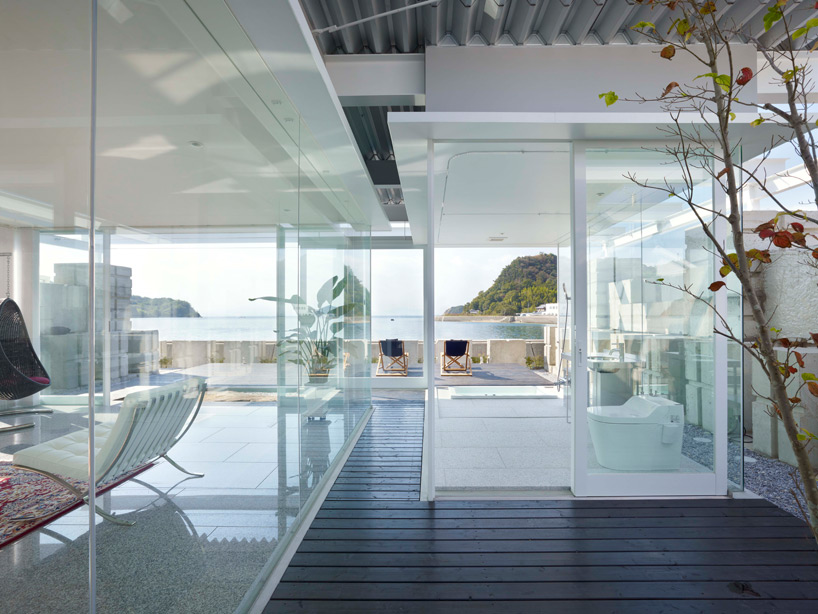 corridor to the bathroom
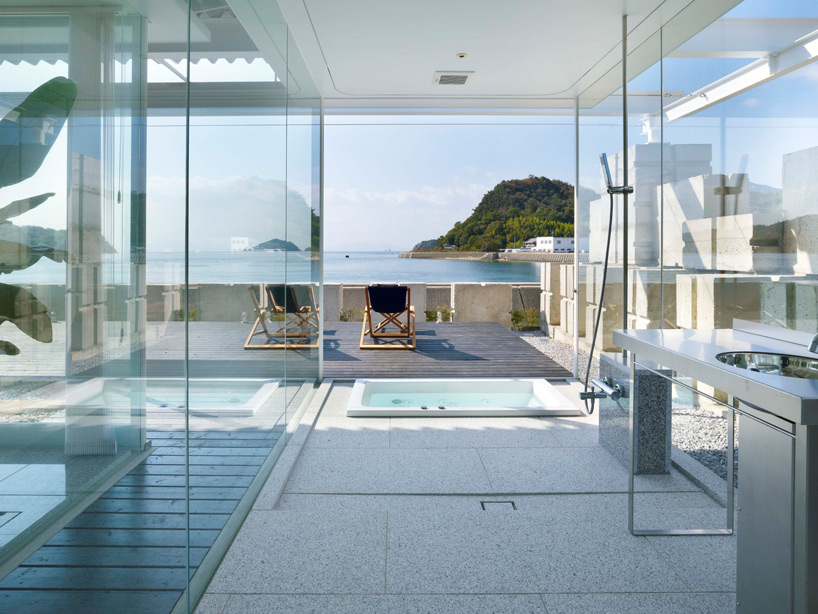 glass house
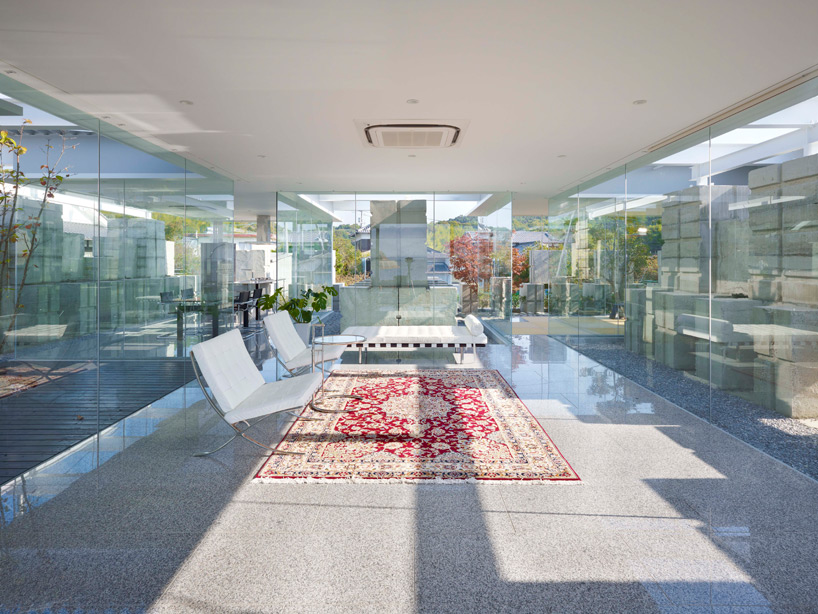 living space
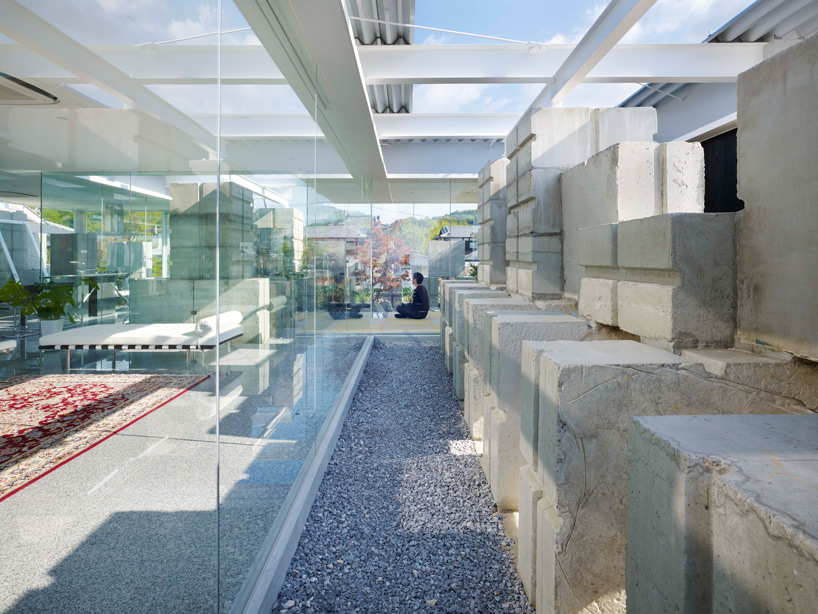 view to the tatami room from the terrace
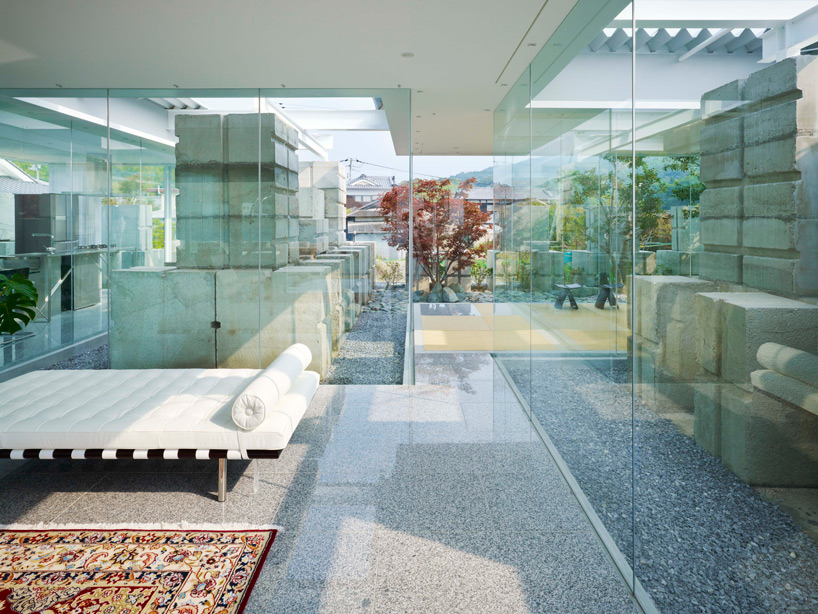 glass house
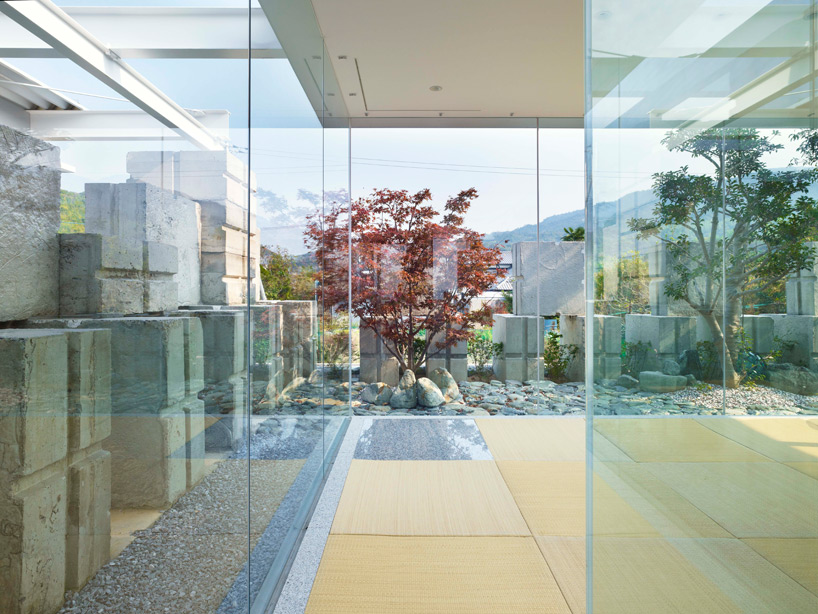 glass house
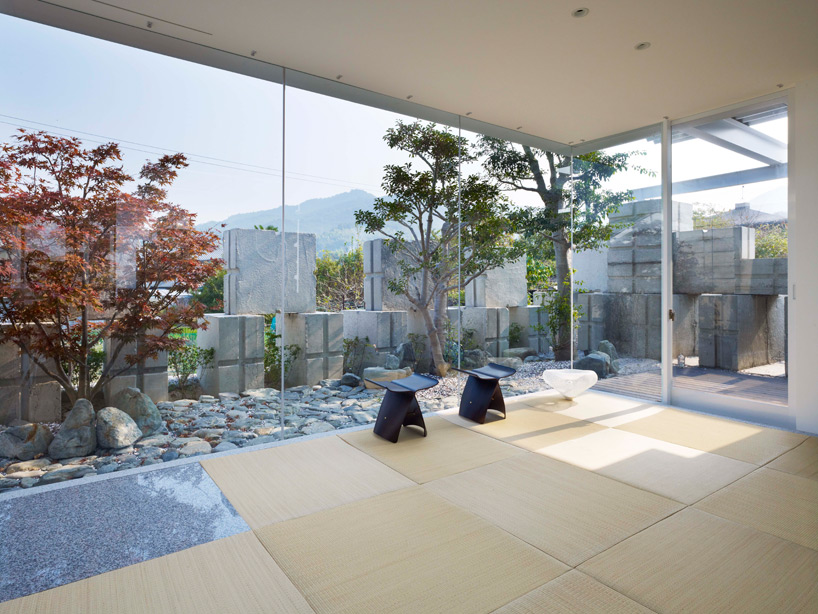 tatami room
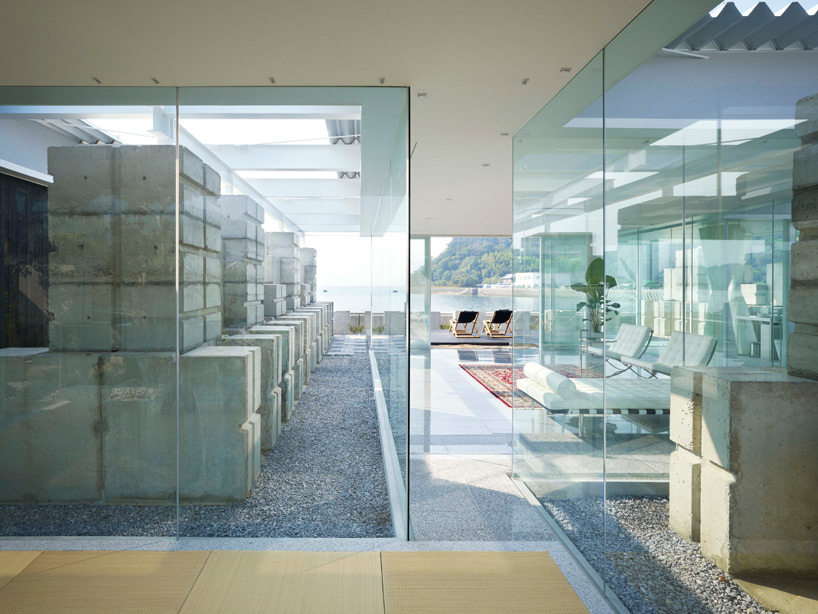 view from tatami room to the living room
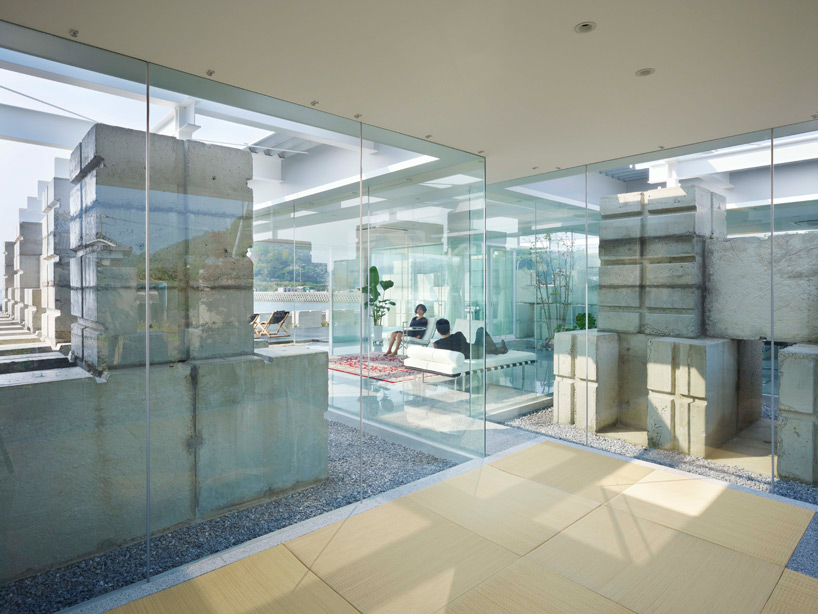 glass house
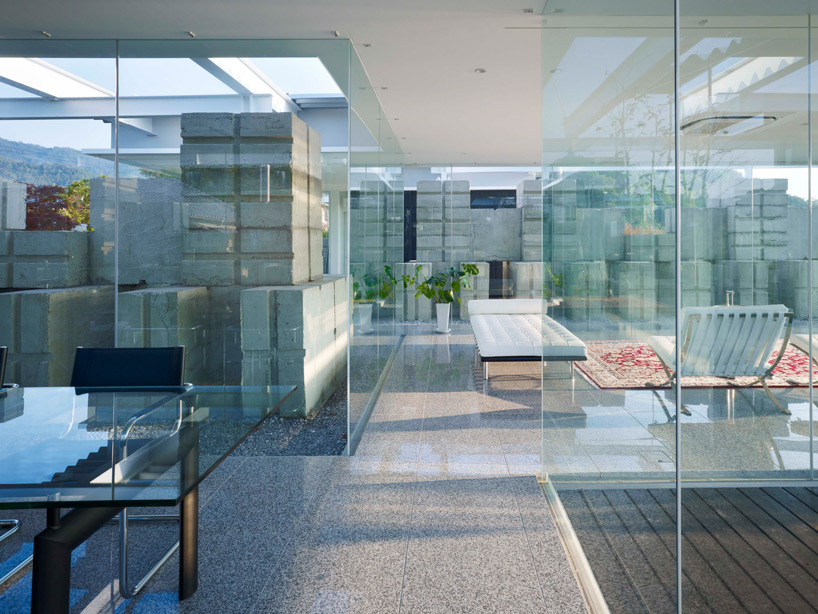 glass house
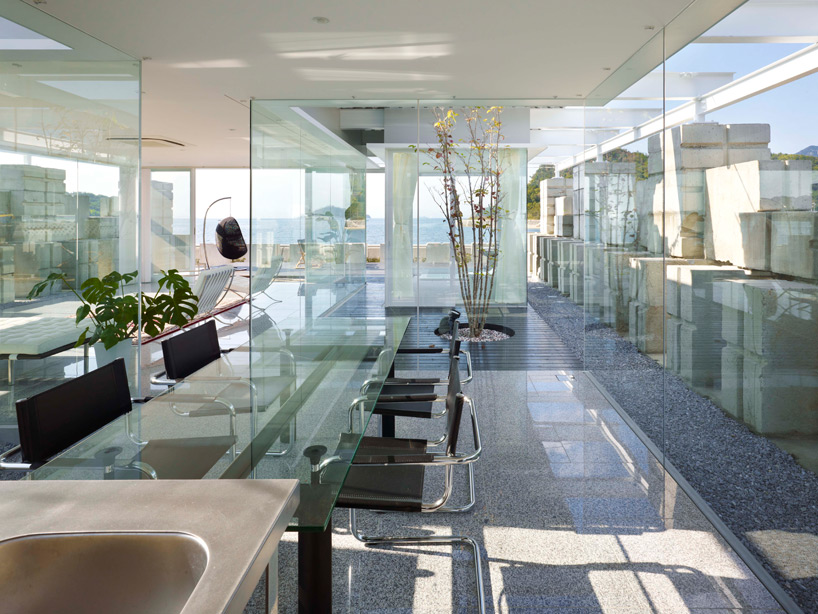 kitchen + dining area
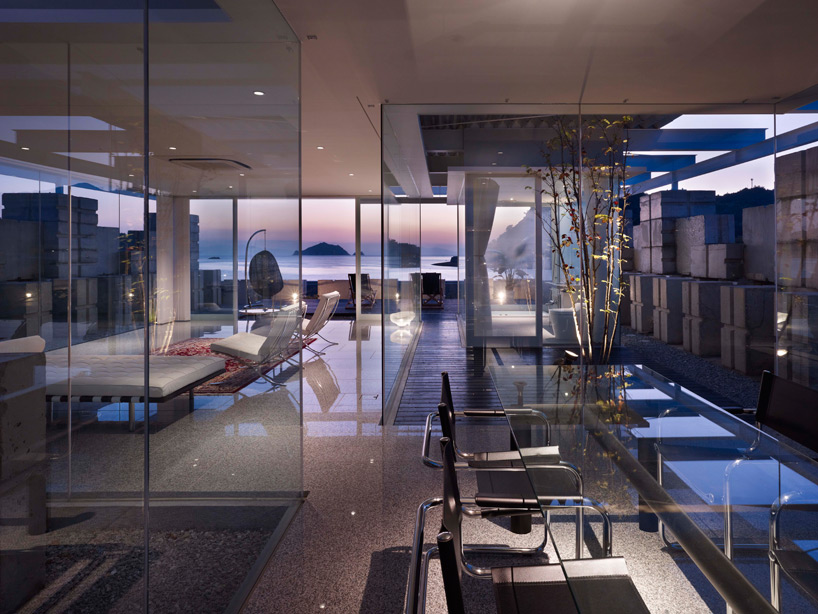 at sunset
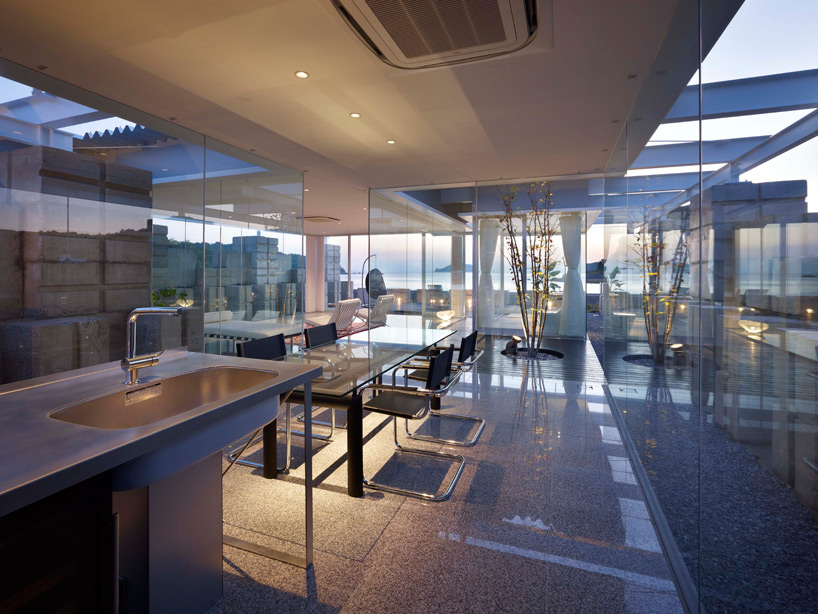 at sunset
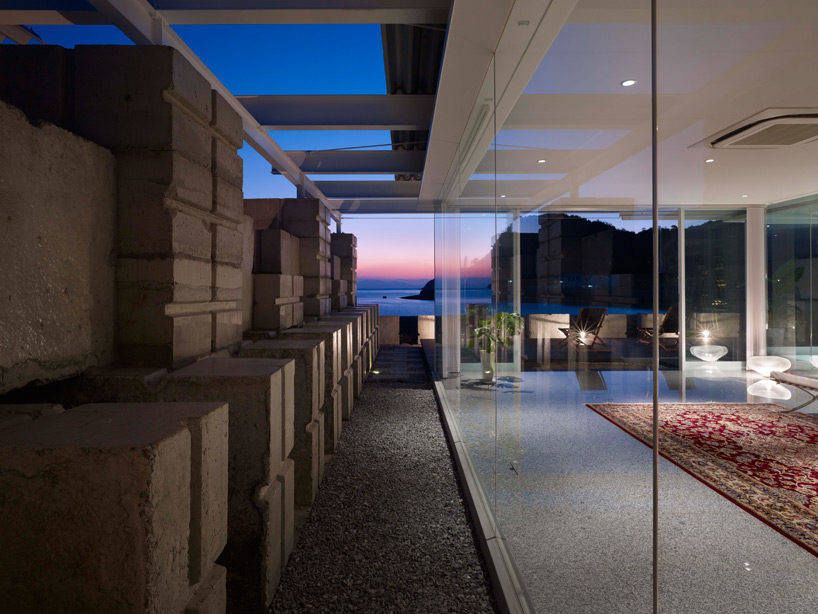 at dusk
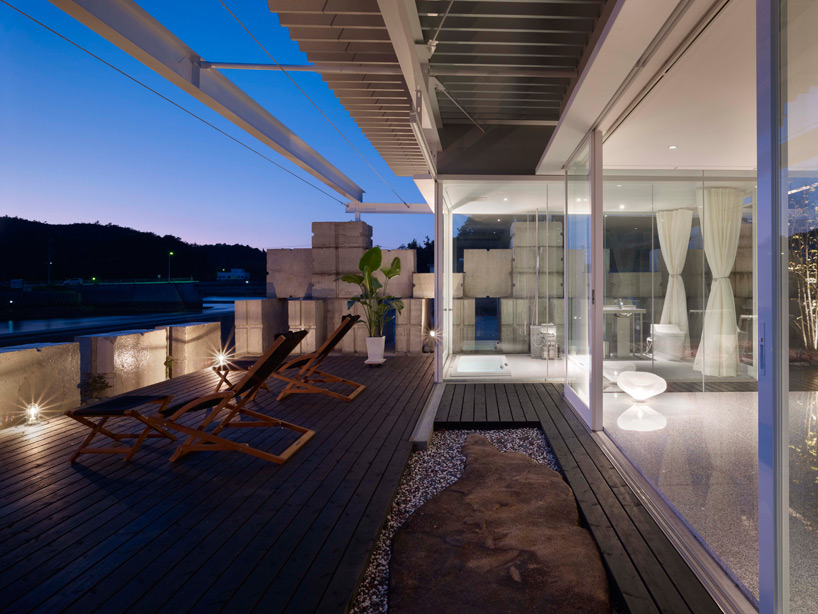 at dusk
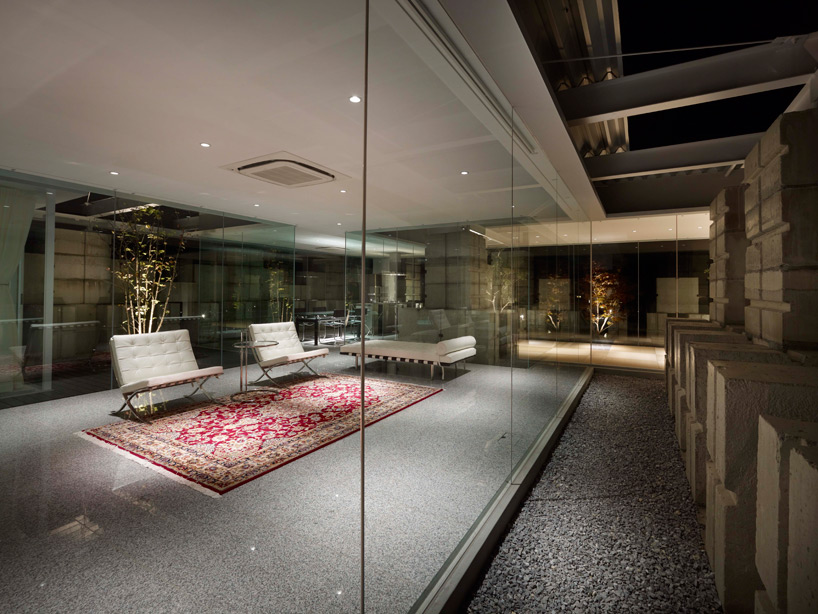 at night
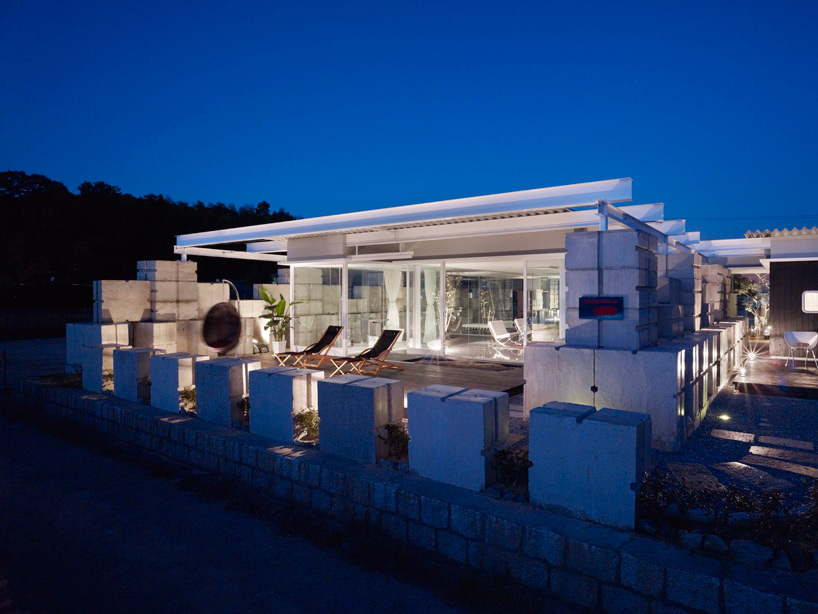 terrace at night
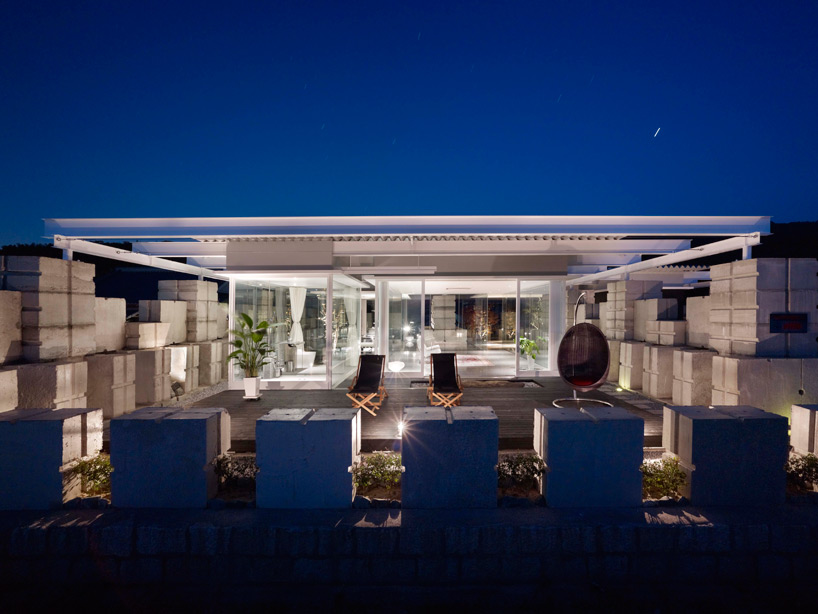 terrace at night
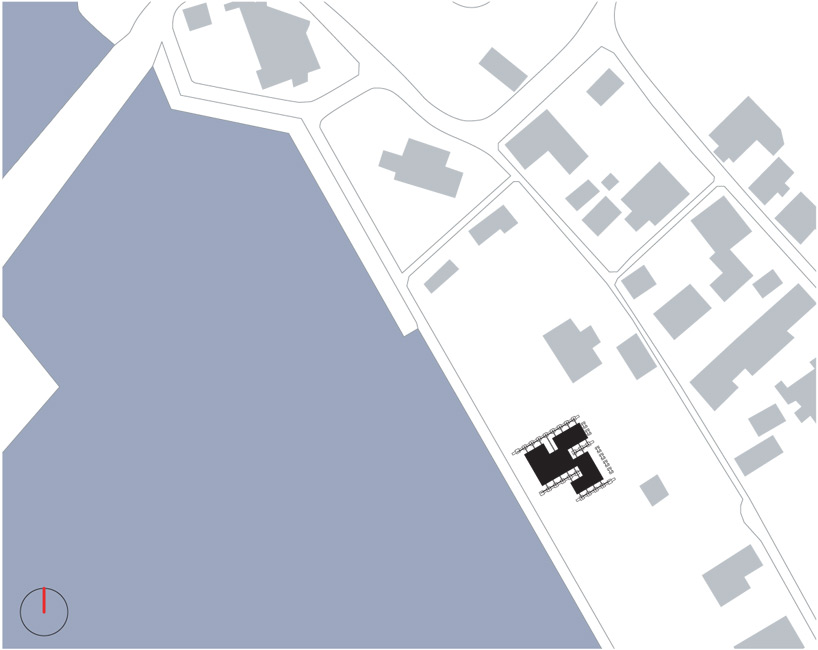 site plan
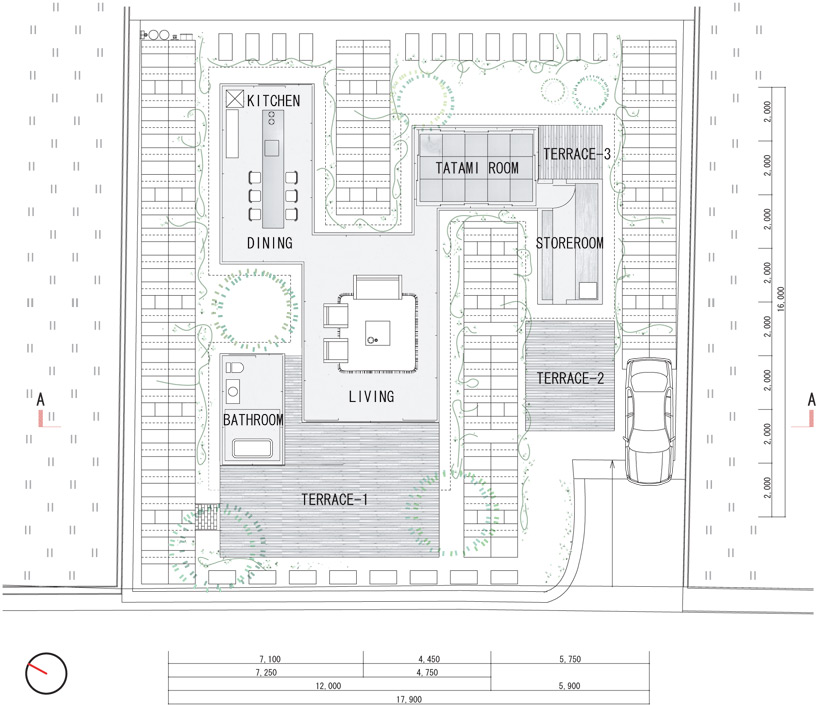 floor plan / level 0
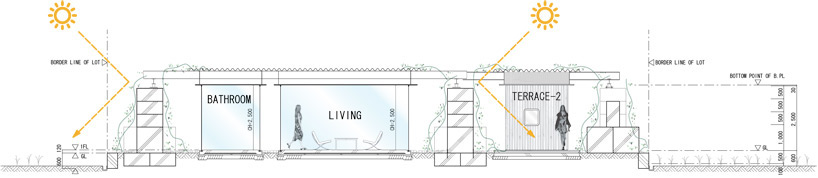 section
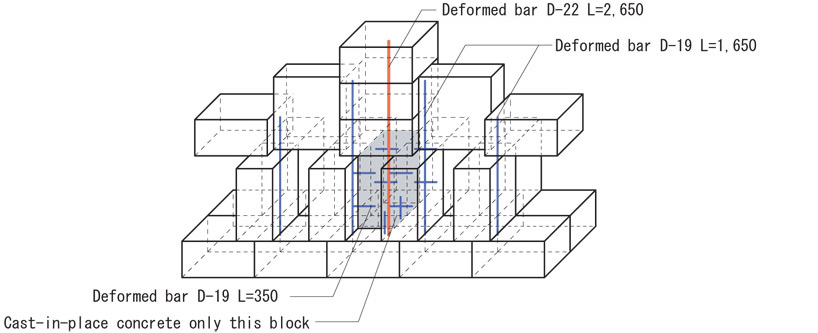 masonry block detail
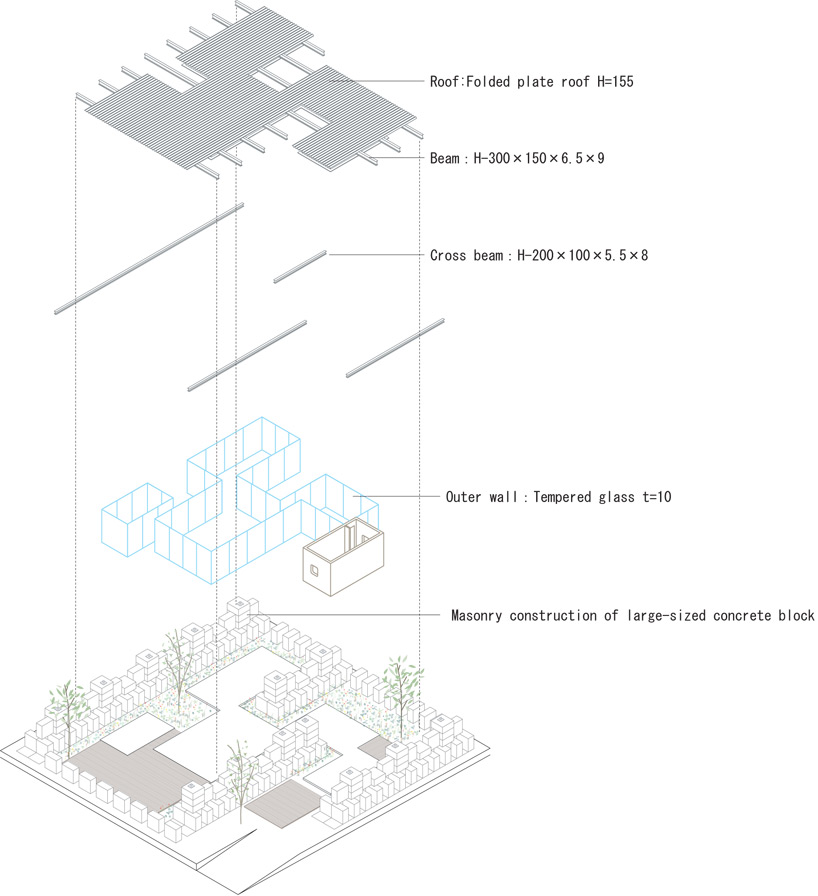 exploded axonometric
shop
your own online design shop — no sales commission collected