OFIS architects: villa T extension
part of the modernist villa dular, this unit within the residential building has been retrofitted with sloped interior spaces as well as an access ramp protected by a glass canopy pergola, accommodating the dwellers personal needs.
prefer designboom on google[FEATURED]
 ‘villa T-extension’ by OFIS architects, ljubljana, slovenia image © tomaz gregorič all images courtesy of OFIS architects
ljubljana and paris-based firm OFIS architects, have just completed the ‘villa T-extension’, an addition to the landmark villa dular in ljubljana, slovenia. originally constructed by costaperaria in 1932, the multi-storey residential block is a modernist white cube with a rooftop terrace and accents of wooden cladding. with diverse inhabitants on each floor, the ground level dwellers commissioned the redevelopment of their dwelling. positioned on the southside of the building, the unit’s main entrance is entered directly from the adjacent yard. planks of bleached larch wood create a texture of pleats along the bold entry form.
paralleling the living space, a ramp accommodates the client’s personal needs, providing seamless wheelchair access to the first floor apartments. a cantilevered pergola structured from a translucent glass canopy covers the inclined passageway, which lifts to produce covered parking area and storage for bicycles. the connection is given a light green hue with the perspex panels. accessed by an additional stairway, the back entrance to the dwelling views a garden through glass sliding window walls framed with oiled oak.
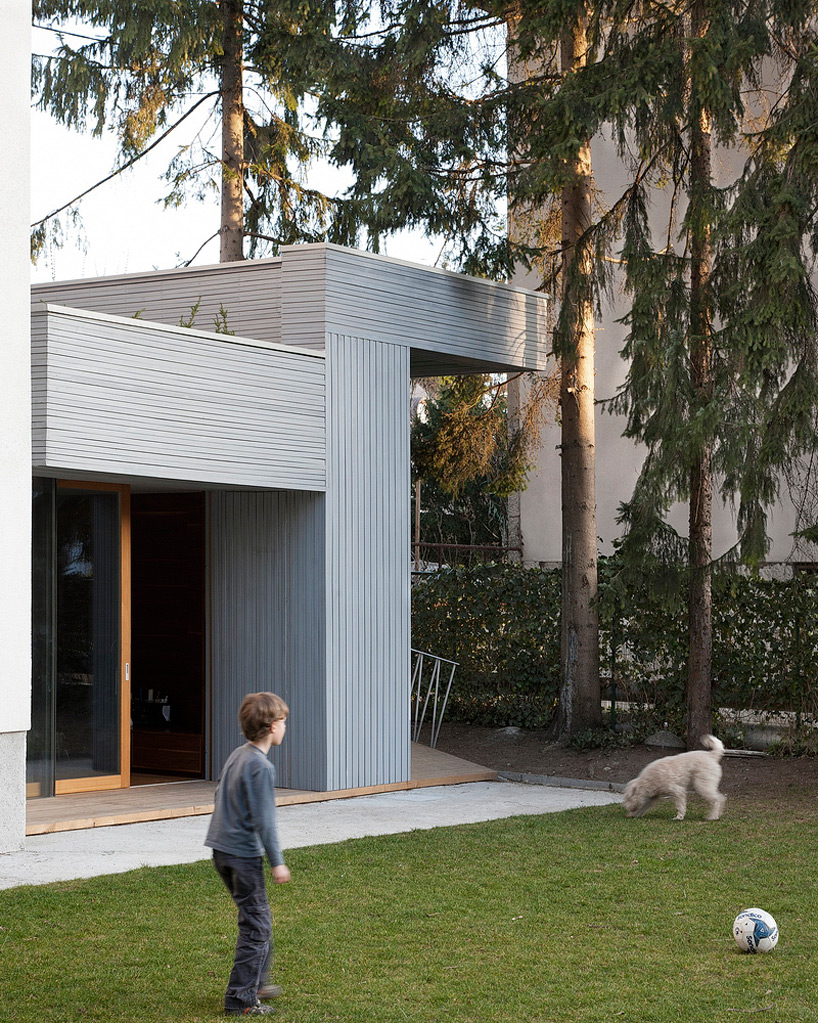 ground level entrance and ramp to first floor image © tomaz gregorič
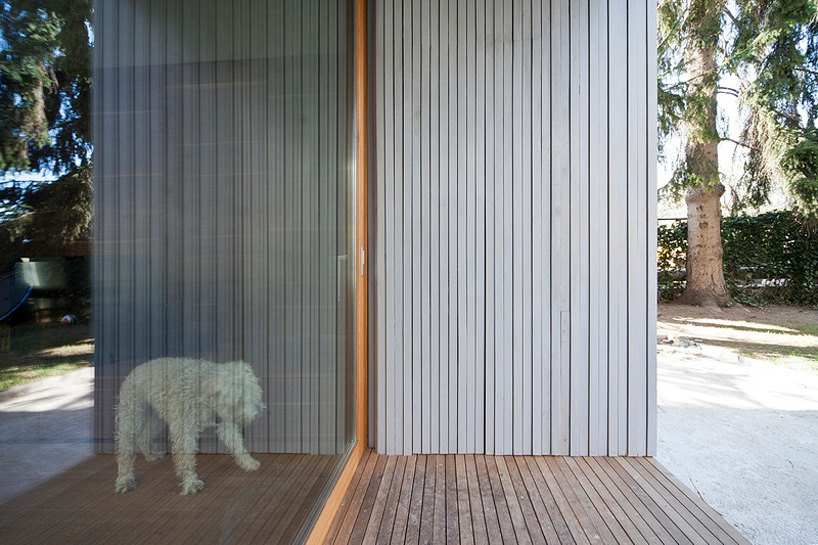 ground level entry image © tomaz gregorič
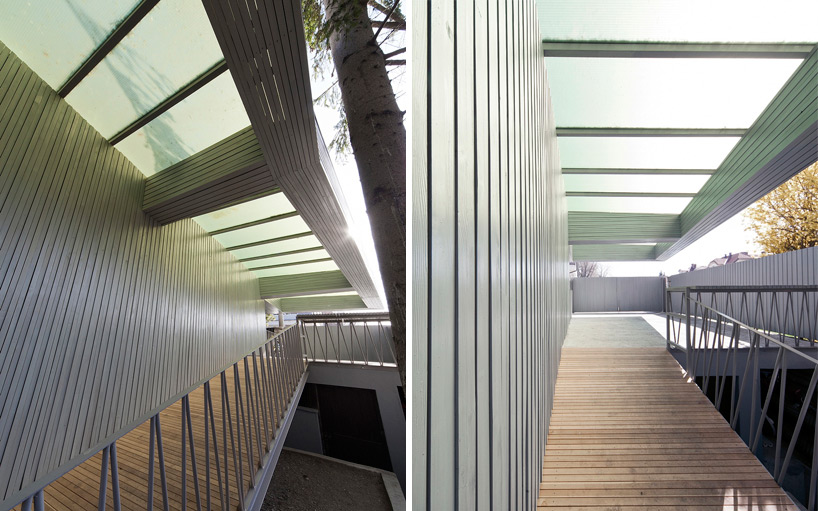 (left) first floor access under glass canopy pergola (right) ramped access to first floor images © tomaz gregorič
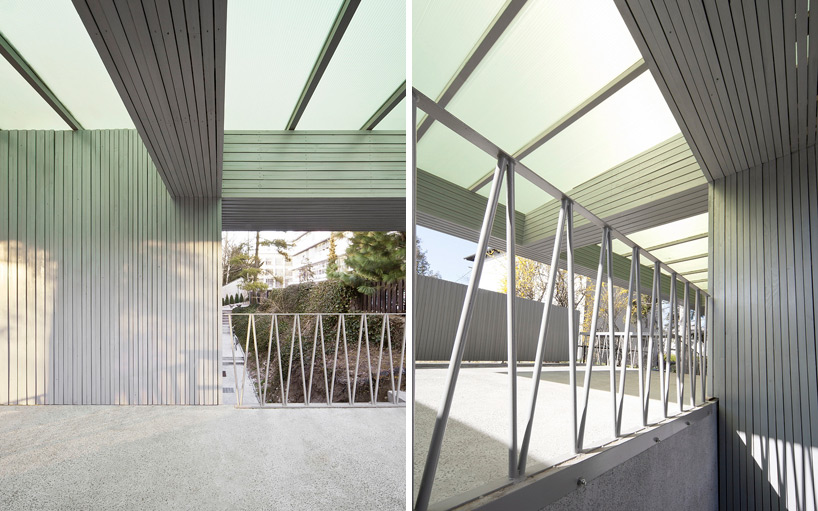 material palette consists of translucent glass roof and cladding of bleached larch wood planks images © tomaz gregorič
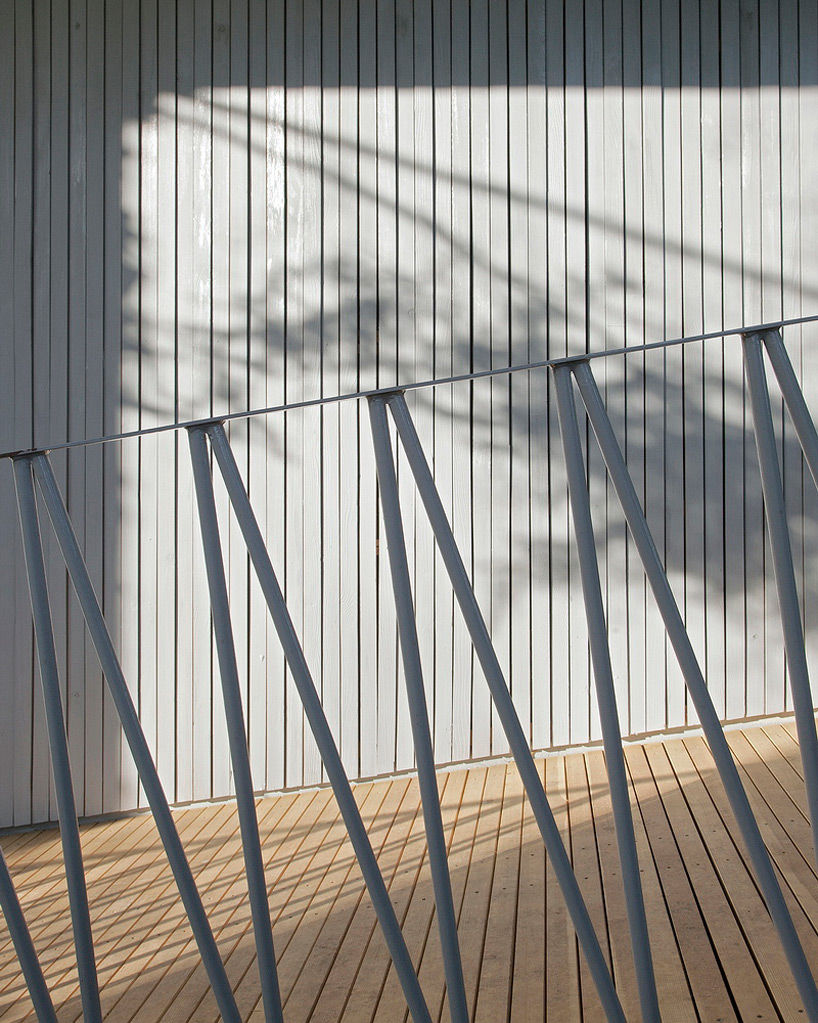 image © tomaz gregorič
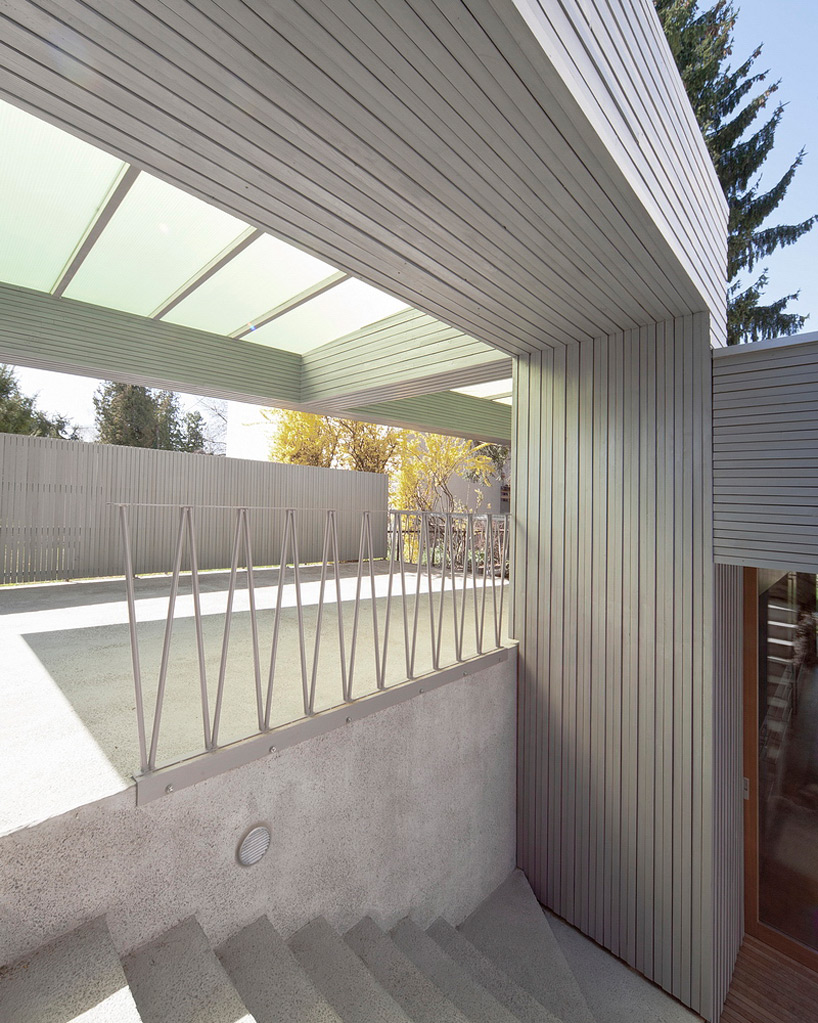 light green perspex panels form cantilevered pergola image © tomaz gregorič
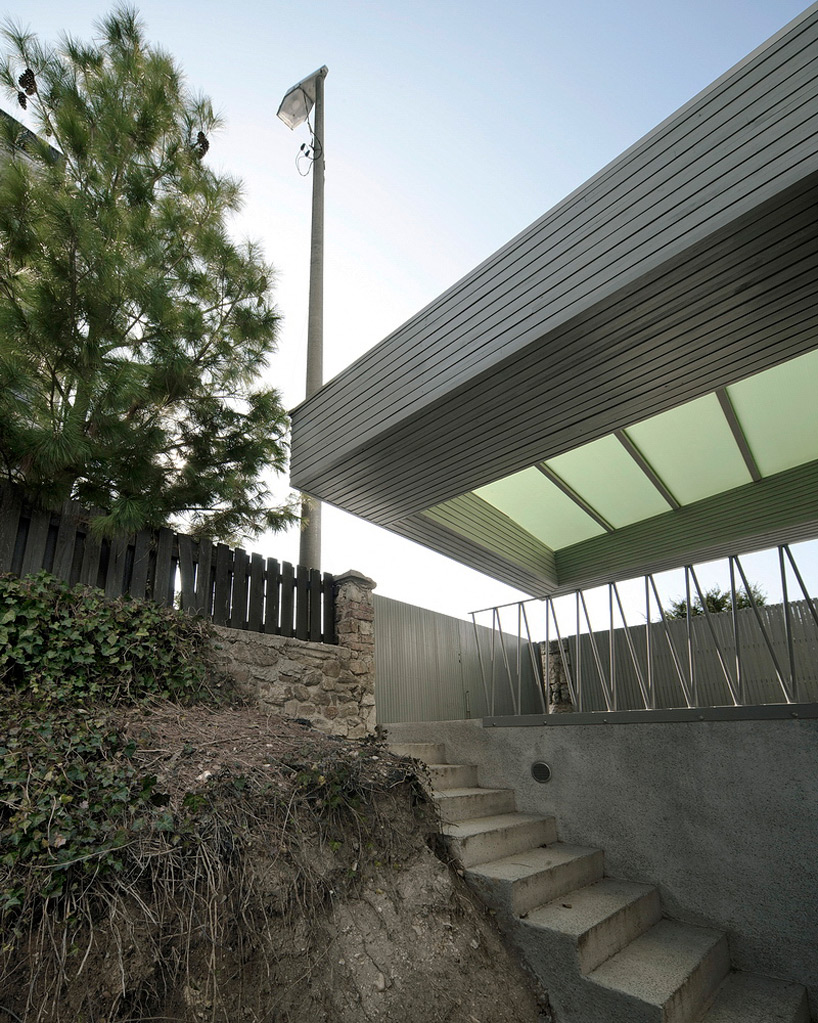 stair access from the main floor image © tomaz gregorič
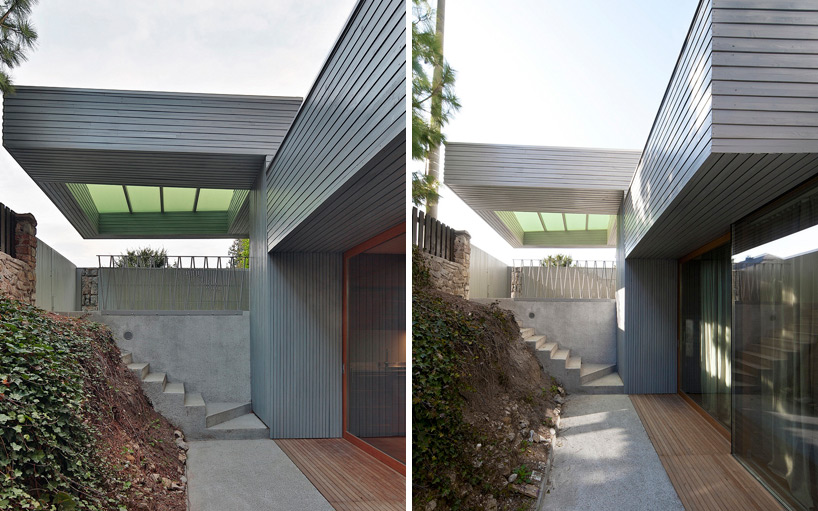 stair access to lower level dwelling from main floor images © tomaz gregorič
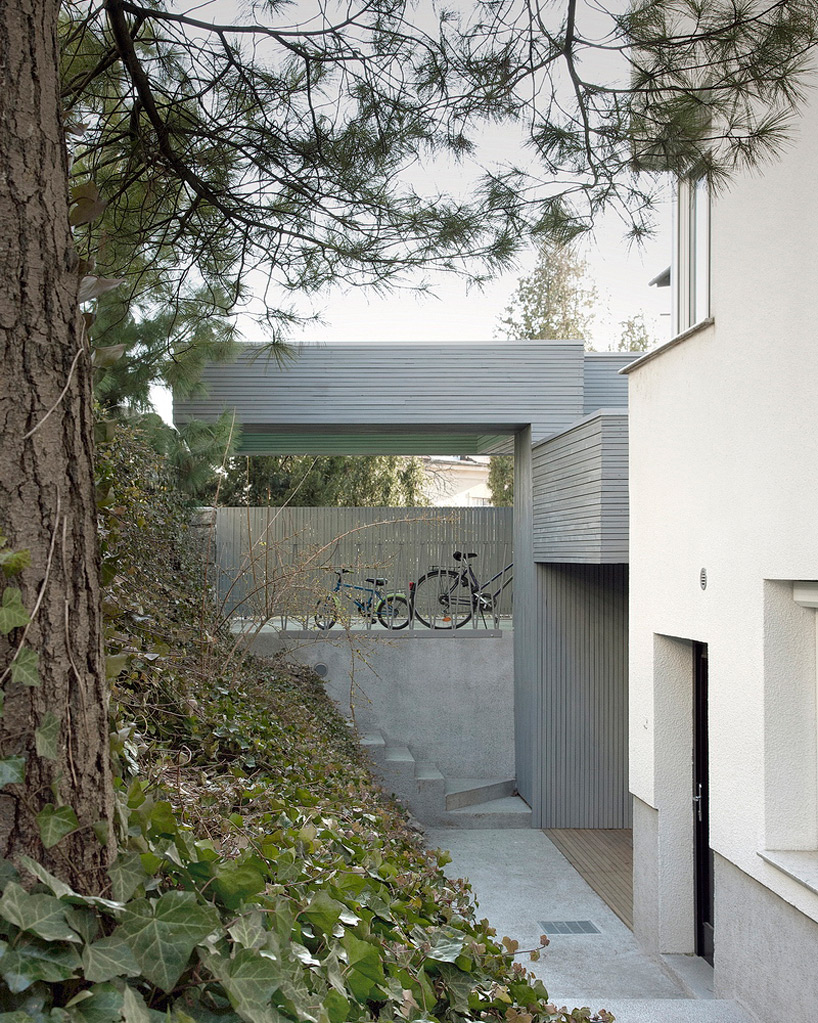 stair access to lower level courtyard image © tomaz gregorič
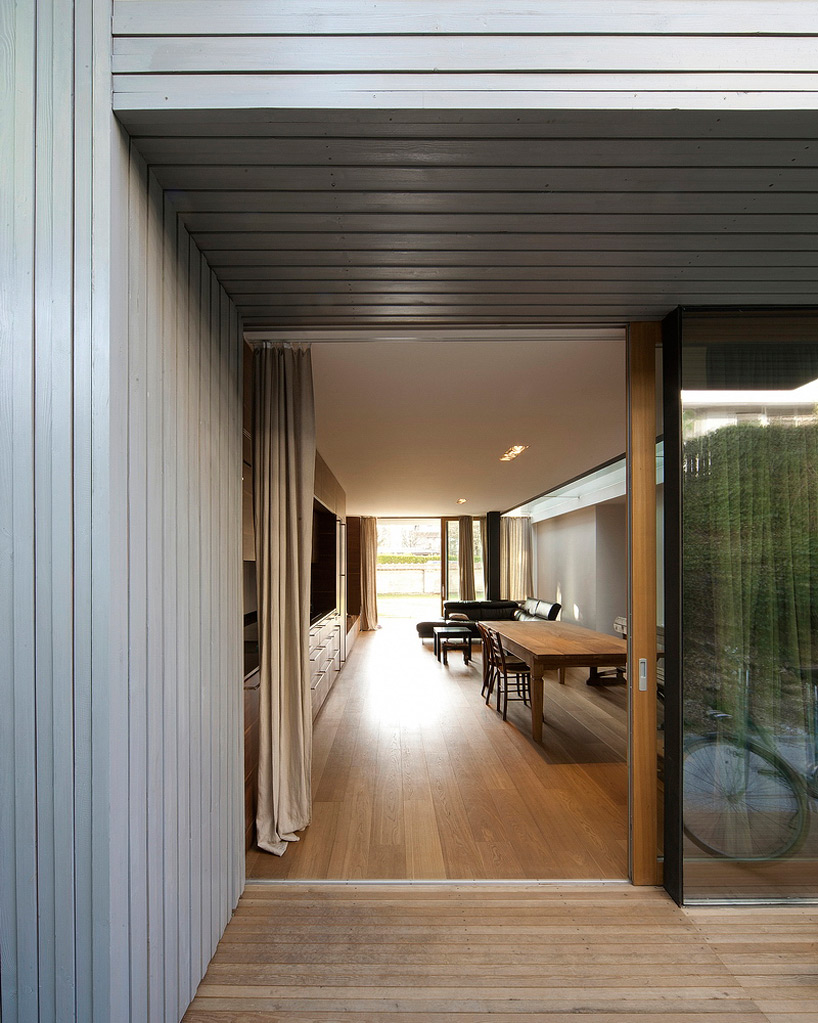 view into kitchen from veranda image © tomaz gregorič
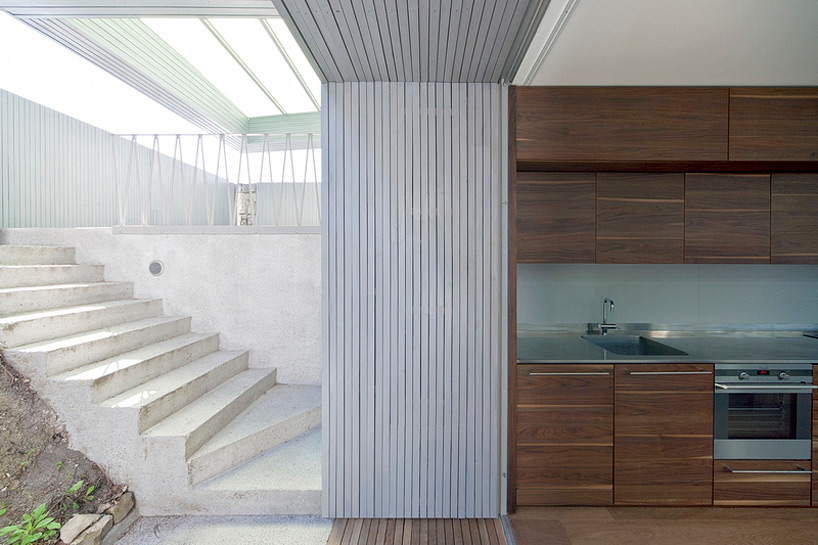 portal to kitchen image © tomaz gregorič
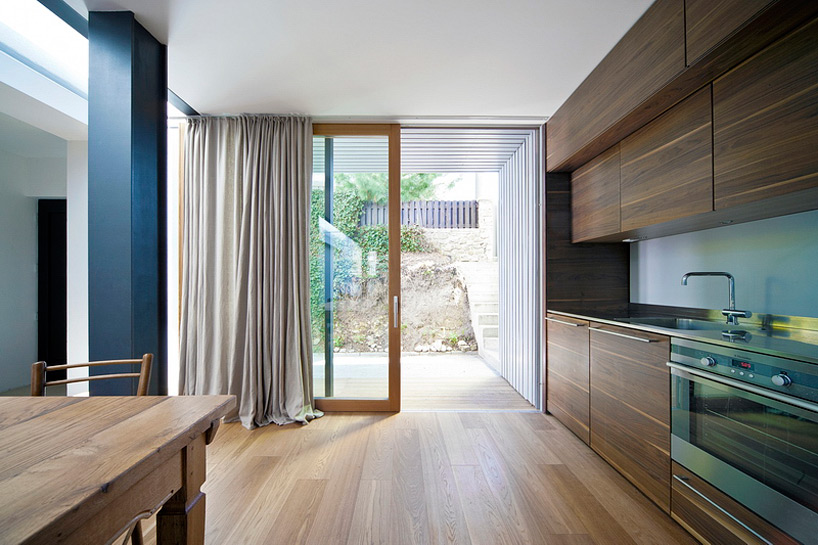 entry to kitchen image © tomaz gregorič
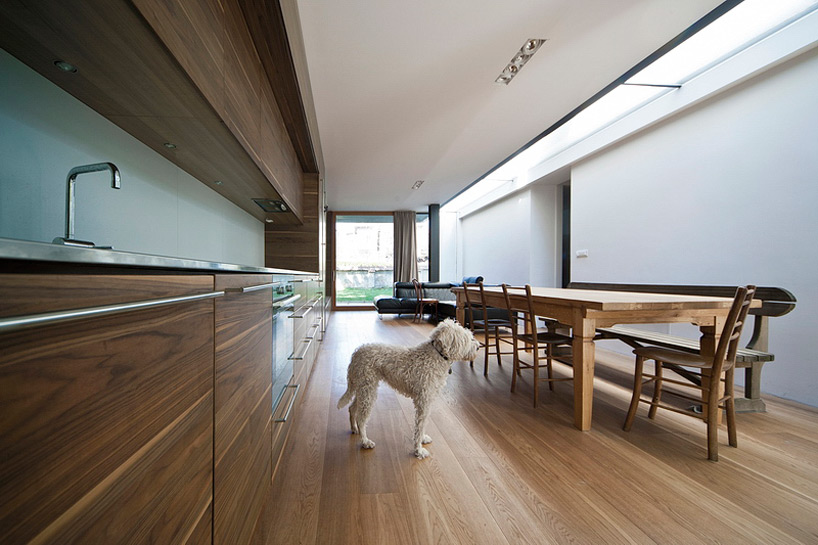 kitchen + dining area image © tomaz gregorič
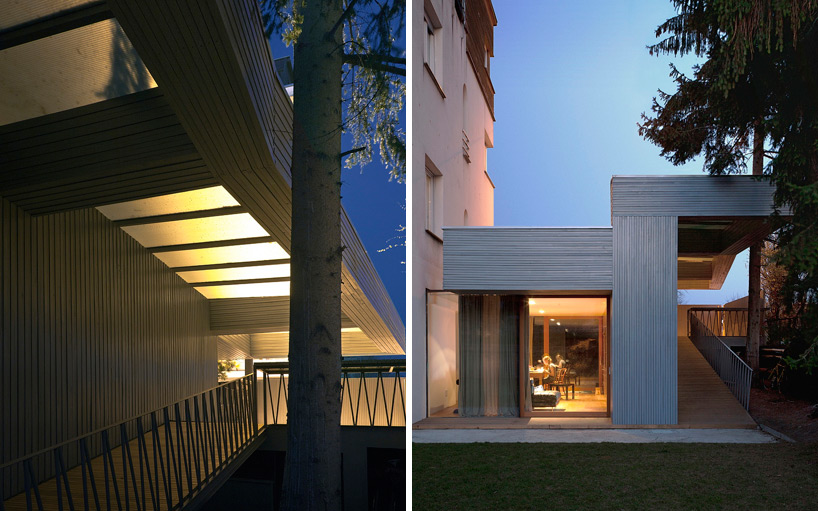 at night images © tomaz gregorič
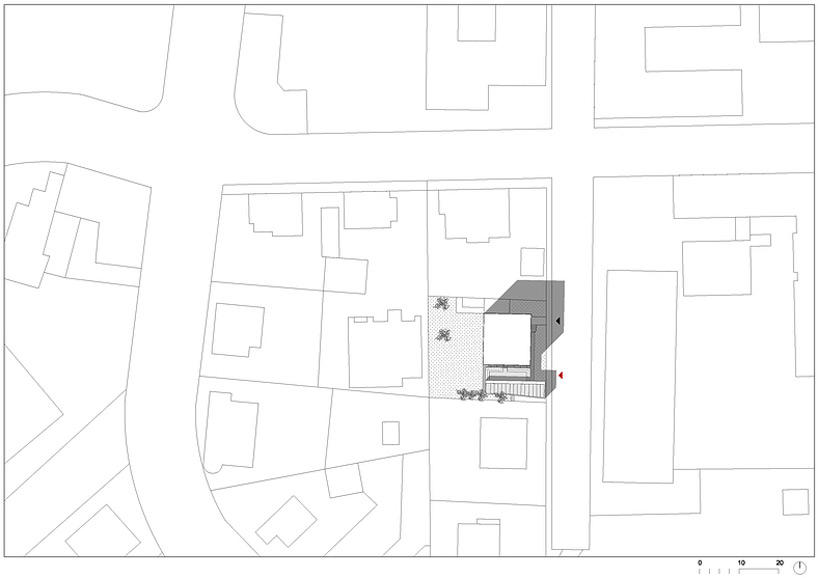 site plan
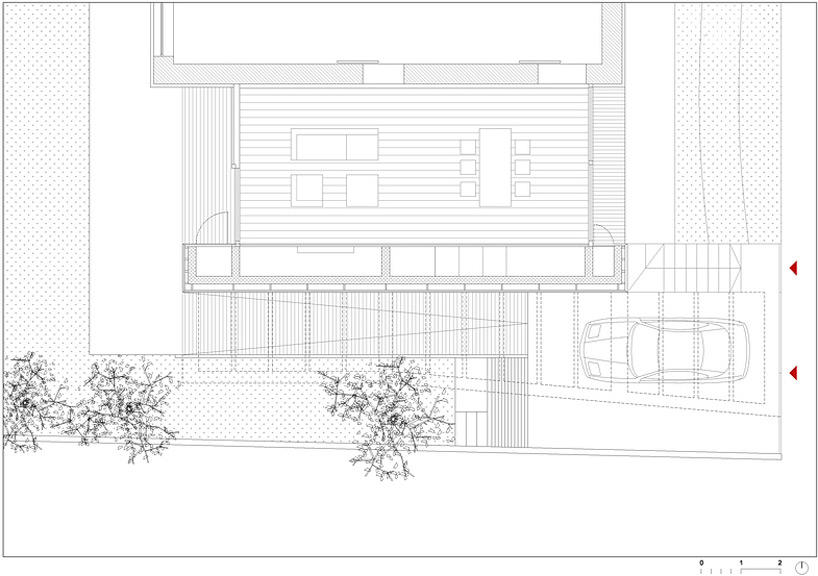 floor plan / level 0
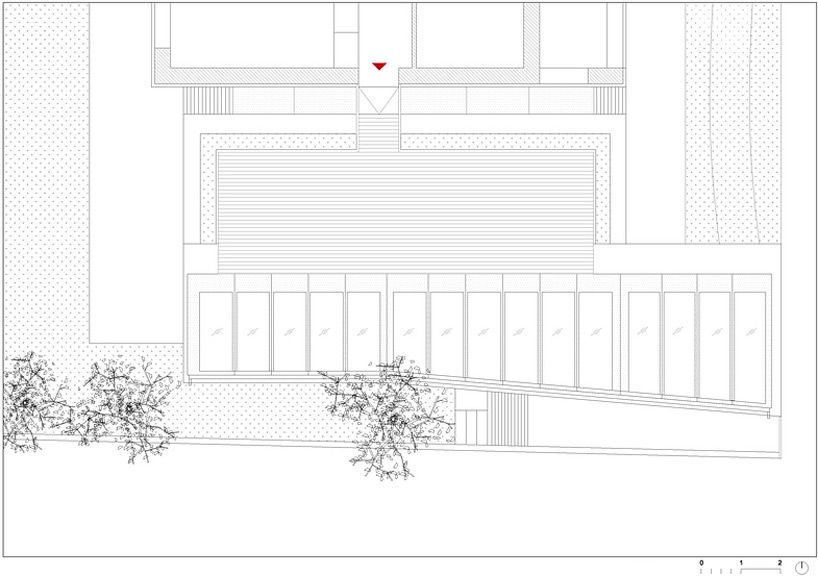 floor plan / level 1
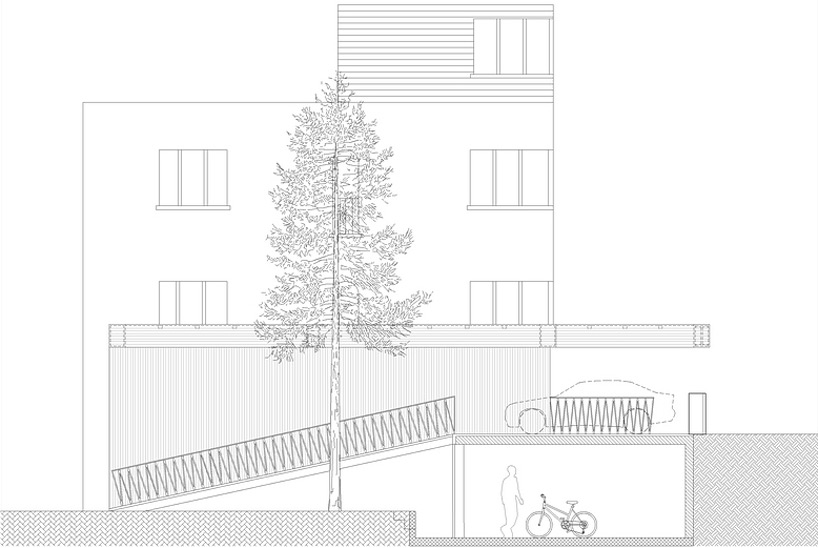 section
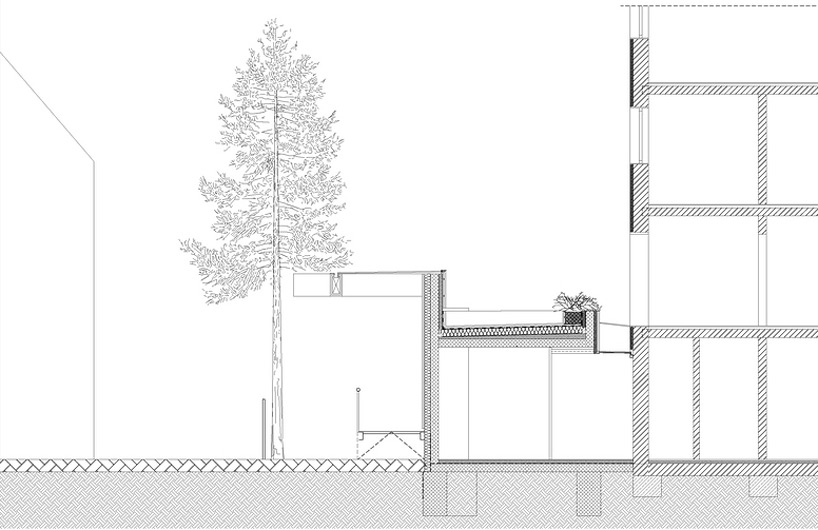 section
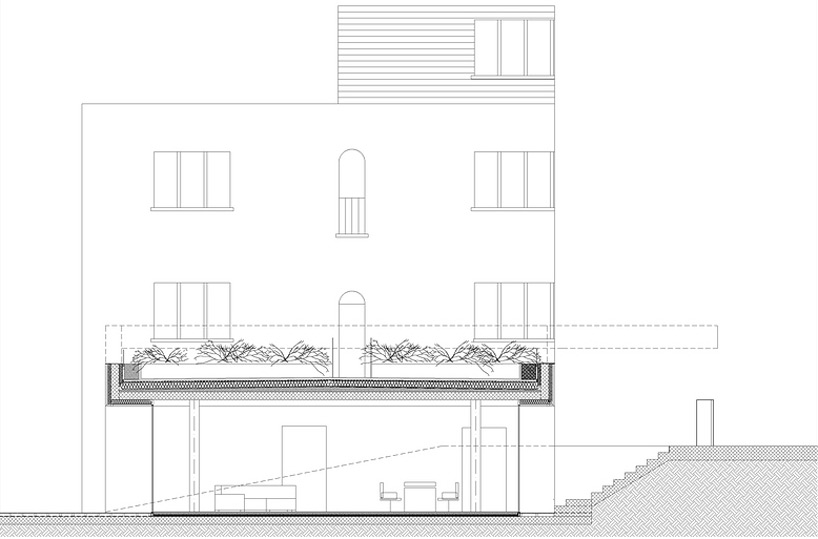 section
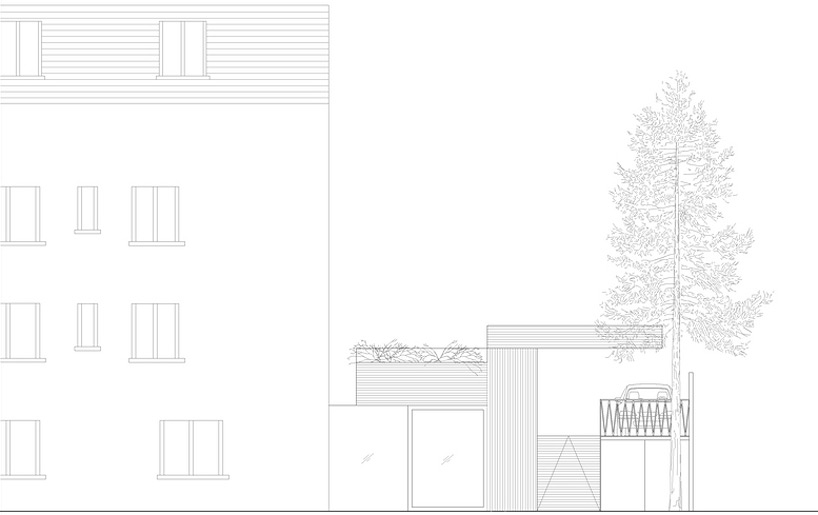 elevation
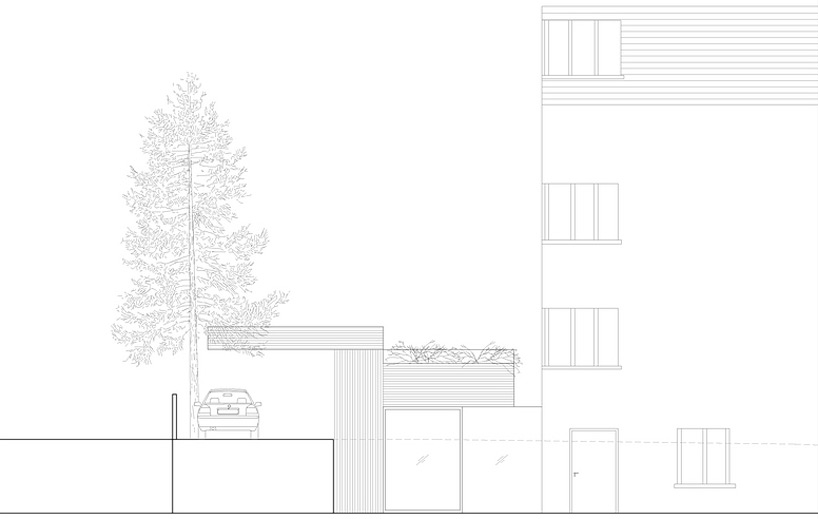 elevation
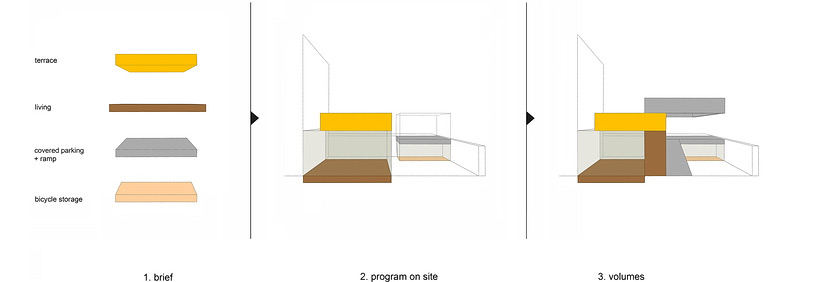 programmatic diagram
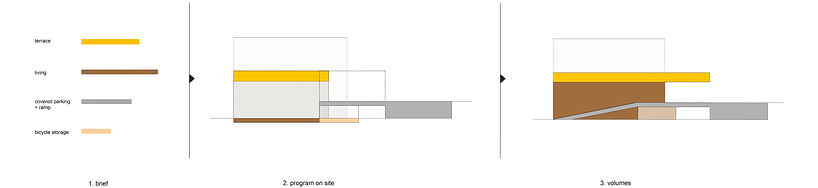 programmatic diagram
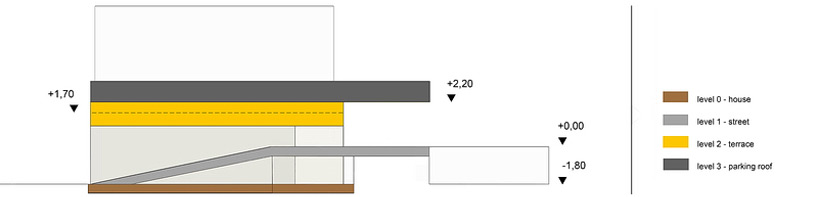 programmatic diagram
project info:
location: ljubljana, slovenia project start: 2009 construction start: 2010 completion: 2012 program: dining area, living space, covered parking, storage details: historical residential area, villa extension type: house extension client: private area: site 748 m2; building 56,60 m2; gross floor area 43,60 m2 dimensions: 4,75 m max height materials: bleached larch wood, oiled oak perspex glass structure: reinforced concrete and steel project team: rok oman, spela videcnik, andrej gregorič , tomaz gregorič, janez martincic, janja del linz, will gibson, andrej kacera, jan smejkal photography: tomaz gregorič structural engineering: projecta d.o.o. mechanical engineering: jelen & zaveršnik d.n.o. electrical engineering: jelen & zaveršnik d.n.o.
shop
your own online design shop — no sales commission collected