mmp architects: HP tree house
lifted with a galvanized steel framework, this residence is comprised by three pavilions connected with breezeways to minimally impact the sloping terrain and navigate 40 meter tall terminalia and quandong trees.
prefer designboom on google[FEATURED]
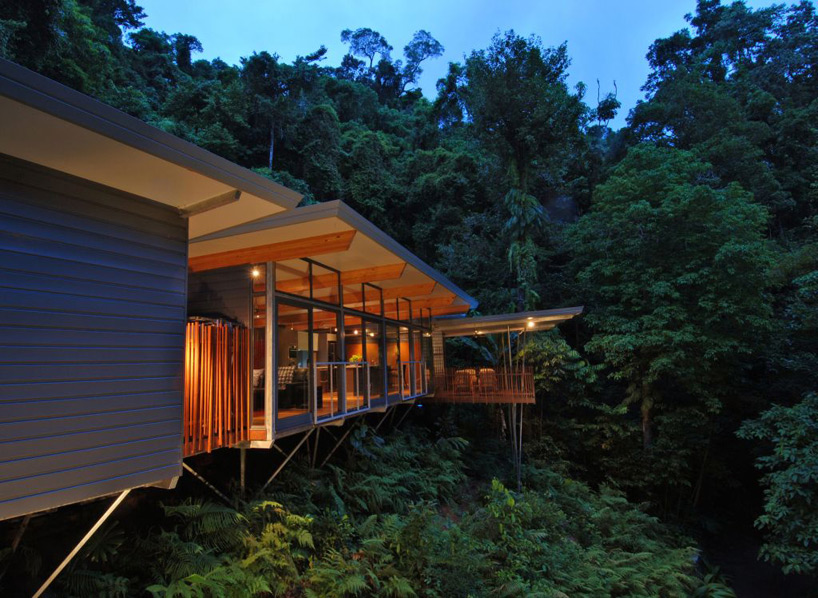 ‘hp tree house’ by mmp architects, mt whitfield, australia all images courtesy of mmp architects
australian firm mmp architects has recently completed ‘hp tree house’, a residence in a secluded and forested site in mt whitfield, australia. prioritizing the landscape by minimally impacting the ground, the structure is lifted above the sloping terrain with a galvanized steel support framework. a vehicular drive leads to the single-storey structure comprised of three pavilions connected with breezeways navigate the 40 meter tall terminalia and quandong trees. a central living space opens to the woods through a fully glazed wall while the dining area is slightly lower within an open room protected only with a canopy roof.
the master bedroom and bathroom are offered views of the adjoining rock face which transforms into a waterfall during the rainy season. the wind is channeled through the interior due to the north-south orientation and system of louvers over the window openings. exposed laminated timber beams support the flat roof’s short spans. a translucent membrane brings natural daylight into the interior. a system of PV panels direct the solar power to heat the water. durable materials such as colorbond steel, aluminum windows and steel structure reduce future maintenance on the building along with low VOC paints, sustainably grown wood and locally sourced stone for sustainable priorities.
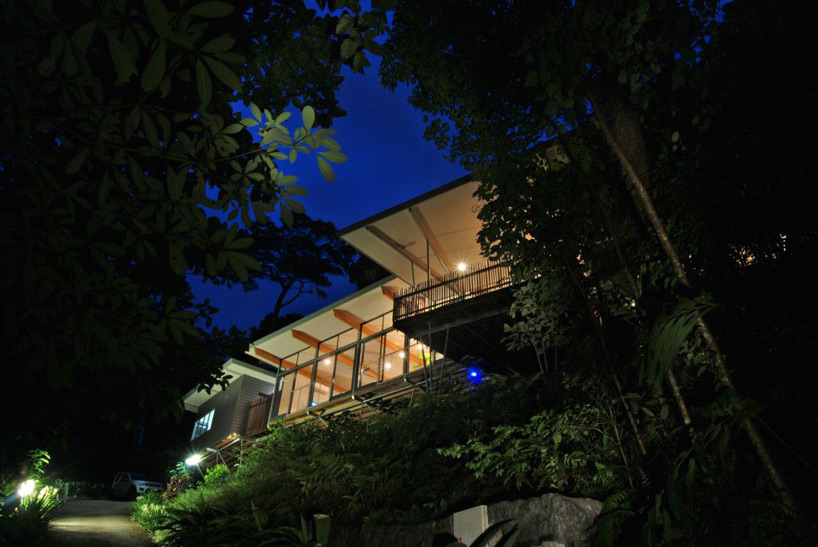 upward view of residence
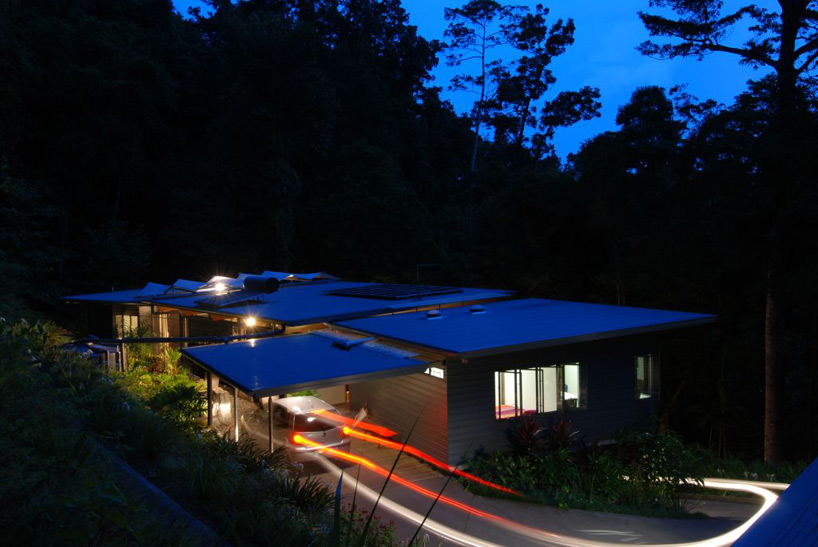 aerial view of site
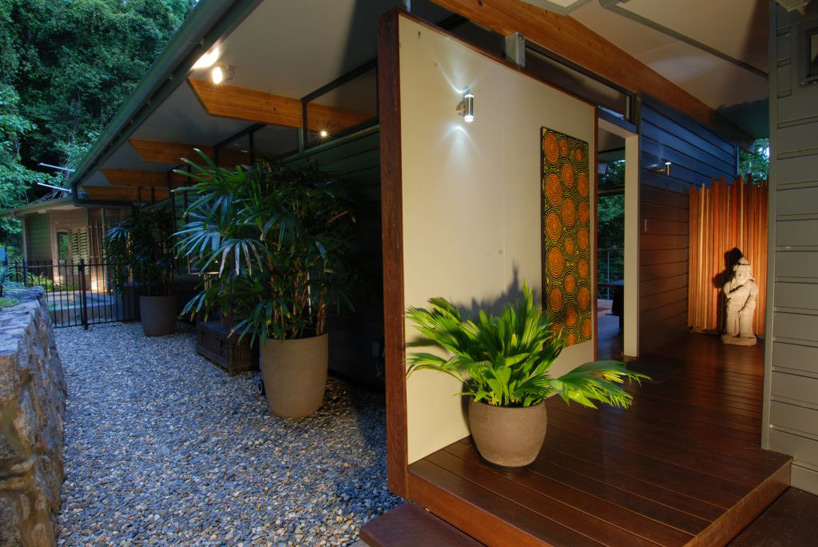 entry
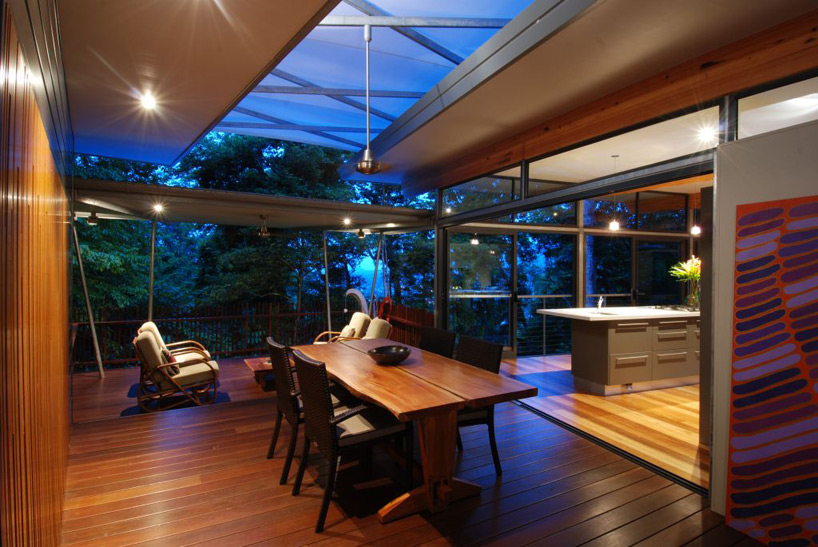 dining area
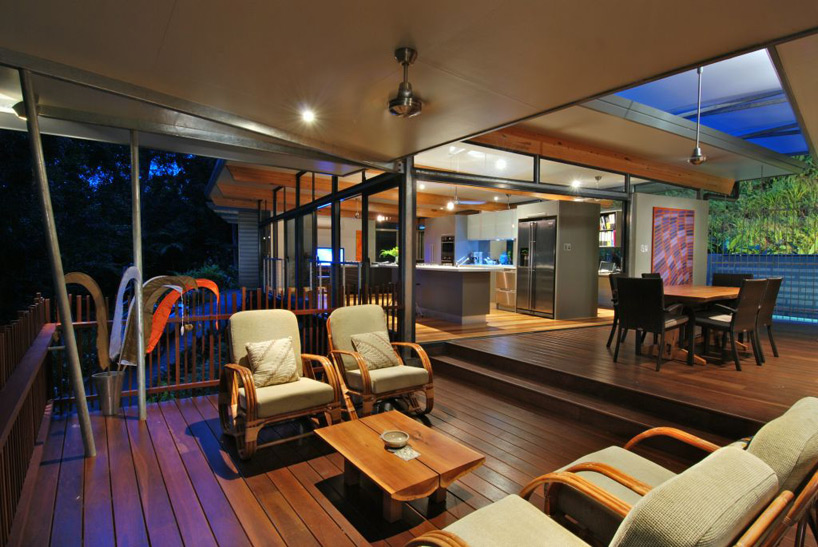 deck
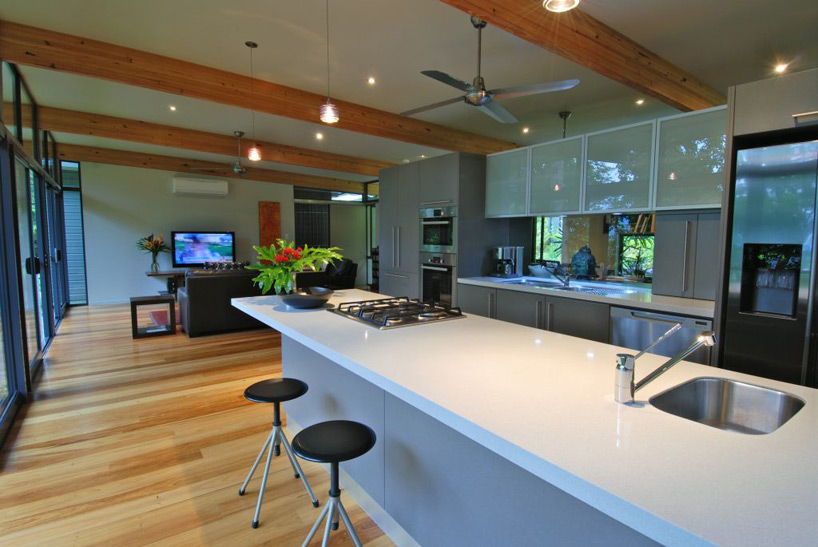 kitchen
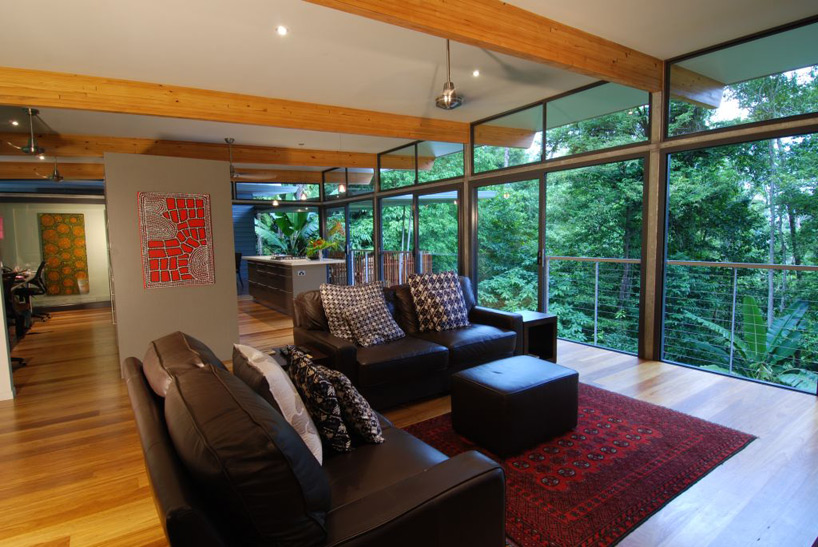 living room
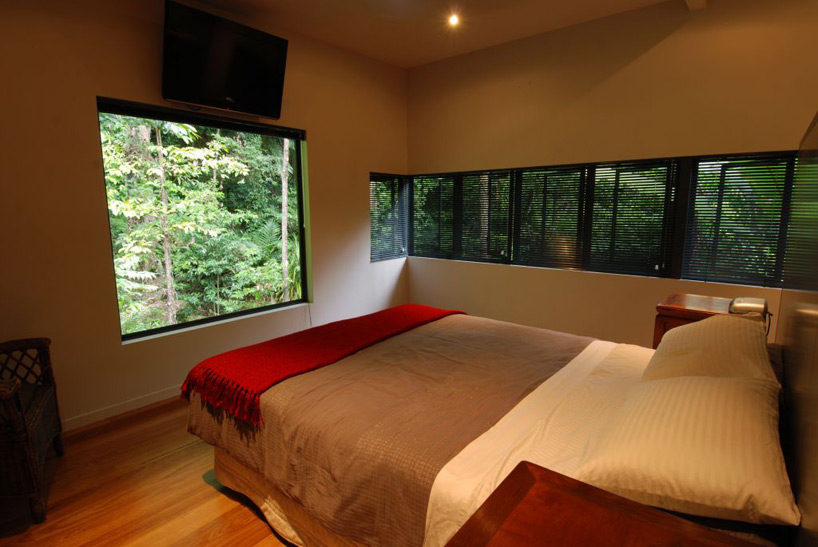 bedroom
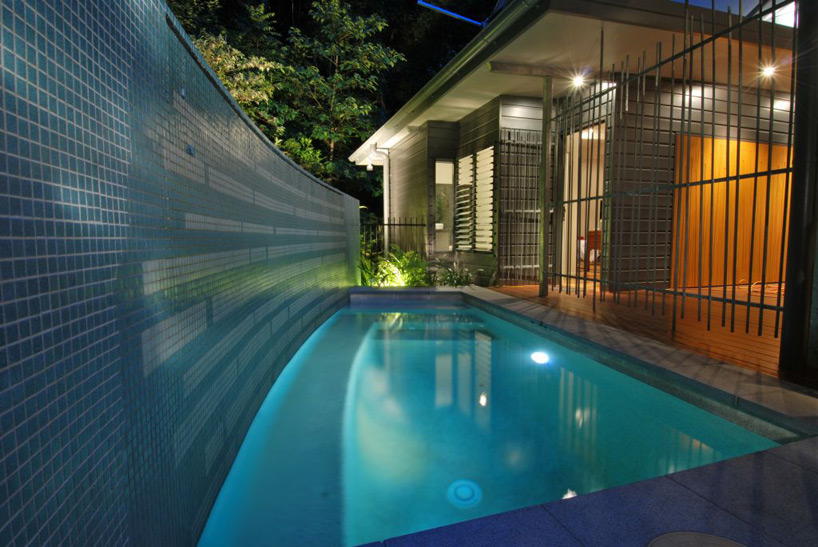 pool
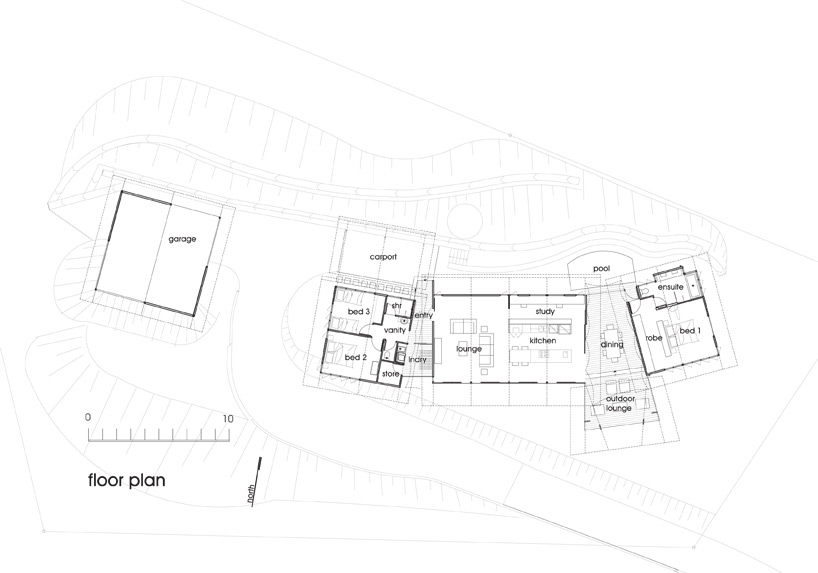 floor plan / level 0
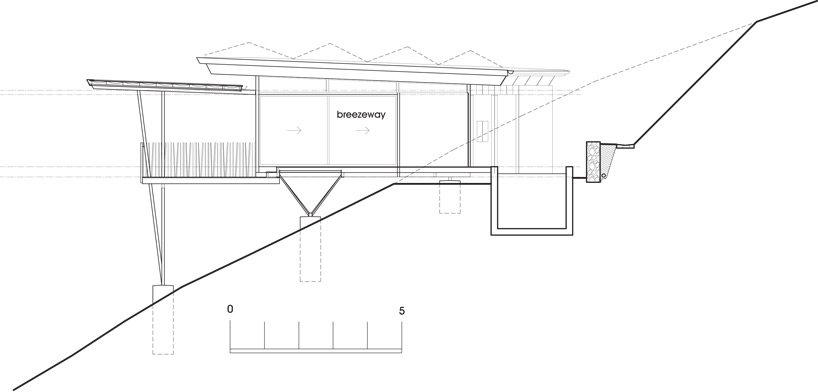 section
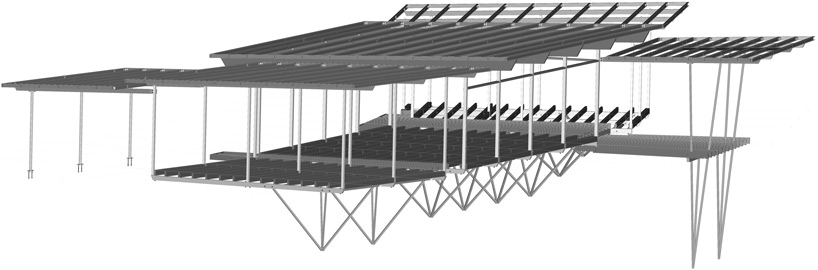 framework

shop
your own online design shop — no sales commission collected