betillon / dorval bory: restaurant 1a
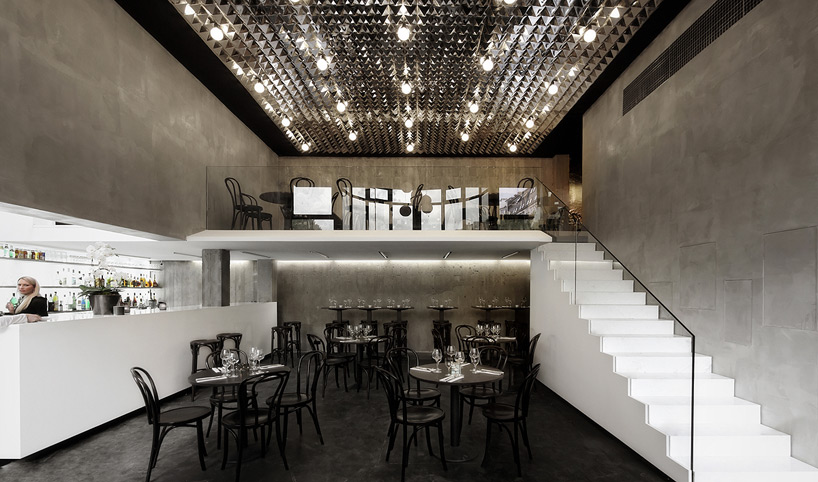
approximately 1,800 mirrored pyramids surface the ceiling plane of this establishment, referencing an industrial manhattan aesthetic.
 ‘restaurant 1a’ by betillon / dorval-bory, paris, france all images courtesy of betillon / dorval-bory
french practice betillon / dorval-bory have recently completed ‘restaurant 1a’, an establishment in paris, france which references the atmosphere of manhattan. introducing an industrial aesthetic with a mix of raw and elegant elements, the decor neutralizes the predominantly concrete shell. crisp white volumes appear to float within the space, forming the bar and stairs to an elevated mezzanine floor. dining areas and seating offer guests a lofty vantage point through the perimeter windows towards a strip of tennis courts, unobstructed by the glass railings.
tucked away from view, the walls of intimate alcoves are lined with lustrous gold mylar. referred to as ‘nuggets’, these spaces to inject warmth into the interior which has been finished with a palette of cooler tones. unifying the upper and lower levels, approximately 1,800 mirrored pyramids surface the highest ceiling plane. light bulbs inserted within the grid diffuse light across the reflective surface.
 stair to the mezzanine is formed from a solid white volume
 mezzanine seating
 view from the mezzanine
 1800 mirror pyramids form the ceiling plane
 light is reflected and diffused through the mirrored surface
 (left) alcove seating (right) accent wall surfaced with gold mylar
 (left) ground level bar (right) seating near the bar
 gold mylar wall injects warmth into the concrete space
 entry
entry
 exploded axonometric
project info:
architects: betillon / dorval-bory project name: restaurant 1a – first avenue project type: restaurant client: first avenue – antoine roche location: paris, 17e arrondissement team: betillon / dorval-bory floor area: 220 m² status: completed completion: october 2011
shop
your own online design shop — no sales commission collected