70F architecture: villa frenay
a stepped waterfall cascades down the gently sloping site from a sauna and terminates at the dwelling, connecting the detached structures on the property.
prefer designboom on google[FEATURED]
 ‘villa frenay’ by 70F architecture, lelystad, the netherlands image © luuk kramer all images courtesy of 70F architecture
at the foot of a levee in lelystad, the netherlands, the ‘villa frenay’ by almere-based dutch practice 70F architecture is comprised of a detached dwelling and outbuildings. spaced apart across the grounds, each single-storey structure enjoys abundant amounts of daylight and fresh air. cascading down the gently rolling site, a stepped corten steel waterfall connects the sauna at the highest point of the landscape with the home, terminating at the enkhuizen-lelystad dike. a south-facing patio borders the glazed public spaces including the kitchen, dining and living room.
wrapping the footprint from the southern elevation to the eastern facade, a shaded veranda is accessed from the bedroom, wardrobe, master bathroom and children’s room, and features an enclosure of wooden louvers creating a minimal barrier between the water and interior spaces. accentuating the sloping grade of the ground plane, the roofline above the common areas inclines upward to parallel the artificial hills. outlying elements include a carport which is partially embedded into one of the landscape features, along with a combined sauna and garden shed perched upon an elevated point of the property.
 dwelling is positioned adjacent to the enkhuizen-lelystad dike image © luuk kramer
 sauna is positioned at the highest elevation of the site image © luuk kramer
 stepped water feature terminates at the levee image © luuk kramer
 southern patio along the combined kitchen, dining + living room image © luuk kramer
 veranda bordering living room image © luuk kramer
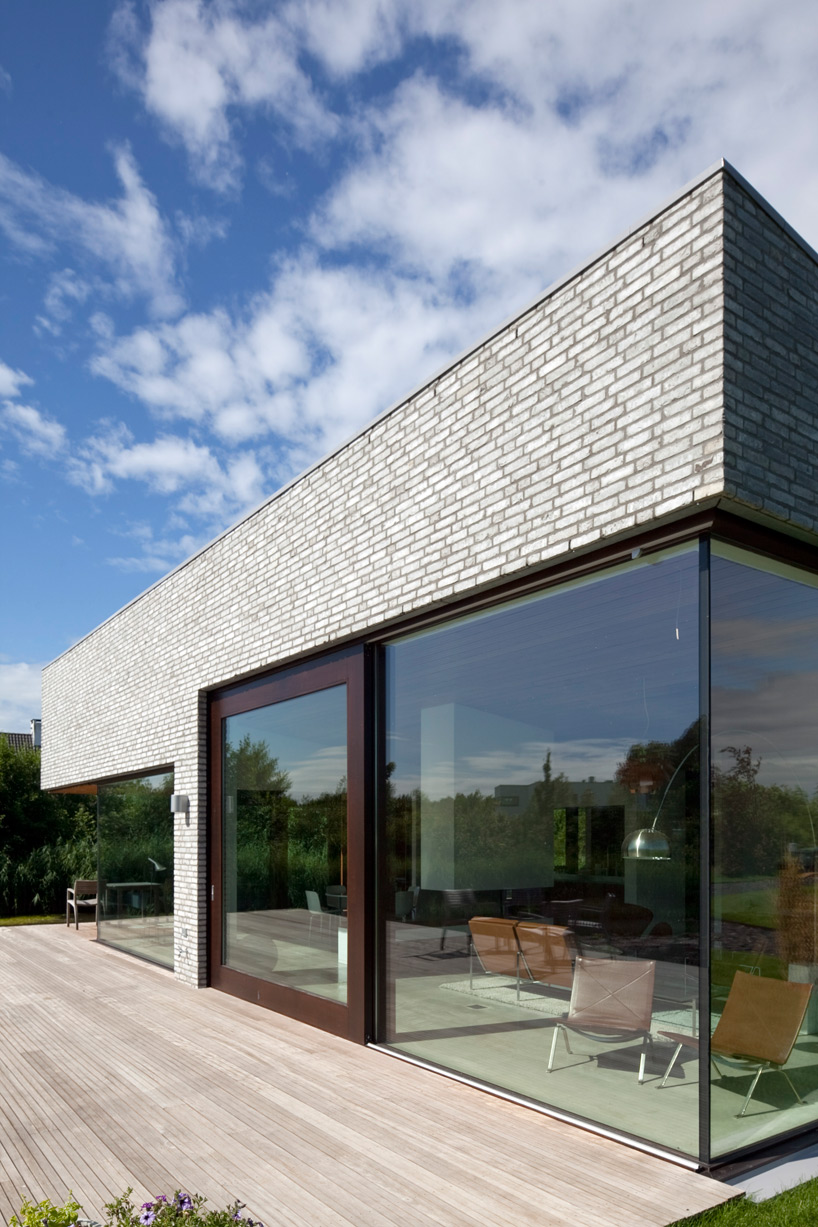 sliding door opens the interior to the outdoors image © luuk kramer
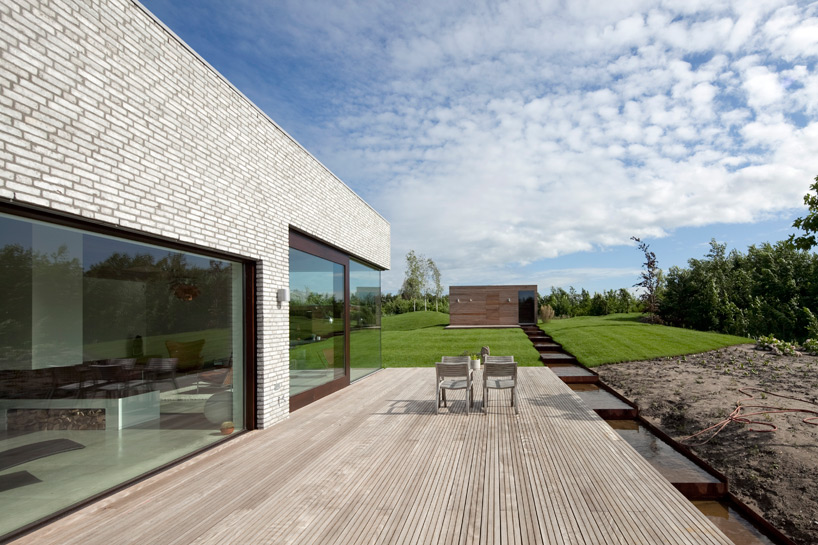 stepped water feature connects the sauna with the residence image © luuk kramer
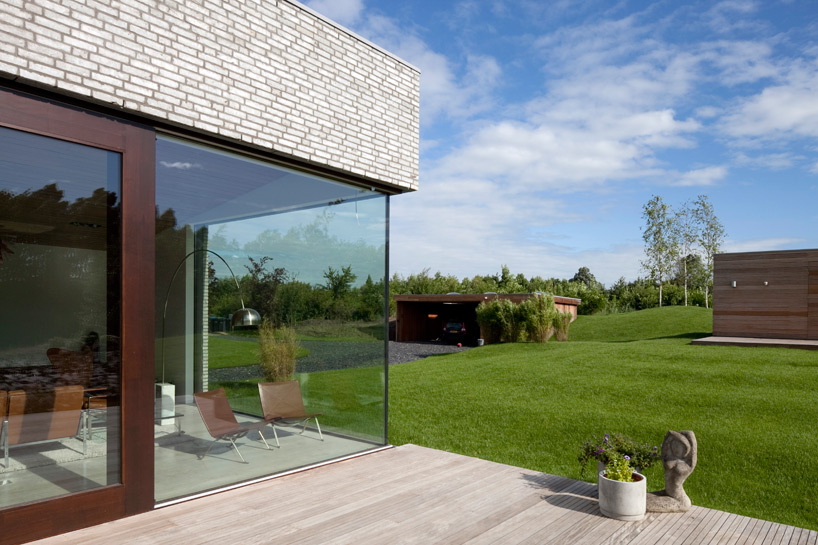 view towards the partially-embedded carport and sauna image © luuk kramer
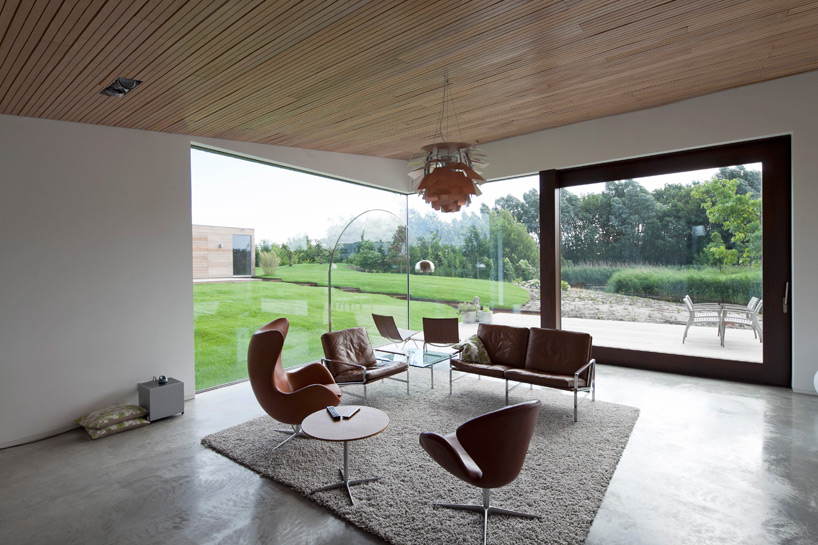 view from the living room image © luuk kramer
 living + dining room separated by a fireplace image © luuk kramer
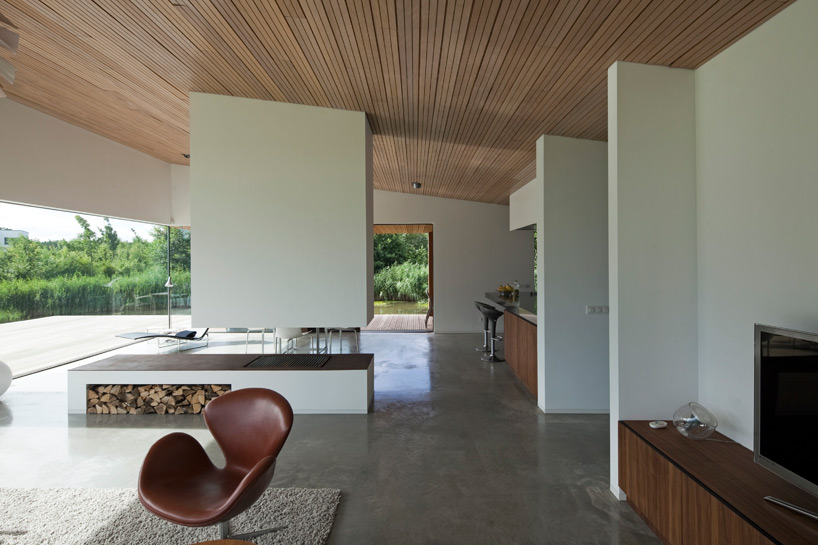 fireplace with kitchen beyond image © luuk kramer
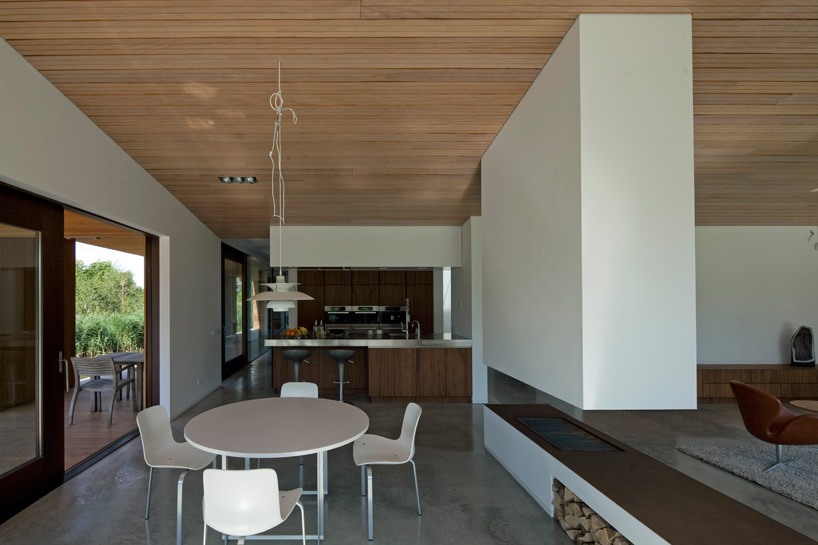 dining room + kitchen image © luuk kramer
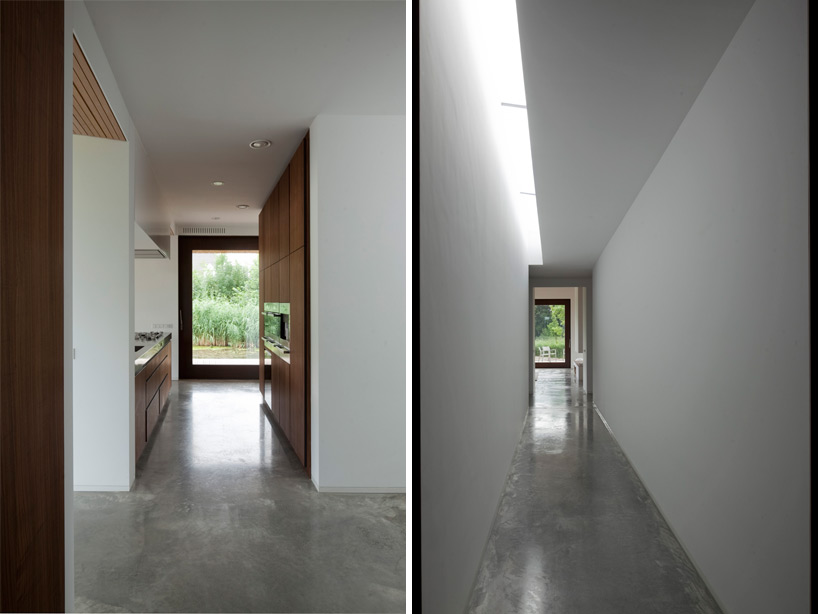 (left) corridor along the kitchen (right) corridor to bedrooms images © luuk kramer
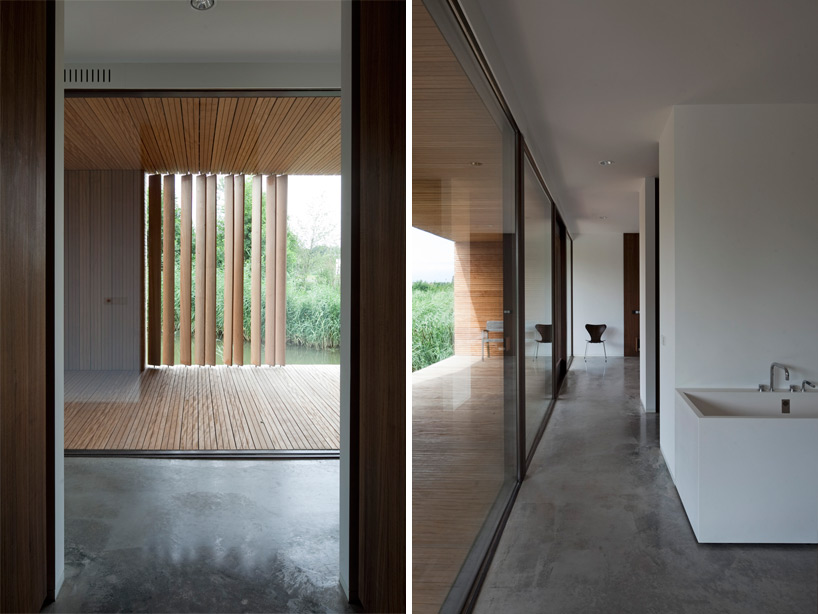 (left) veranda adjacent to the levee and private spaces (right) bedroom + master bathroom images © luuk kramer
 veranda image © luuk kramer
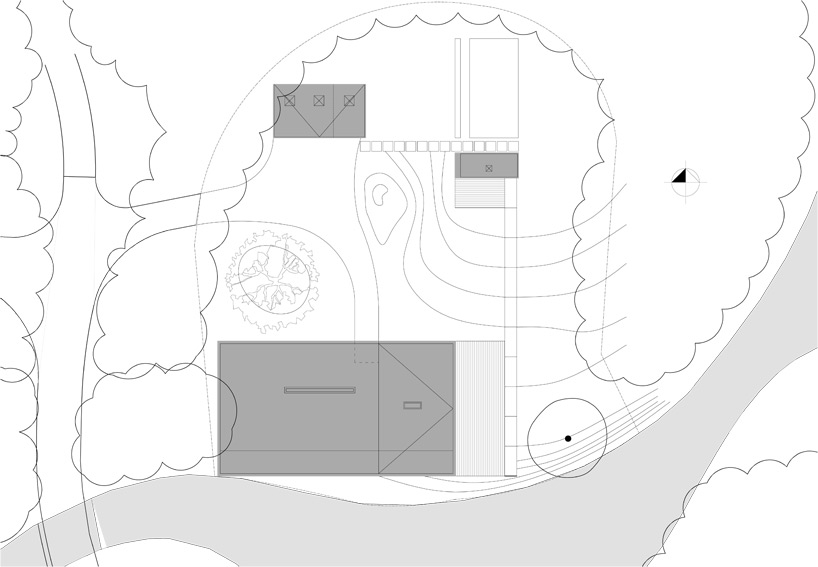 site plan
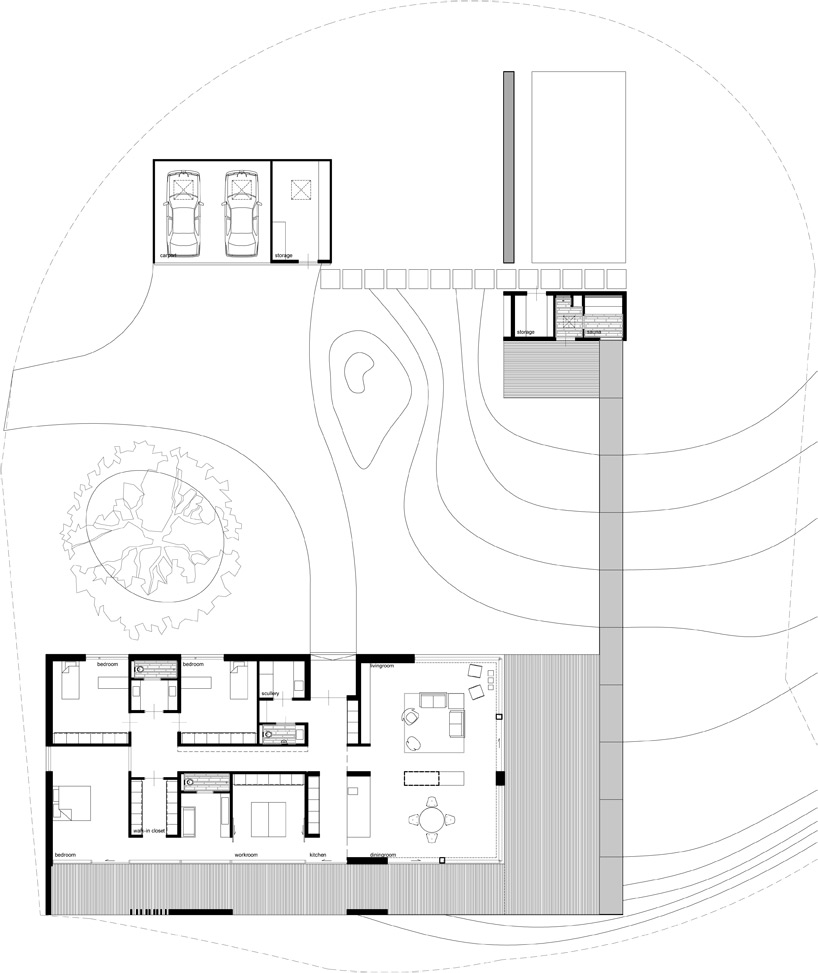 floor plan / level 0
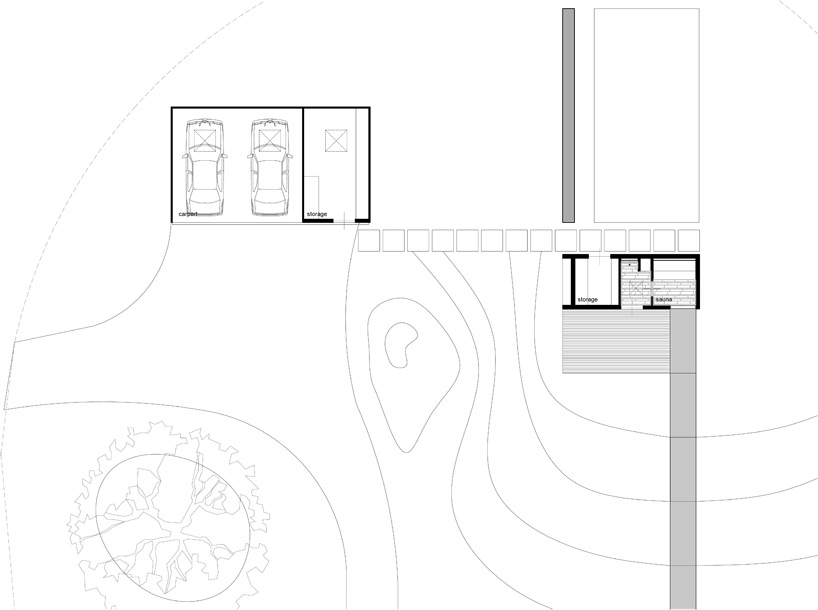 floor plan / carport + sauna
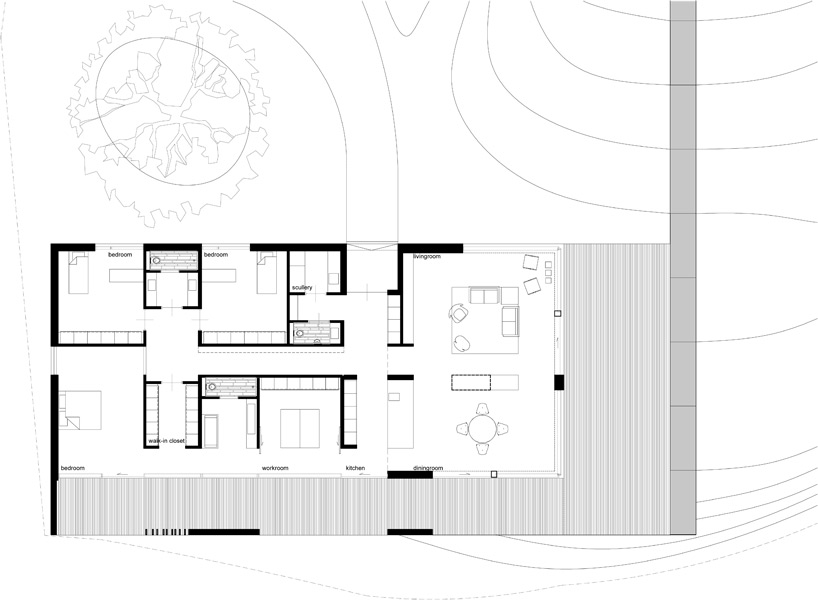 floor plan / residence
project info:
client: fam frenay address: lommerrijk 18, 8241 az lelystad project architect: carina nilsson project leader: bas ten brinke engineer: van rossum almere contractor: ubink almere photographer: luuk kramer completed: may 2010
shop
your own online design shop — no sales commission collected