taipei performing arts center by OMA tops out in taiwan
the scheme's three auditoriums are plugged into a central cube, allowing each space to function independently while sharing backstage space and mechanical facilities.
taipei performing arts center by OMA tops out in taiwan
photo by philippe ruault / image courtesy of OMA

construction of OMA‘s much anticipated ‘taipei performing arts center’ (TPAC) has topped out, two years after breaking ground in 2012. the project is intended to encourage experimental theater production, with an outdoor courtyard inviting both local and international visitors to develop a wider interest in the performing arts.
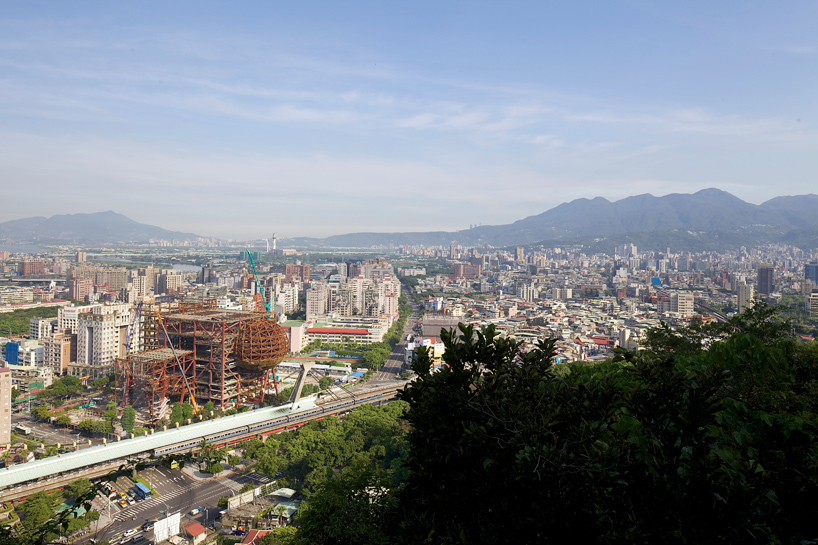
the project is intended to encourage experimental theater production
photo by philippe ruault / image courtesy of OMA
TPAC is composed of three primary volumes: a 1,500-seat grand theater, an 800-seat multiform theater, and the 800-seat ‘proscenium playhouse’. each of the auditoriums plug into a central cube clad in corrugated glass, allowing each space to function independently while sharing backstage space and mechanical facilities. in addition, the grand and multiform theaters can be combined into a one large volume, providing a 100-meter long space for experimental theatrical projects.
‘this arrangement allows the stages to be coupled for unsuspected scenarios and uses. the design offers the advantages of specificity with the freedoms of the undefined‘, explained rem koolhaas, speaking at the topping out ceremony.
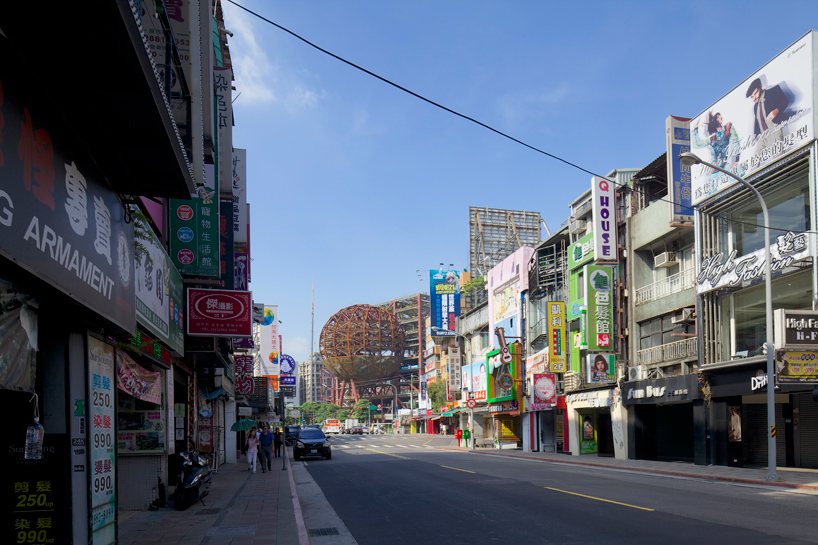
each of the auditoriums plug into a central cube to be clad in corrugated glass
photo by philippe ruault / image courtesy of OMA
winding its way through the plan, a public circulation route offers views of ongoing performances and backstage operations. lifted off the ground, the design enables the street to extend under the building, creating a shared plaza for public activities.
‘with its superstructure finished, TPAC’s connection with the surrounding urban fabric becomes apparent. the performing arts center responds to the adjacent jiantan MRT station and the night market, channeling the energy of the informal public life of the surroundings into the site and the future building, intensifying their vitality’, continued OMA partner david gianotten.
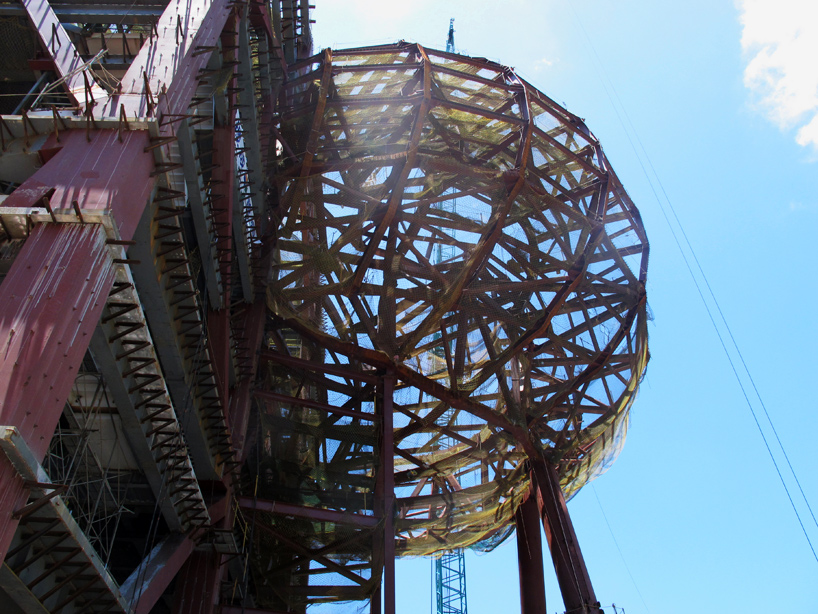
the ‘proscenium playhouse’ projecting from the core of the building
photo by philippe ruault / image courtesy of OMA
clad in aluminum panels and corrugated glass, façade construction of the complex begins in october 2014, with a public opening scheduled for 2015. see designboom‘s previous coverage of the project here.
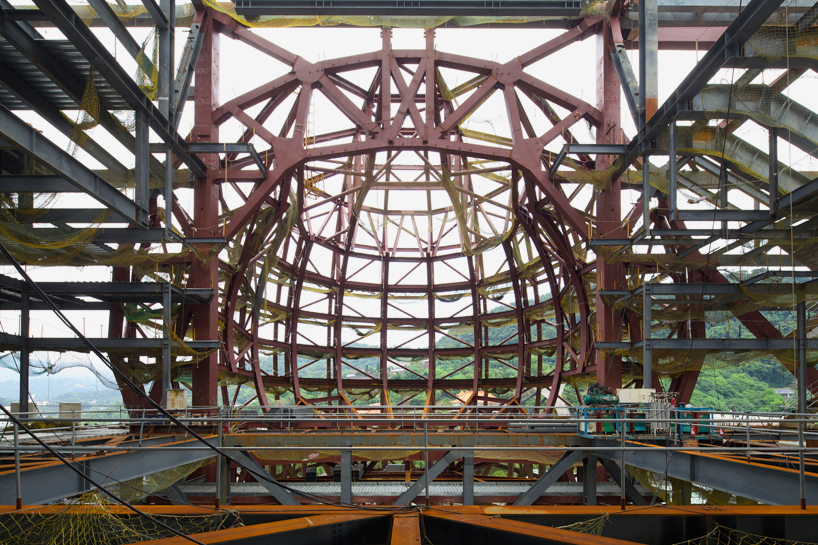
in total, the design houses three auditoriums
photo by philippe ruault / image courtesy of OMA
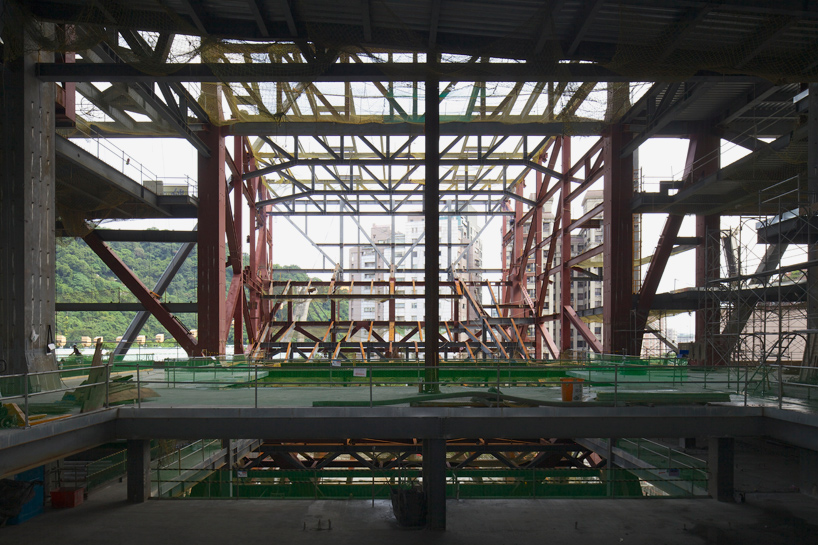
each space functions independently while sharing backstage space and mechanical facilities
photo by philippe ruault / image courtesy of OMA
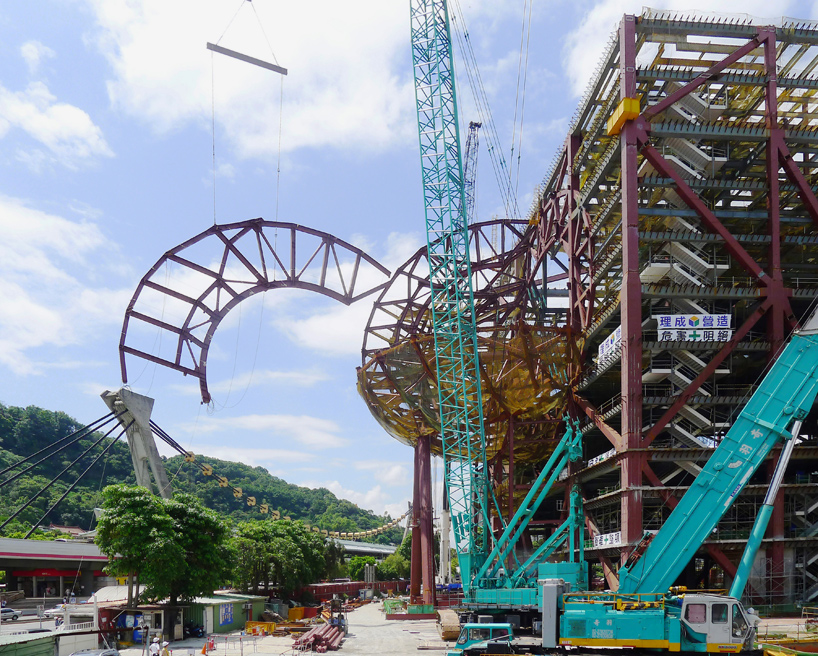
façade construction of the complex begins in october 2014
photo by philippe ruault / image courtesy of OMA
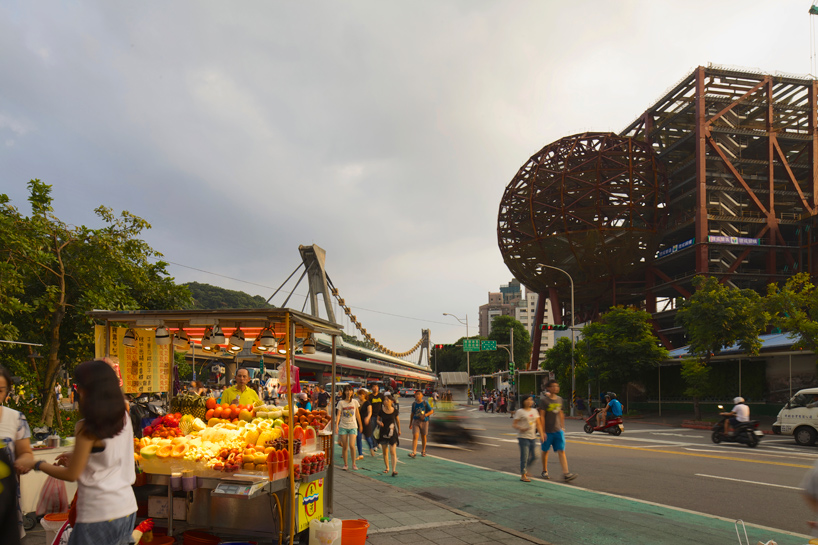
imagined public activity surrounding the project
photo by philippe ruault / image courtesy of OMA
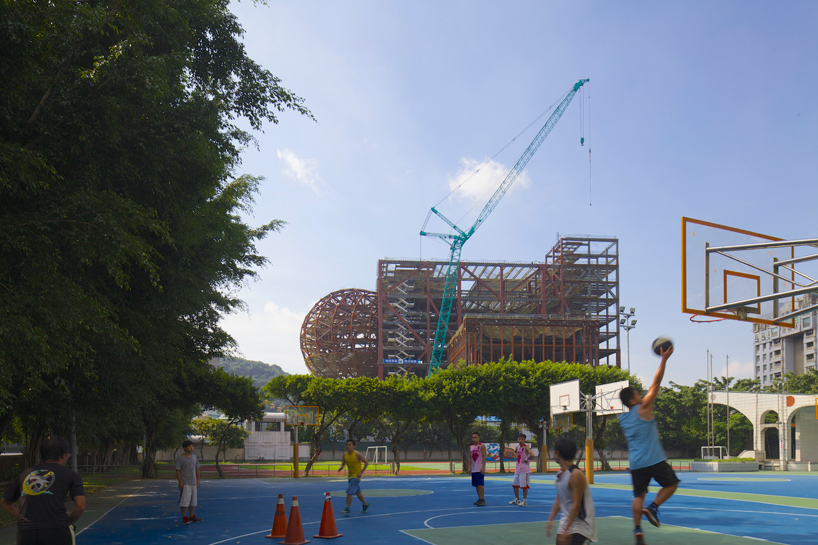
construction is scheduled for completion in 2015
photo by philippe ruault / image courtesy of OMA
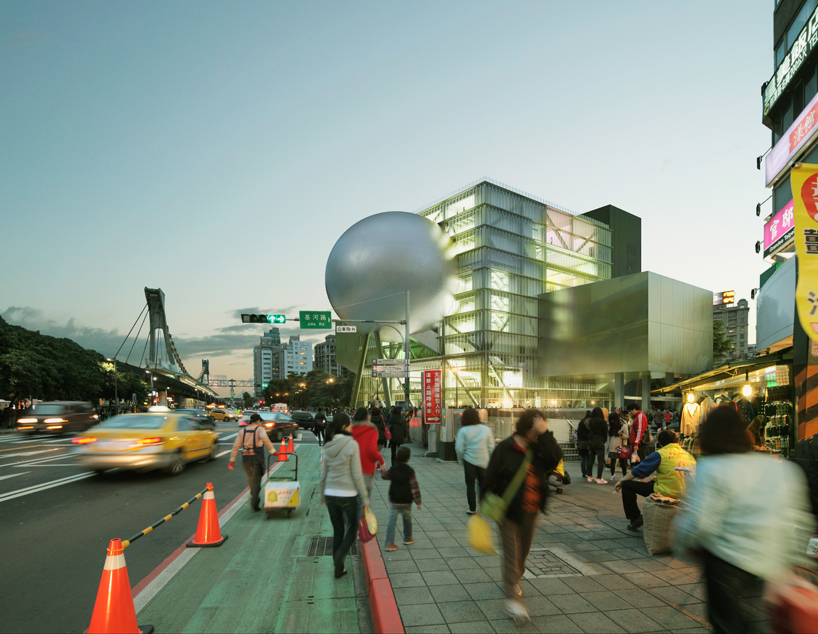
lifted off the ground, the design enables the street to extend under the building
image courtesy of OMA / artefactoryLab

the ‘super theater’, combining the grand and multiform auditoriums
image courtesy of OMA / artefactoryLab
project info:
project: taipei performing arts center
status: competition: 2008-2009. construction begins: 2012. scheduled completion: 2015
authority in charge: taipei city government
executive departments: department of cultural affairs, east district project office, department of rapid transit systems
budget: estimated: 5.4 billion taiwan dollars (around €140 million)
program: total 58,658 sqm; one 1,500-seat theater and two 800-seat theaters
height: 63m
design architect: OMA
partners-in-charge: rem koolhaas, david gianotten
construction administration:
project architects: inge goudsmit, vincent kersten, paolo caracini
project manager: chiaju lin
team: kevin mak, hin-yeung cheung, yannis chan, daan ooievaar, han kuo
design:
project architects: adam frampton, ibrahim elhayawan
team: yannis chan, hin-yeung cheung, inge goudsmit, vincent kersten, chiaju lin, kevin mak, with: jim dodson, alasdair graham, vivien liu, kai sun luk, slobodan radoman, roberto requejo, saul smeding, elaine tsui, viviano villarreal, casey wang, leonie wenz
competition team:
partners / designers: rem koolhaas, david gianotten, ole scheeren,
project leaders: andré schmidt, mariano sagasta, adam frampton
team: erik amir, josh beck, jean-baptiste bruderer, david brown, andrew bryant, steven chen, dan cheong, ryan choe, antoine decourt, mitesh dixit, pingchuan fu, alexander giarlis, richard hollington, shabnam hosseini, sean hoo, takuya hosokai, miguel huelga, nicola knop, chiaju lin, sandra mayritsch, vincent mcilduff, alexander menke, ippolito pestellini, gabriele pitacco, shiyun qian, joseph tang, agustin perez-torres, xinyuan wang, ali yildirim, patrizia zobernig
shop
your own online design shop — no sales commission collected