tadashi saito + atelier NAVE: isunoki

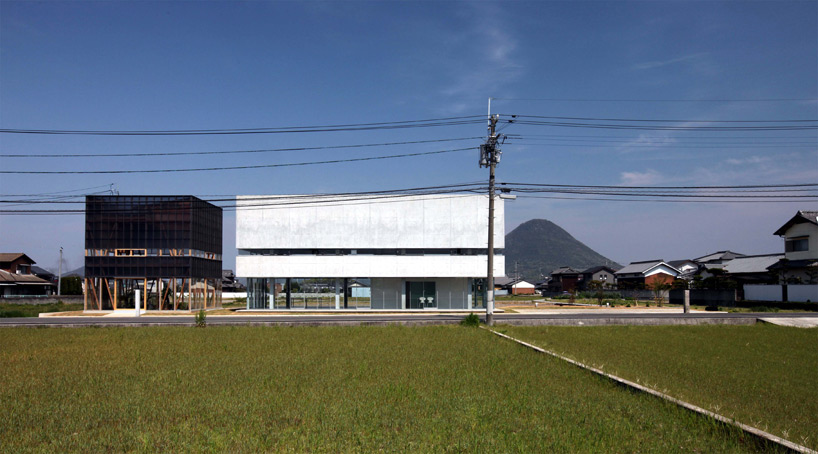
expressed with a parallel facade composition comprised of diverse materials, these adjacent structures form the kangawa-based practice's studio space and in-house botanical garden.
[ADVERTISEMENT]
‘isunoki’ by tadashi saito + atelier NAVE, kangawa, japan all images courtesy of tadashi saito + atelier NAVE
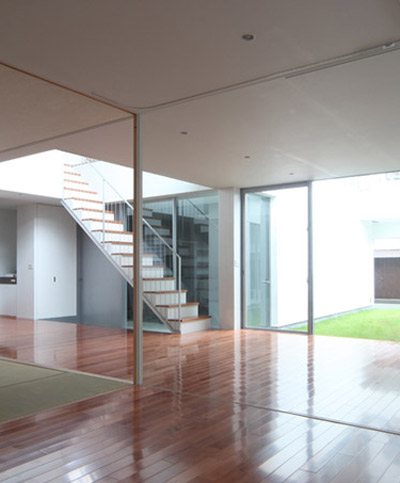
japanese firm tadashi saito + atelier NAVE have designed ‘isunoki’, an office building for their practice with an adjacent structure to house a botanical garden in kangawa, japan. expressed with different materials, the overall external compositions are parallel, elevating a bifurcated, solid mass upon a transparent base. a glass-enclosed museum and shop extend views towards a field and distant hills, containing the restrooms within an opaque, rectangular volume at the center of the floor plan. an open-riser steel staircase leads to the spacious studio space, with a perimeter ledge intended for computers and work stations. a continuous horizontal band window offers a backdrop of the encompassing scenery.
 office building
at ground level, sliding glass wall opens to link the adjacent conservatory. containing large shrubs and green vegetation, the cladding is supported with an internal timber framework. a screen of dark wood continues the stacked facade elements of the adjacent atelier. an experimental air conditioning system powered by groundwater, called a pechka heating system, has been implemented.
 volume clad with shear concrete walls hovers above a glass base
 a mirror reflects and frames a distant hill
 view of the stairs and shop
 volume containing the restrooms
 outward view from the museum
 (left) stairs to the upper level office space (right) perimeter band window is backdrop for computer workstations
 sliding glass wall opens to the adjacent conservatory
 gardens within the conservatory
 at dusk
 floor plan / level 0 2. conservatory 3. museum 4. shop 5. parking
 floor plan / level 1 1. office
 exploded axonometric
project info:
location: kagawa, japan principal use: office + shop + museum, botanical garden structure: steel frame(office), wooden(botanical garden) year: 2009