
L3P architekten stacks colorful blocks for weiach kindergarten in switzerland
the wood-frame structural blocks were prefabricated off site, and are wrapped in artificial turf material resulting in a fuzzy surface texture.
L3P architekten stacks colorful blocks for weiach kindergarten in switzerland
photo by sabrina scheja
all images courtesy of L3P architekten
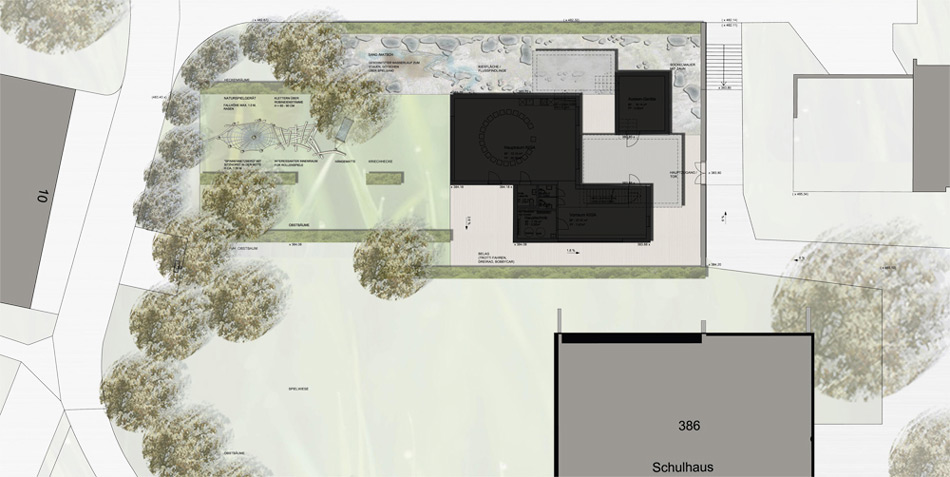
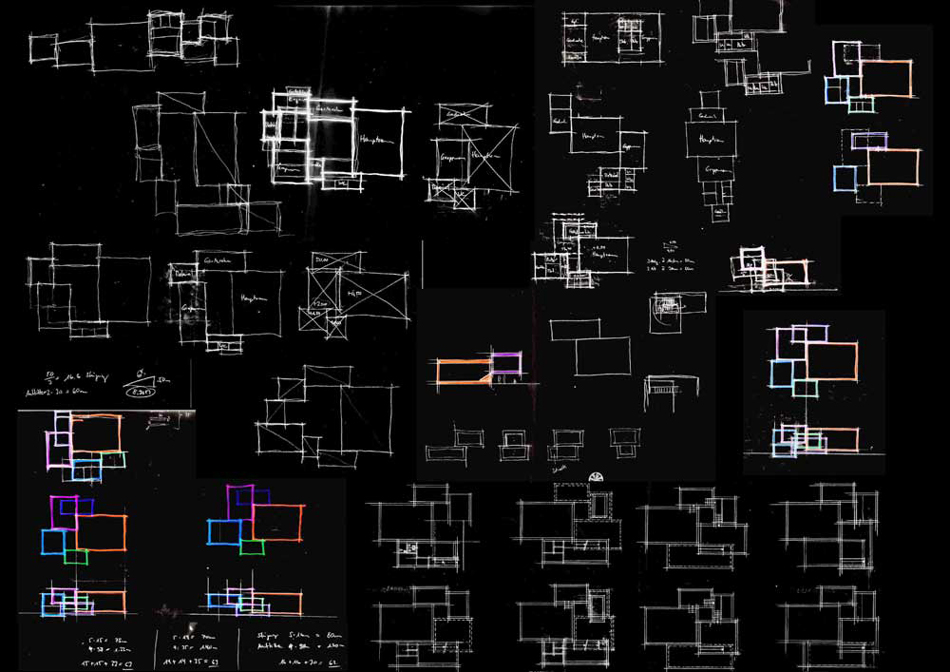
located in a swiss mountain village, the ‘new weiach kindergarten development is an addition to the town’s existing primary school campus and composed of diversely colored rectangular building volumes. designed by L3P architekten, the wood-frame structural blocks were prefabricated off site, and are wrapped in artificial turf material resulting in a fuzzy surface texture. the façade treatment is intended to produce a playful and child-friendly atmosphere.
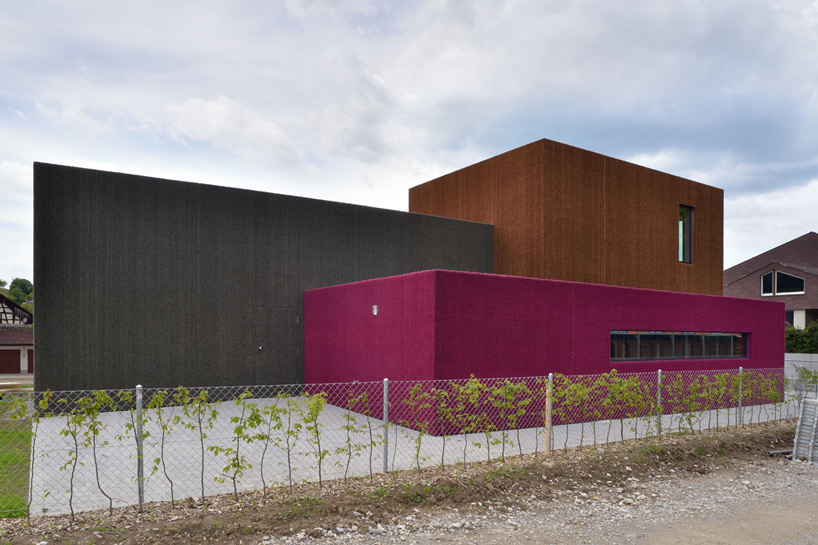
the disparate building volumes were pre fabricated and assembled on site
photo by sabrina scheja
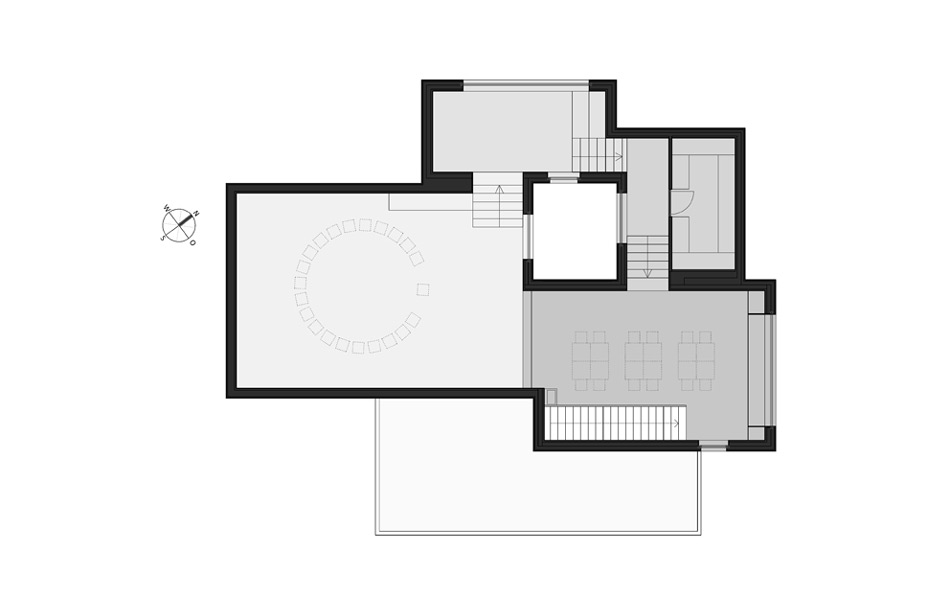
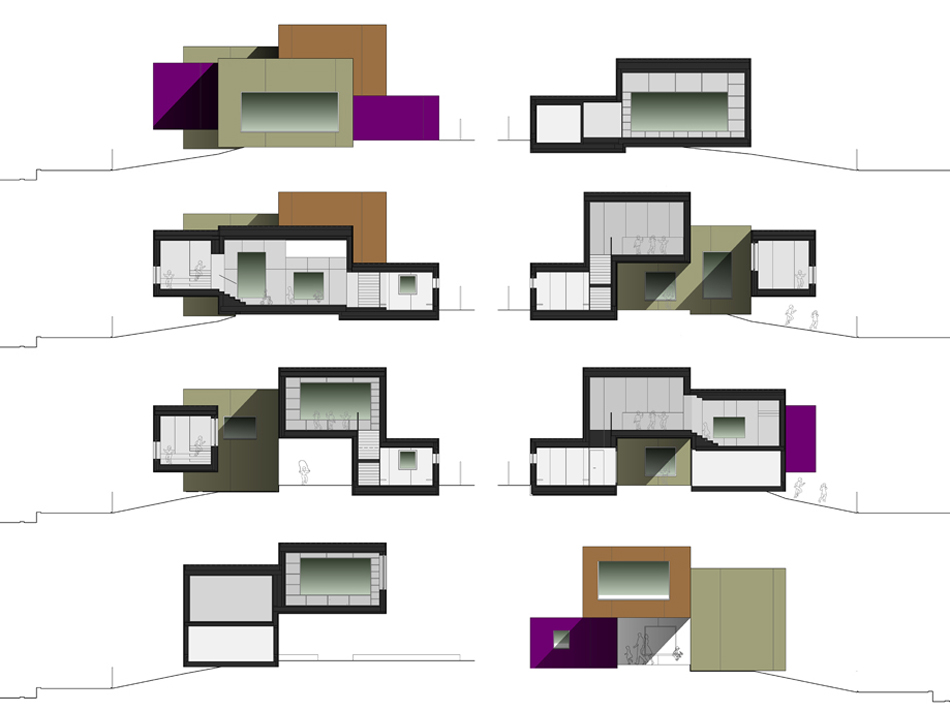
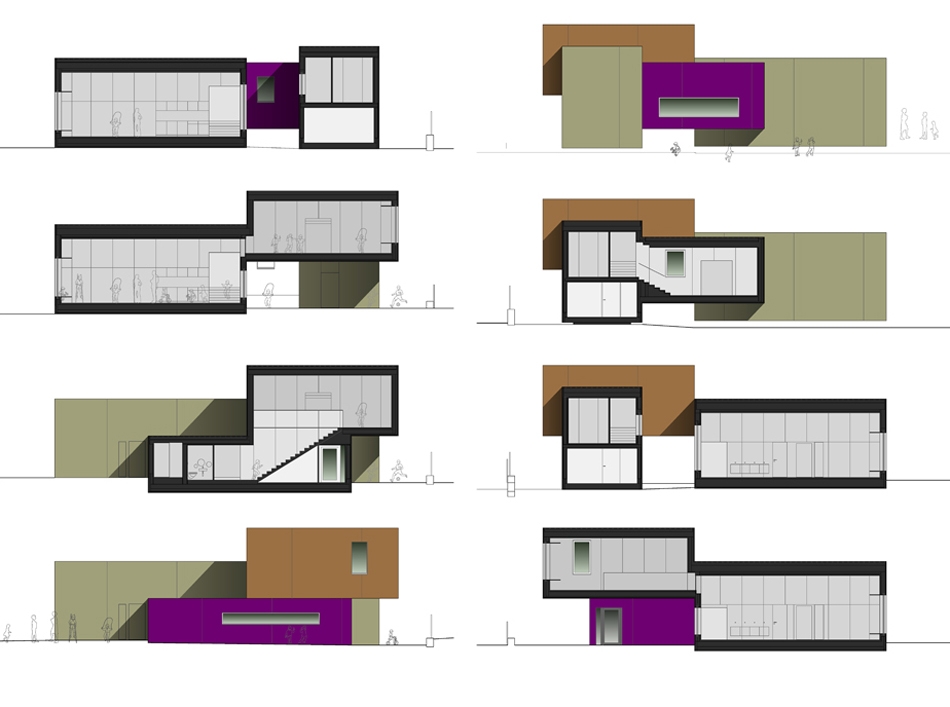
the kindergarten is organized by a central atrium and singular circulation loop. the facility’s progression of spaces includes an entry, coatroom, classroom, play area, and group room. the sequence gradually climbs up a series of short staircases, ultimately arriving at the multipurpose space, which features a large window. a full height stairway leads back down to the entry area to close the building’s continuous flow.
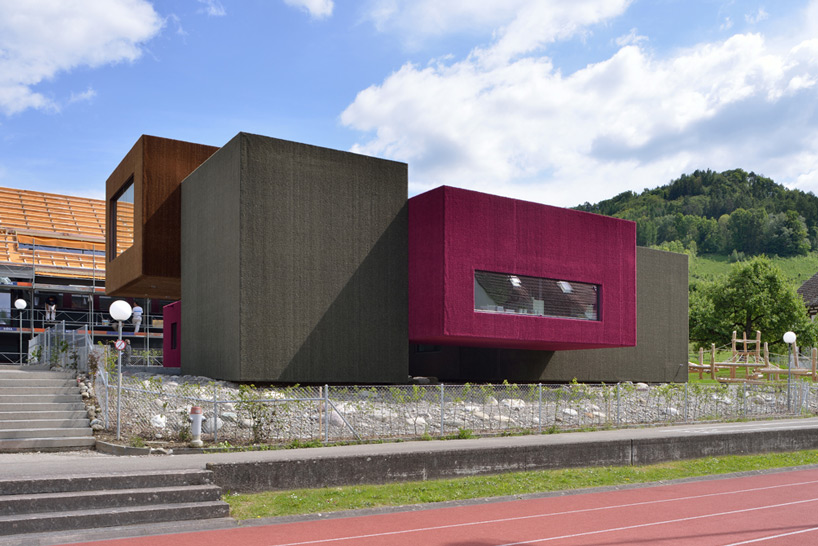
the composition elevates two blocks to create changing floor heights
photo by sabrina scheja
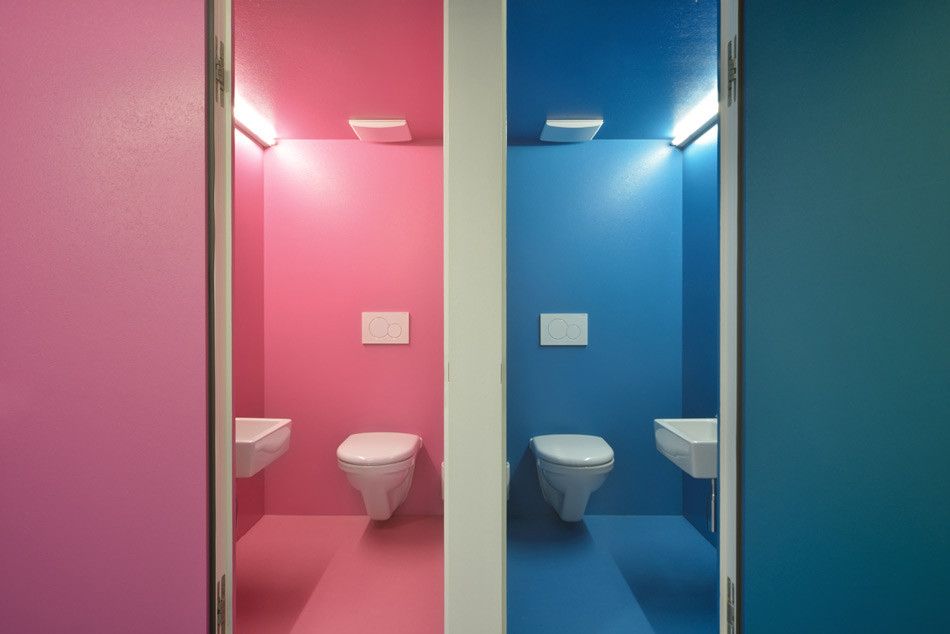
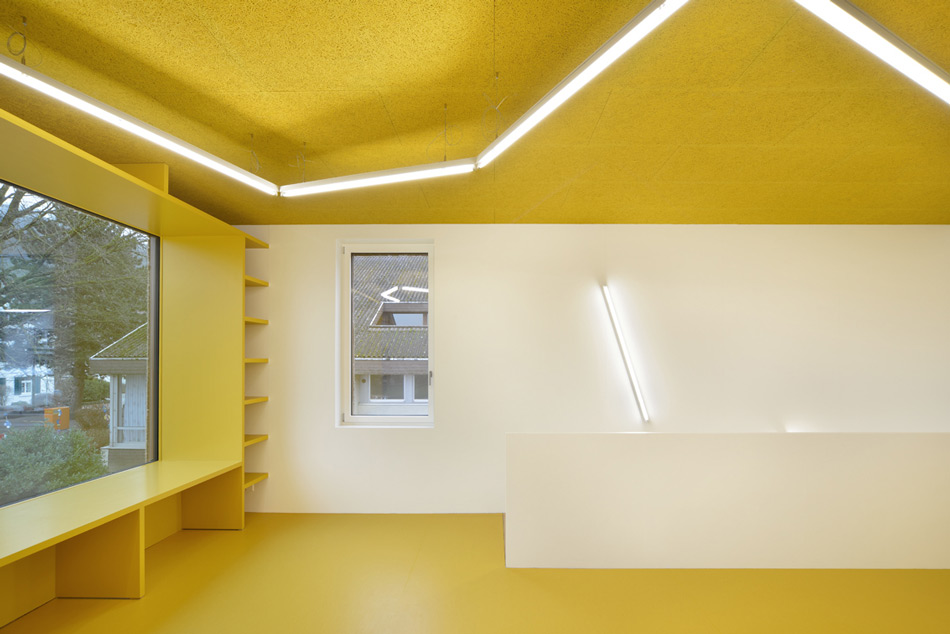
colorful surfaces characterize the overall building and its various spaces. the exterior is composed of three tones, including ‘straw gold, red kraut and olive green’. the interior features a different palette made of vibrant green, yellow, purple, and pink, as well as wood veneer staircases.
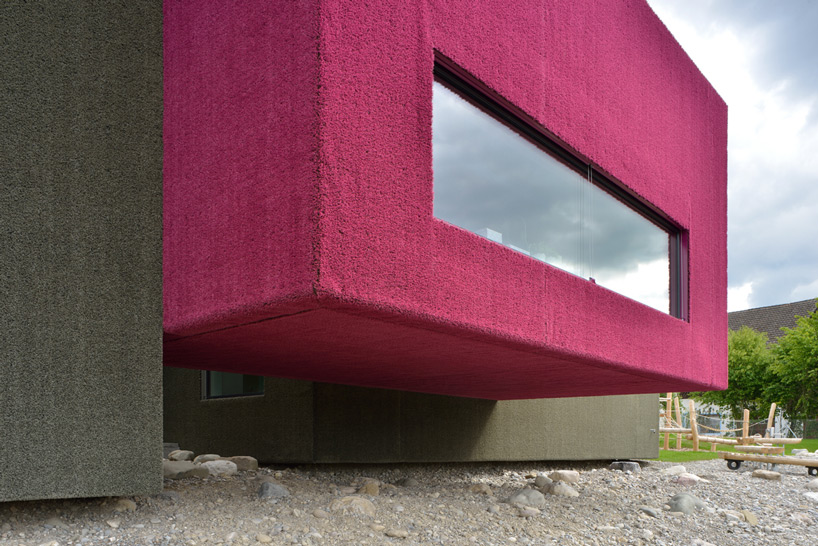
the wood frame building volumes are wrapped in artificial turf
photo by sabrina scheja
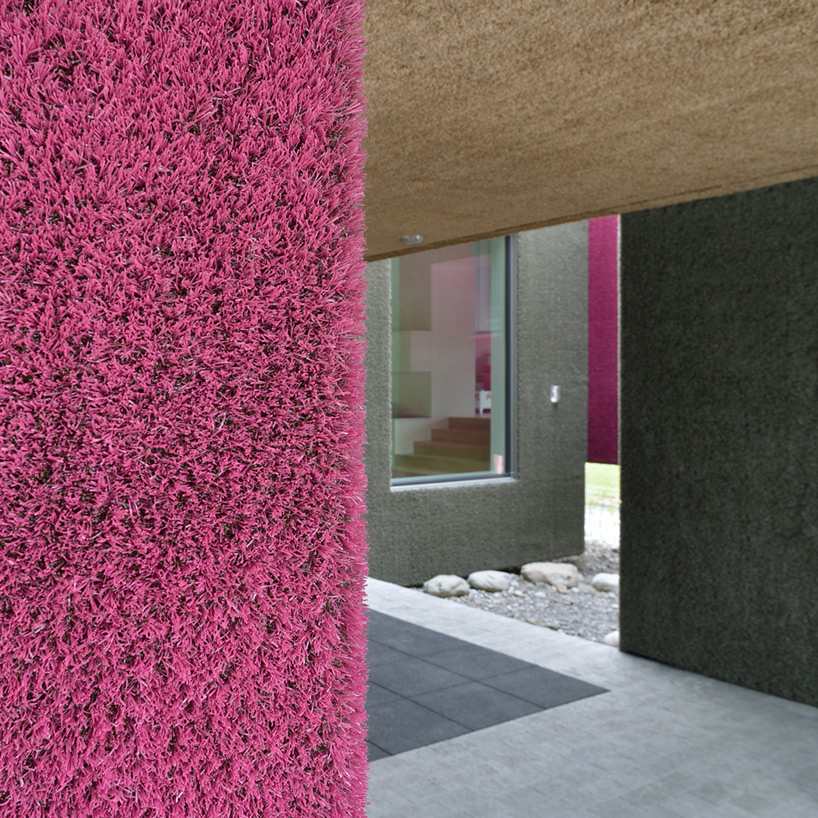
the fuzzy surface texture is intended to produce a playful atmosphere
photo by sabrina scheja
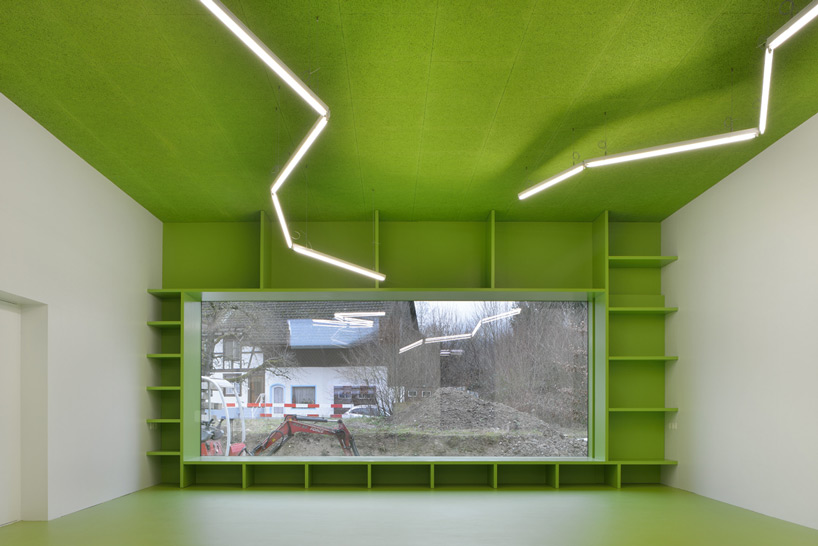
brightly colored interiors identify various spaces, such as the bright green classroom
photo by sabrina scheja
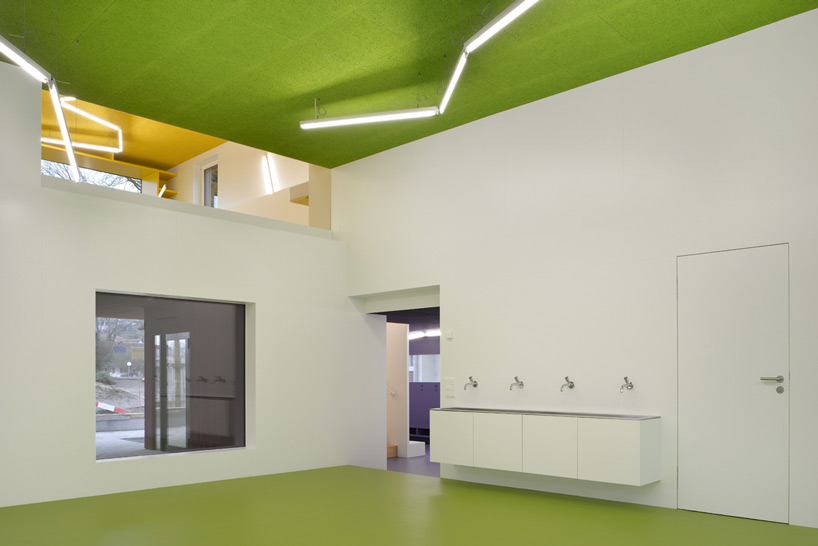
the classroom is spatially linked to the upper level multipurpose room
photo by sabrina scheja
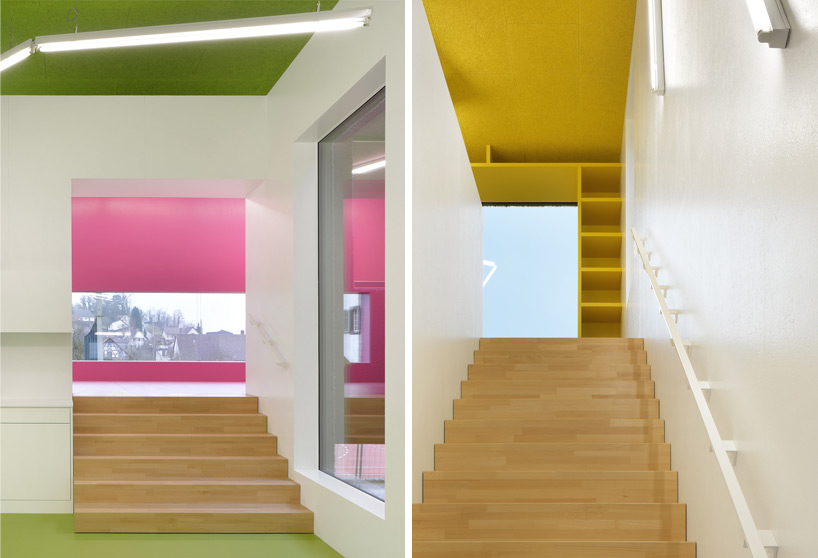
a continuous circulation loop links the kindergarten’s programs together
photos by sabrina scheja
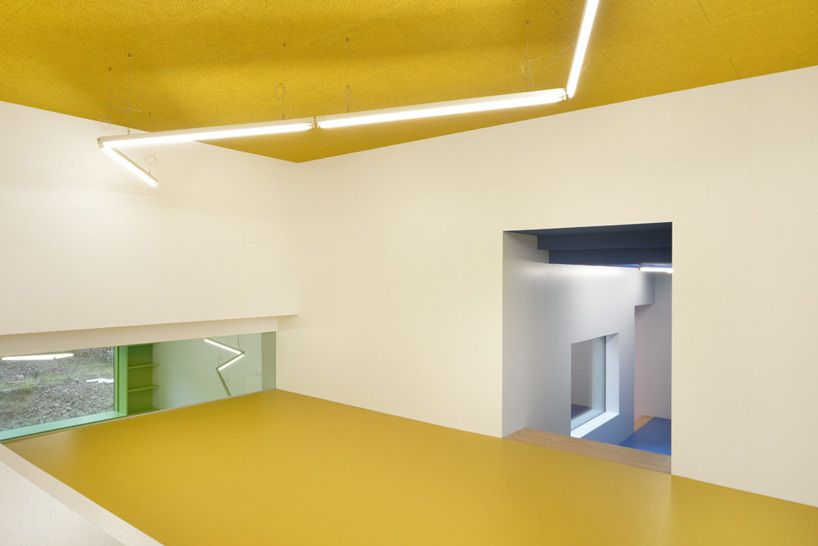
the yellow ‘group room’ is intended for flexible use
photo by sabrina scheja
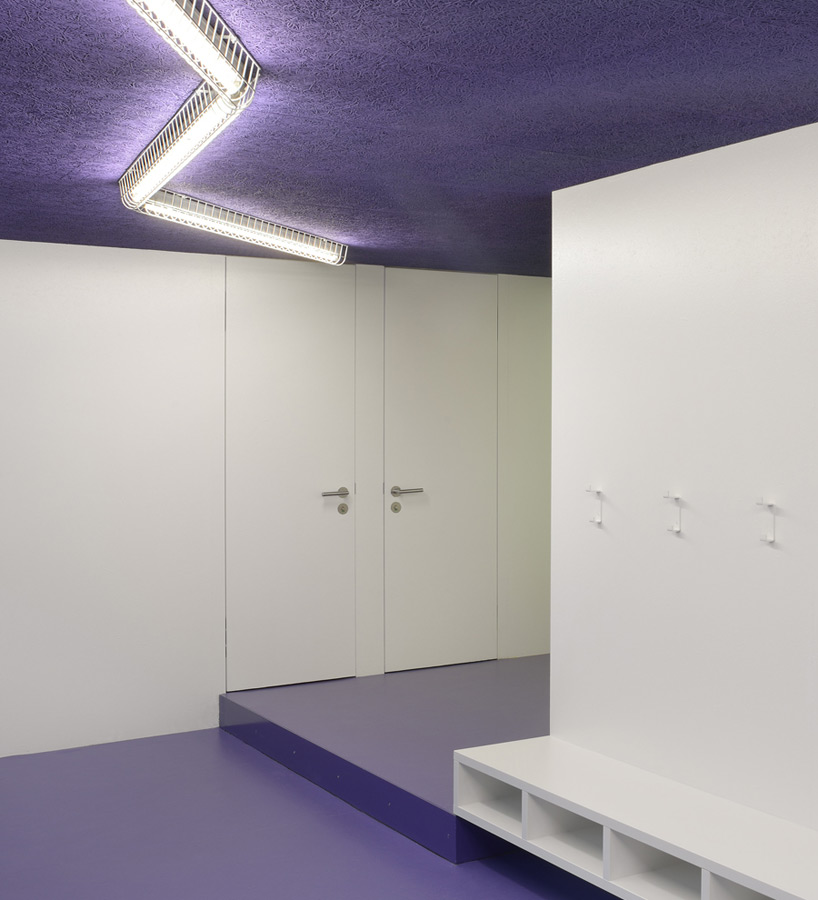
photo by sabrina scheja

1/8
project credits:
architecture: L3P architekten / martin reusser, boris egli, markus müller, frank schäfer
construction: schule weiach
landscape design: bütikofer schaffrath landschaftsarchitekten
wood construction contractor: legniplan gmbh, ernst kropf
building engineering: lucio schiavi + partner AG
building physics: wichser akustik + bauphysik AG
photography: sabrina scheja
shop
your own online design shop — no sales commission collected