UNStudio: centre for virtual engineering
the structure expands on contemporary understandings of new working environments whereby the office grid and separation of the work spaces is replaced by visual connections, areas for incidental and planned meetings and flexible office laboratories with shared work stations.
prefer designboom on google[FEATURED]
‘centre for virtual engineering’ by UNStudio, stuttgart, germany image © christian richters 
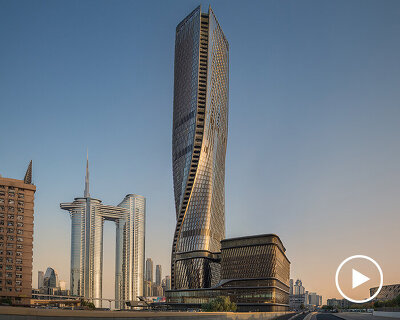
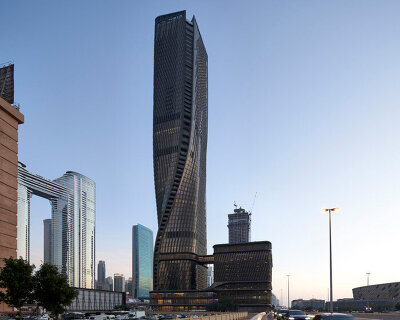
located on the research campus of the frauenhofer institute in stuttgart-vaihingen, germany, the centre for virtual engineering (ZVE) designed by dutch practice UNStudio specializes in the investigation of different multidisciplinary work flows. merging rectilinear and curved forms, the expression of the primary building integrates a rounded structure with bands of horizontal windows, configured to add a sawtooth texture to the smooth exterior.
the structure expands on contemporary understandings of new working environments whereby the organizational grid and separation of the work areas is replaced by the incorporation of extensive visual connections, spaces for incidental and planned meetings and flexible office laboratories with shared work stations. this spatial organization defines a new office typology which stimulates communication, experimentation and creativity.
 image © christian richters
 images © christian richters
 image © christian richters
 images © christian richters
 images © christian richters
 image © christian richters


project info:
client: fraunhofer-gesellschaft zur förderung der angewandten forschung e.V. location: fraunhofer campus, nobelstrasse 12, 70569 stuttgart building surface: GFA 5.782 m2 building volume: 27.221 m3 programme: offices and laboratories status: realised
UNStudio: ben van berkel, harm wassink with florian heinzelmann, tobias wallisser, marc herschel, kristoph nowak and christiane reuther, aleksandra apolinarska, marc hoppermann, moritz reichartz, norman hack, marcin koltunski, peter irmscher
ASPlan: horst ermel, leopold horinek, lutz weber, stefan hausladen, jürgen bär, gunawan bestari, joachim deis, bernd hasse, marlene hertzler, michael kapouranis, vladislav litz, thomas thrun
structural engineering: BKSI mechanical engineering: rentschler und riedesser electric engineering: ib müller & bleher landscape architect: gänssle + hehr acoustics, energy ENEV, building simulation: brüssau bauphysik fire safety advisor: halfkann + kirchner topographical survey: vermessung hils geological survey: dr. alexander szichta DGNB: KOP real estate solutions photos: christian richters
shop
your own online design shop — no sales commission collected