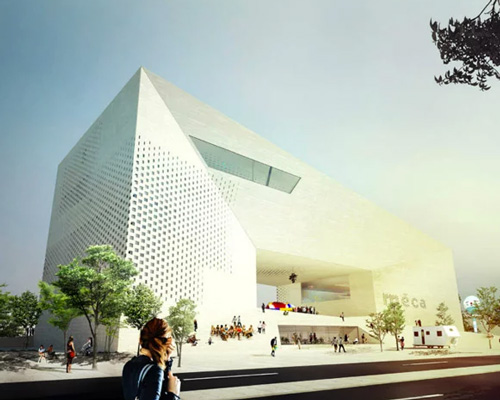
BIG + FREAKS freearchitects plan MECA cultural center

positioned along the historic riverfront, the looping structure will contain three regional visual and performing arts agencies within one location, framing a centralized, outdoor public space for events overlooking the water.





danish practice BIG and french firm FREAKS freearchitects, have won a competition to design ‘MECA’, the maison de l’economie creative et de la culture en equitane in bordeaux, france. positioned along the historic garonne riverfront, the looping structure will contain three regional visual and performing arts agencies within one location, framing a centralized and outdoor public space for events overlooking the water. the 12,000 square meter building integrates contemporary art, a performing arts institution, and center for literature and movies. a promenade rises to form a roof above the lobbies, generating the urban room’s stage with skylit galleries below and then returns to ground level to continue the pedestrian route.

the looping structure frames a centralized outdoor performing space
‘when a region or a city invests millions in a major new cultural institution – it often ends up benefiting only the informed few that already have an interest in the arts. not only does the méca spill its activities into the public realm and the urban room, but the public is also invited to walk around, through, above and below the new cultural gateway. by inviting the art into the city and the city into the arts, the méca will provide opportunities for new hybrids of cultural and social life beyond the specific definitions of its constituent parts.’ – bjarke ingels, founding partner, BIG

rooftop terrace
‘the three regional entities composing the program are idiomatic to the french public way of supporting and promoting culture all over the territory. working on the méca building in bordeaux is a great occasion to cross views and balance between international references and local issues.’ – guillaume aubry, cyril gauthier & yves pasquet, founding partners, FREAKS freearchitects

centralized outdoor performing space

interior space transitioning from the outdoor performance area

interior performing space

interior

model

model

rooftop terrace

centralized outdoor performance area

at night
project info:
type: competition
client: conseil regional daquitaine
collaborators: BIG, FREAKS freearchitects, ducks sceno, khephren ingeniere, upers, alto ingeniere, vincent hedo NT, PBNL, myrk & moriceru, PH.R
size: 12,350 m2
location: bordeaux, france
status: in progress
shop
your own online design shop — no sales commission collected