ninkipen!: +
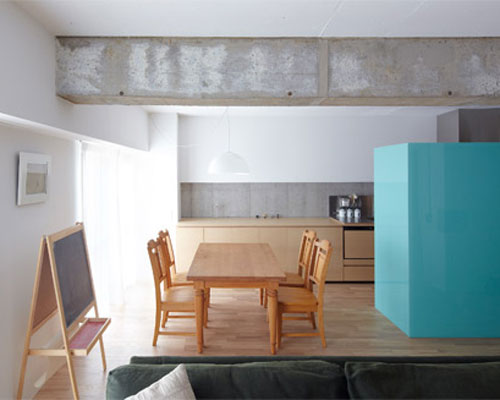
after discovering a criss-crossing pair of concrete beams within the existing construct, a new language emerged by accentuating and contrasting the once hidden with newly introduced elements.
prefer designboom on google[FEATURED]
‘+’ by yasuo imazu/ ninkipen!, kawasaki city, kanagawa, japanimage © hiroki kawata all images courtesy of yasuo imazu/ ninkipen!
upon removing the old 30-year-old interior veneers and ceiling panels in this apartment in kawasaki city, japanese practice ninkipen! (yasuo imazu) uncovered the hidden construction that was to be exposed. the predominant feature of this restoration is seen almost immediately: two large crossing concrete beams that span the entire distance of the flat. the architects saw this as an opportunity to respect the newly discovered elements and begin a new language that incorporates all of the original load bearing structure with the new interior pieces; the rough texture of the massive concrete spines opposes the smooth reflective nature of the prismatic volume.
 interior image © hiroki kawata
 dining area and kitchen image © hiroki kawata
 kitchen image © hiroki kawata
 living area image © hiroki kawata
 living area image © hiroki kawata
 living area from hallway image © hiroki kawata
 main hallway from the living area image © hiroki kawata
 hallway with longitudinal beam
 transverse concrete beam
 concrete crossbeam intersection image © hiroki kawata
 conserved pipes
 diagram highlighting key spatial elements
 floor plan perspective
project info:
project name: + type: house location: kawasaki city, kanagawa, japan completion: 2012.4 construction: es co.,ltd size: 73.6m2 photography: hiroki kawata
shop
your own online design shop — no sales commission collected