takato tamagami: patisserie uchiyama
<p>a 90-year old textile factory has been transformed into a pastry shop, integrating its original and vernacular saw-shaped roof form into the spatial experience.</p>
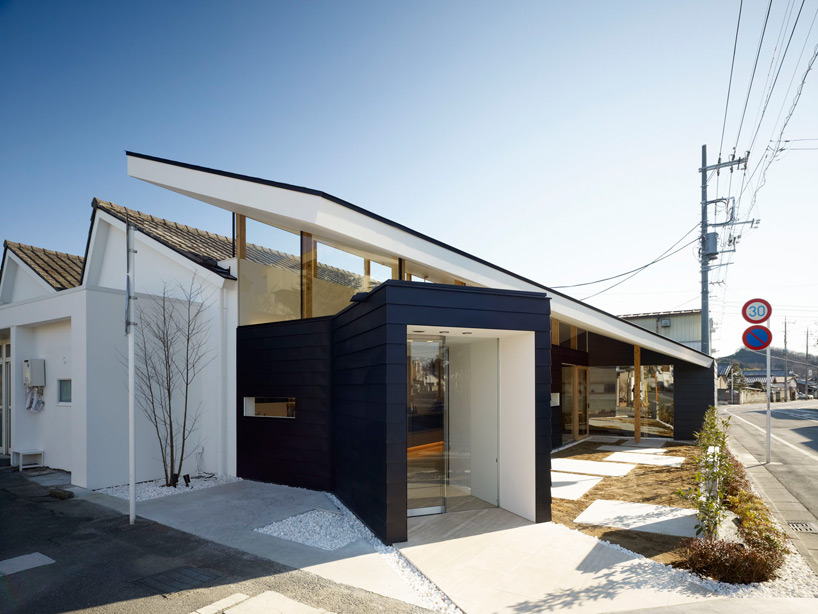 ‘patisserie uchiyama’ by takato tamagami, higashi kiryu, gunma, japan image © masaya yoshimura all images courtesy of takato tamagami
a 90-year old textile factory in kiryu of gunma, japan was refurbished and transformed into the ‘patisserie uchiyama’ by tokyo-based takato tamagami. previously concealed by past renovations, the ‘saw-shaped’ roof was maintained and celebrated, bringing attention to the prevalent architectural element found in the neighborhood. recognizing it’s historical qualities as a cultural asset, this gently sloping form became the point of departure for the contemporary update.

a south-facing transom window is revealed by wooden columns which lifts the ridge of the vintage and undulating roof plane. at night, the canopy reveals illumination from the interior, enhancing the roadside shop’s visibility.
 western elevation reveals the original saw-shaped roof image © masaya yoshimura
 transom window formed by the column-supported roof ridge faces the south image © masaya yoshimura
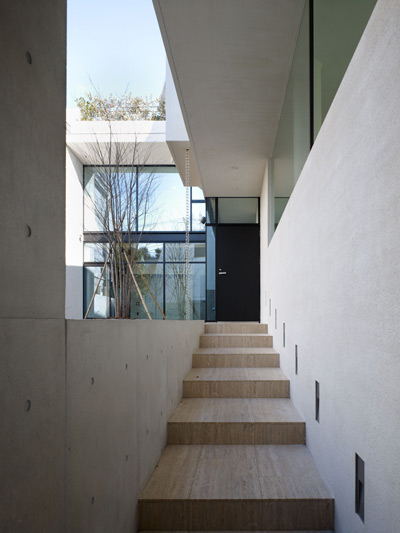
 entry positioned beneath the saw-shaped roof image © masaya yoshimura
 pastry display + counter images © masaya yoshimura
 image © masaya yoshimura
 image © masaya yoshimura
 staggered stepping stones pave the terrace image © masaya yoshimura
 shop interior image © masaya yoshimura
 entry at dusk image © masaya yoshimura
 saw-shaped roof reveals internal illumination at night image © masaya yoshimura
 image © masaya yoshimura
 terrace at night image © masaya yoshimura
 floor plan / level 0
 sectional perspective
project info:
project name: patisserie uchiyama address: higashi, kiryu, gunma design company / architect: takato tamagami architectural design / takato tamagami construction: ichikawa construction co., ltd. photographer: masaya yoshimura scope of work: architectural renovation client: patisserie uchiyama principal use: patisserie total floor area: 299.31m2(construction part), 682.32m2(total) finish material: floor: travertine / woven vinyl flooring wall: emulsion paint / plastered walls ceiling: emulsion paint construction period: 2010.8.17~2010.12.22